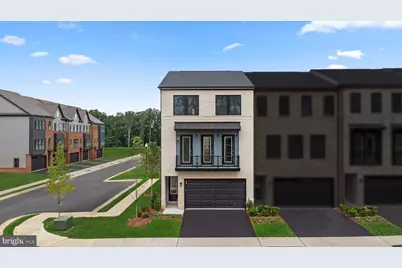
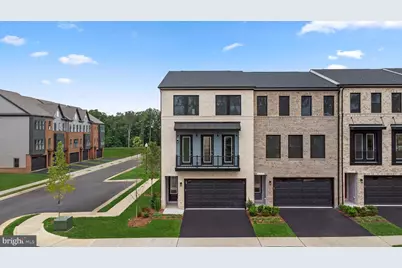
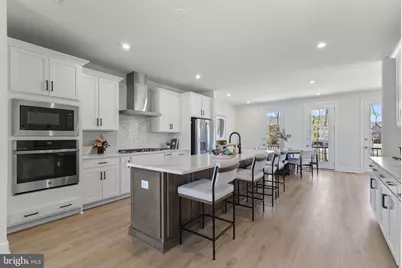
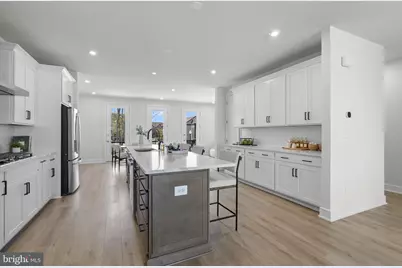
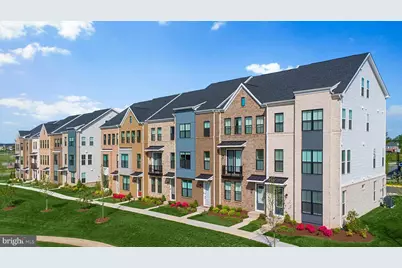
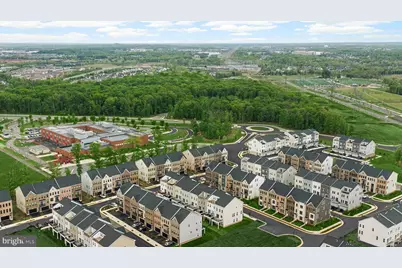
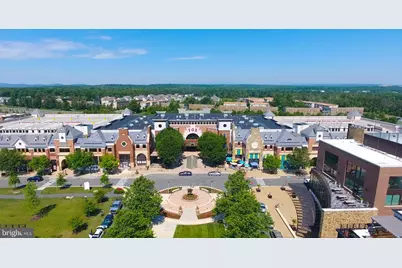
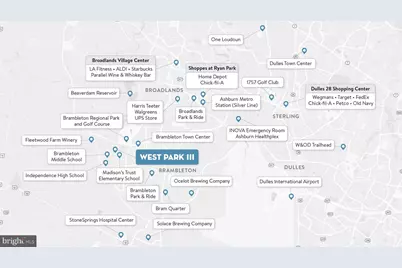
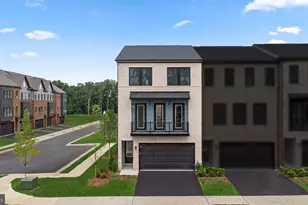
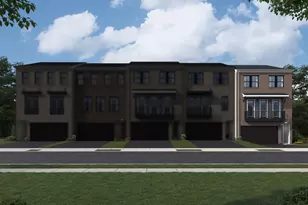
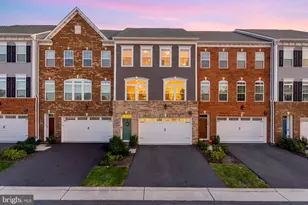
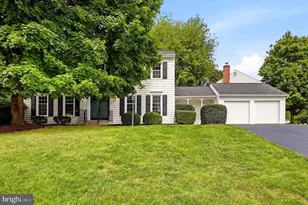
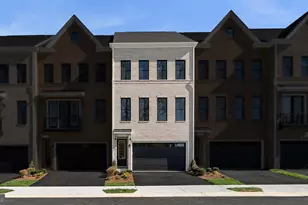
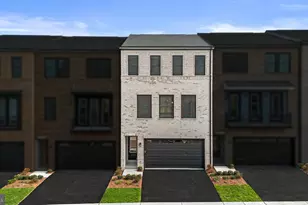
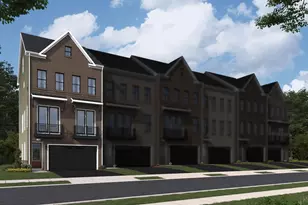
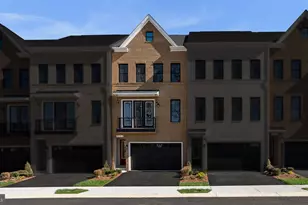
Full Property Details for 42231 Shining Star Sq #HOMESITE 4359
General
- Price: $879,704
- HOA FEE: $237/month
- Taxes: (2026)
- Status: Pending
- Type: Townhouse
- Source: BrightMLSMidAtlantic
- MLS ID: VALO2133706
- Updated: 9/21/2026
- Added to Site: 63 day(s) ago
Interior
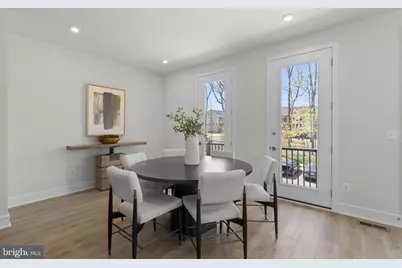
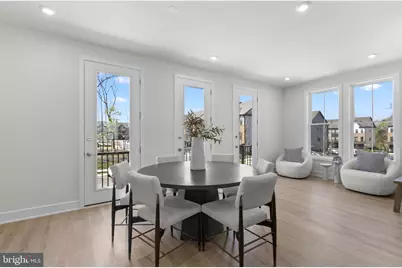
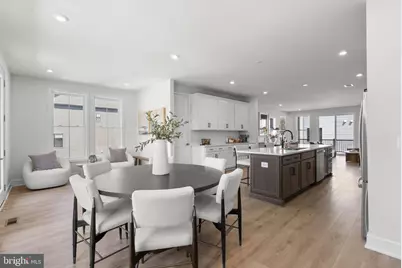
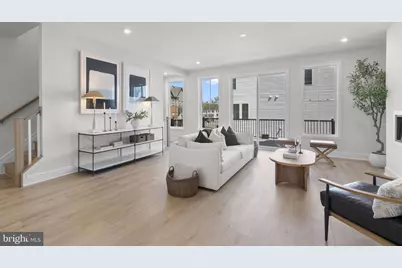
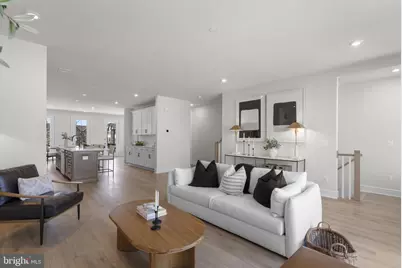
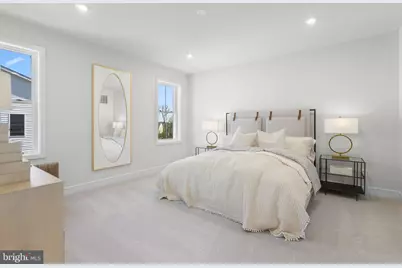
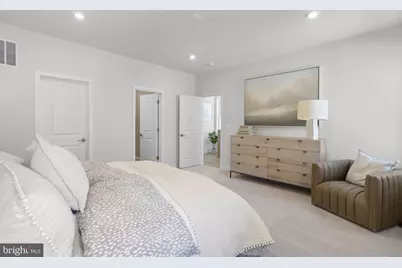
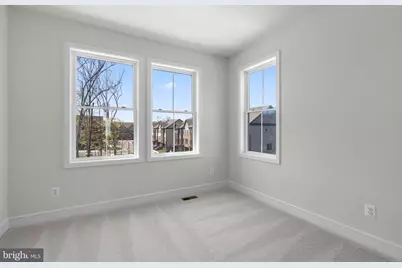
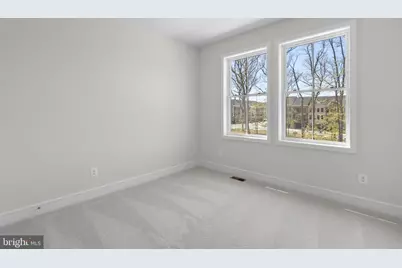
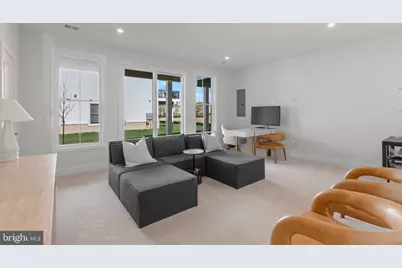
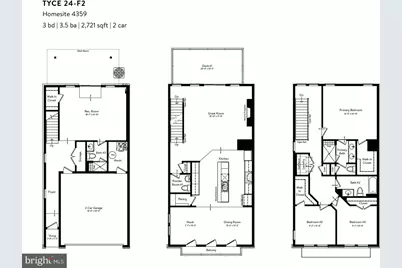
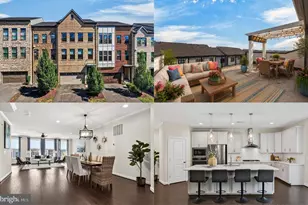
- Rooms/Areas: Dining Room, Primary Bedroom, Bedroom 2, Bedroom 3, Kitchen, Foyer, Great Room, Laundry, Other, Recreation Room
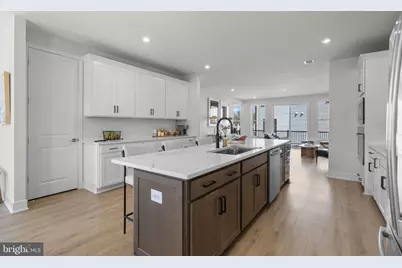
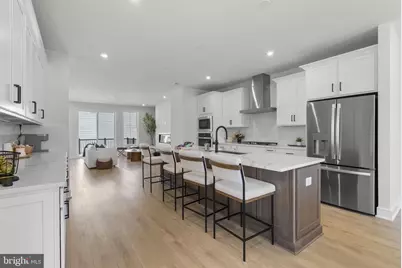
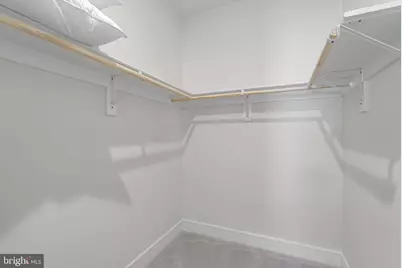
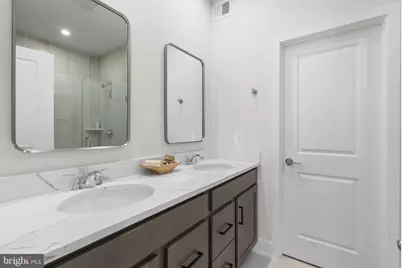
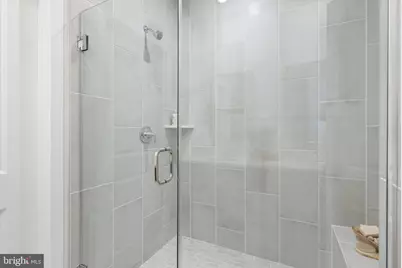
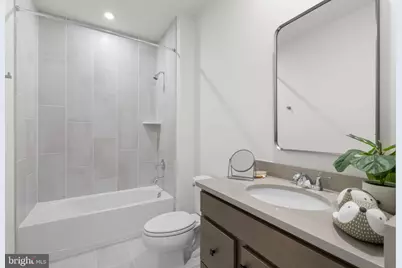
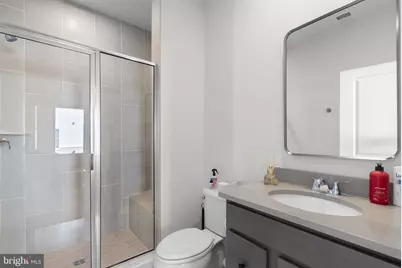
- Interior Features: Dining Area, Pantry, Primary Bath(s), Recessed Lighting, Bathroom - Tub Shower, Upgraded Countertops, Walk-in Closet(s), Bathroom - Stall Shower, Kitchen - Island, Attic, Carpet, Floor Plan - Open, Built-Ins
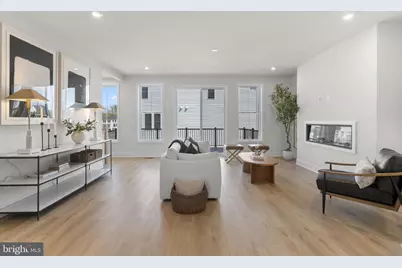
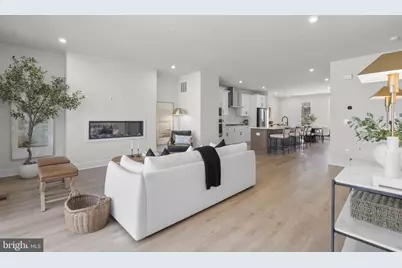
- Fireplace: Yes
- Number of Fireplaces: 1
- Fireplace(s): Electric
- Appliances: Built-In Microwave, Dishwasher, Disposal, Energy Efficient Appliances, Oven - Wall, Range Hood, Stainless Steel Appliances, Washer/Dryer Hookups Only, Water Heater, Refrigerator, Water Heater - Tankless, Oven/Range - Gas, Icemaker, Freezer, Exhaust Fan, Built-In Range, Cooktop, Water Dispenser, Microwave
- Flooring: Carpet, Ceramic Tile, Luxury Vinyl Plank
Rooms
- Total Bathrooms: 4
- Full Bathrooms: 3
- Half Bathrooms: 1
- Upper Floor Baths: 2
- Upper - Full Baths: 2
- Main Floor Baths: 1
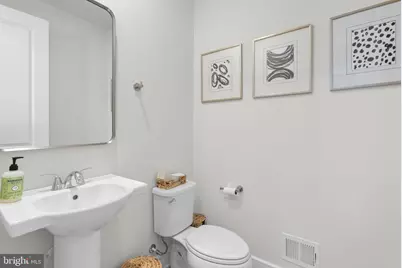
- Main - 1/2 Baths: 1
- Lower Floor Baths: 1
- Lower - Full Baths: 1
- Total Bedrooms: 3
- Bedrooms Upper: 3
Additional Information
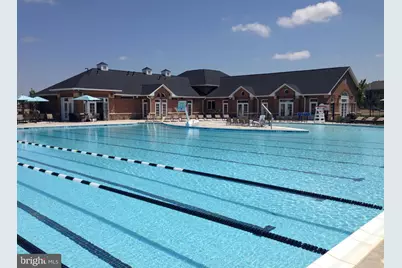
- Shared Amenities: Bike Trail, Club House, Jog/Walk Path, Library, Pool - Outdoor, Tennis Courts, Tot Lots/Playground
- Shared Pool: Yes
- Pool: Yes
- Security/Safety: Carbon Monoxide Detector(s), Smoke Detector
Exterior
- Exterior Features: Sidewalks, Exterior Lighting, Gutter System
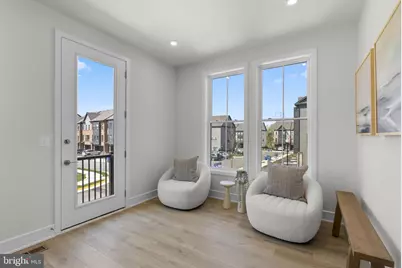
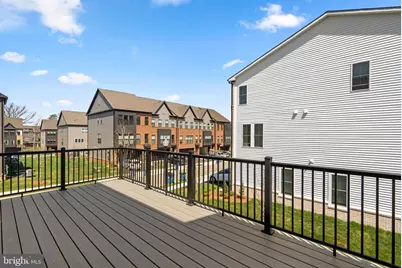
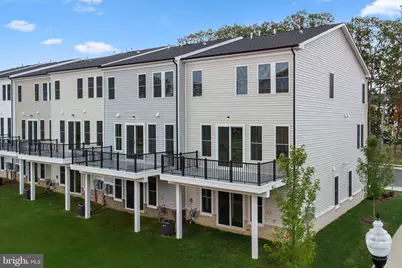
- Porch/Patio/Deck: Deck(s), Balcony
Parking
- Garage: Yes
- Garage Spaces: 2
- Total Spaces: 2
- Parking Features: Asphalt Driveway, Paved Driveway
- Parking Type: Attached Garage, Driveway
- Garage Description: Garage Door Opener, Garage - Front Entry
Location
- County: LOUDOUN
- Subdivision: WEST PARK AT BRAMBLETON
- Driving Directions: Take I-66 West to Route 28 North Exit onto US-50 West Turn right onto Fleetwood Road (State Rte 616). Go straight through traffic circle. At light, continue straight on to Creighton Rd. At second traffic circle, take Soaring Heights Ter exit. Model will be on right. Model Address: 42129 Shining Star Sq, Ashburn, VA 20148
School Information
- School District: Loudoun County Public Schools
- Elementary School: Madison's Trust
- Middle School: Brambleton
- High School: Independence
Community
- Association: Yes
- Assoc. Fees Include: Cable TV, Common Area Maintenance, High Speed Internet, Lawn Maintenance, Pool(s), Trash
Heating & Cooling
- Central air: Yes
- Cooling Type: Central A/C, Programmable Thermostat, Energy Star Cooling System
- Cooling Fuel: Electric
- Heating Type: Programmable Thermostat, Central
- Heating Fuel: Electric
- Water Heater: Tankless, 60+ Gallon Tank
Utilities
- Sewer: Public Sewer
- Water: Public, Community
Structural Information
- Architectural Style: Traditional, Craftsman
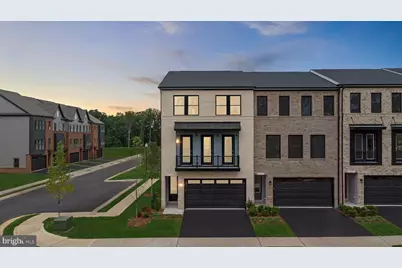
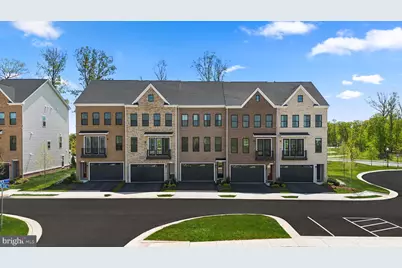
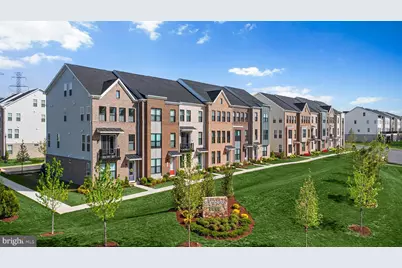
- Structure Type: End of Row/Townhouse
- Builder: VAN METRE HOMES
- Model: TYCE 24-F2
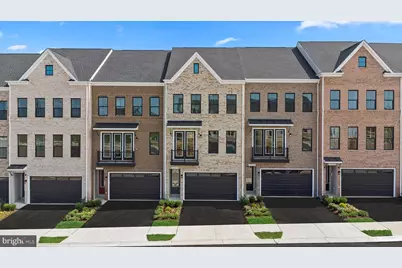
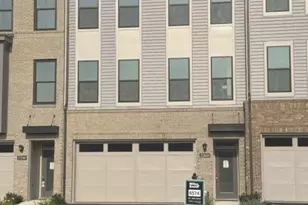
- Construction: Brick Front, Combination, Composition, Blown-In Insulation, Brick, Concrete, Copper Plumbing, Masonry, Rough-In Plumbing, Vinyl Siding
- Foundation: Other, Slab
- Roof: Architectural Shingle, Metal
- Walls/Ceilings: 9'+ Ceilings
- Windows: Energy Efficient, Insulated, Low-E, Screens, Vinyl Clad
- Doors: Insulated
- Entry Floor Number: 1
- Stories Description: Lower 1, Main, Upper 1
- Square Feet: 2,721
- Sq. Ft. Source: Estimated
- Living Area: 2,721 Sq. Ft.
- Finished Above Grnd: 2,721 Sq. Ft.
- Year Built: 2025
- Year Built Source: Estimated
- Property Condition: Excellent
Unit Information
Lot Features
- Lot Size (Acres): 0.07
- Lot Size (Sq. Ft.): 3,102
- Lot Size Source: Estimated
- Zoning: RESIDENTIAL
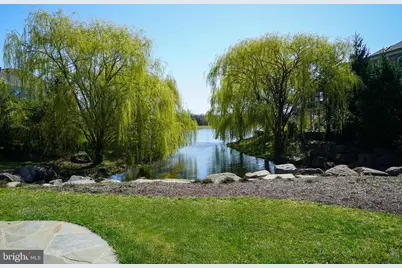
- Lot Description: Corner, Backs - Open Common Area
Financial Considerations
- Price Per Sq. Ft.: $323.3
- Association Fee: $237
- Assoc Fee Freq.: Monthly
- Tax Year: 2026
Disclosures and Reports
- Ownership: Fee Simple
- Lot Number: 4359
Listed by Pearson Smith Realty, LLC, Shannon Lynn Bray