This is a carousel with tiles that activate property listing cards. Use the previous and next buttons to navigate.
1/1
$1,240,000
This is a carousel with tiles that activate property listing cards. Use the previous and next buttons to navigate.
1/1
Property Description
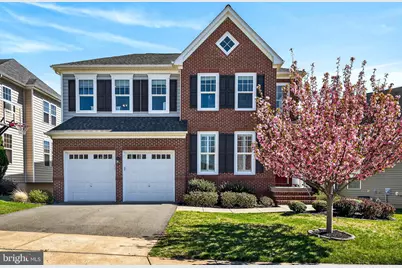
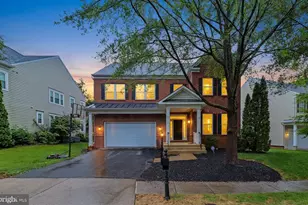
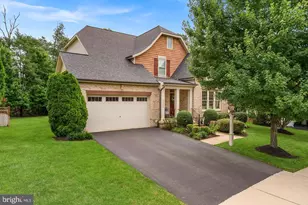
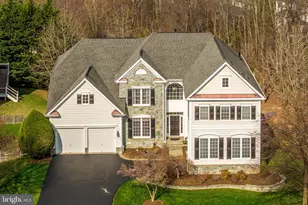
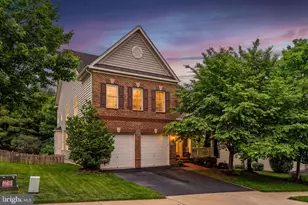
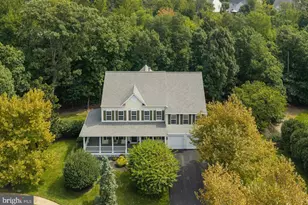
WELCOME to this beautifully maintained single-family home located in the highly sought-after community of Belmont Glen Village. Offering nearly 4,400 finished square feet across three levels, this residence features 5 bedrooms, 4.5 baths and features an open, welcoming floor plan - all within the prestigious BRIAR WOODS High School district!!  As you step into the foyer, you can't help but notice the gorgeous custom hardwood floors and an abundance of natural light that creates an airy, inviting atmosphere throughout. The floor plan includes a dedicated home office with custom plantation shutters, providing a spacious, professional and organized workspace. At the heart of the home, the large great room centers around a gas-powered stone fireplace, adjacent to the gorgeous custom, gourmet kitchen - truly a chef's dream!! Just steps away, the transition to outdoor living is effortless. Enjoy your morning coffee on the screened-in porch or host summer gatherings on the open deck. Both overlook a fully fenced-in backyard, providing privacy while maintaining a connection to the expansive adjoining common area. This rare backyard positioning offers an extended "front lawn" feel, perfect for sports, play, and community activities without the maintenance!! The fully finished lower level basement area is perfect for the kids - featuring a large recreation room, separate exercise room, a bonus room perfect for the "gamers" in your life, as well as a 5th bedroom!! Don't miss the built-in overhead storage in the garage to maximize organization, AND the exterior is supported by a professional IRRIGATION SYSTEM, ensuring the lawn remains lush with minimal effort!!  In addition to all this, the location is unbeatable for both modern professionals and active families. It is zoned for the sought-after briar woods high school district, and offers incredibly convenient access to major commuter arteries including the Dulles Toll Road, Route 7, and the Silver Line METRO!! Homeowners here will enjoy the perfect blend of suburban tranquility and urban accessibility, with a wealth of nearby shops, restaurants, walking trails, and dog parks - as well as scenic recreational opportunities at Beaverdam Reservoir - with the access path a short walk, just 5 homes away! Come, fall in love with this inviting home on a beautiful setting, in one of the region's most desirable areas. Walk, don't run-this home in Belmont Glen Village is a gem AND a must-see!!
Full Property Details
Full Property Details for 42308 Guildhall Dr
General
- Sold For: $1,240,000
- HOA FEE: $155/month
- Taxes: $8,763 (2026)
- Status: Closed
- Type: Single Family
- Source: BrightMLSMidAtlantic
- MLS ID: VALO2120348
- Added to Site: 42 day(s) ago
Interior
- Rooms/Areas: Primary Bedroom, Bedroom 2, Bedroom 3, Bedroom 4, Bedroom 5, Kitchen, Den, Foyer, Breakfast Room, Exercise Room, Great Room, Mud Room, Office, Recreation Room, Bathroom 2, Bathroom 3, Primary Bathroom, Full Bath, Half Bath
- Fireplace: Yes
- Number of Fireplaces: 1
- Fireplace(s): Fireplace - Glass Doors, Gas/Propane, Mantel(s), Stone
- Appliances: Built-In Microwave, Cooktop, Dishwasher, Disposal, Dryer, Extra Refrigerator/Freezer, Icemaker, Oven - Wall, Refrigerator, Washer, Water Heater
- Flooring: Carpet, Ceramic Tile, Hardwood
Rooms
Bathrooms
- Total Bathrooms: 5
- Full Bathrooms: 4
- Half Bathrooms: 1
- Upper Floor Baths: 3
- Upper - Full Baths: 3
- Main Floor Baths: 1
- Main - Full Baths: 1
- Lower Floor Baths: 1
- Lower - 1/2 Baths: 1
Bedrooms
- Total Bedrooms: 5
- Bedrooms Upper: 4
- Bedrooms Lower: 1
Other Rooms
- Laundry: Upper Floor
Additional Information
- Shared Amenities: Club House, Community Center, Jog/Walk Path, Pool - Outdoor, Tot Lots/Playground, Water/Lake Privileges, Common Grounds
- Shared Pool: Yes
- Pool: Yes
Exterior
- Exterior Features: Sidewalks
- Porch/Patio/Deck: Deck(s), Screened, Porch(es)
Parking
- Garage: Yes
- Garage Spaces: 2
- Total Spaces: 4
- Parking Type: Attached Garage, Driveway, On Street
- Garage Description: Inside Access, Garage - Front Entry
Location
- County: LOUDOUN
- Subdivision: BELMONT GLEN VILLAGE
- Driving Directions: From Tyson's Corner: Dulles Toll Rd., then Dulles Greenway (Route 267) West to Exit 4; Left on Belmont Ridge Road; Right on Belmont Glen Place; Right on Fairhunt Dr; Left on Guildhall Dr to 42308 on the right
School Information
- School District: Loudoun County Public Schools
- Elementary School: Waxpool
- Middle School: Eagle Ridge
- High School: Briar Woods
Community
- Association: Yes
- Assoc. Name: BELMONT GLEN VILLAGE
- Assoc. Fees Include: Common Area Maintenance, Management, Pool(s), Reserve Funds, Snow Removal, Trash, Other
Heating & Cooling
- Central air: Yes
- Cooling Type: Ceiling Fan(s), Central A/C
- Cooling Fuel: Electric
- Heating Type: Hot Water
- Heating Fuel: Natural Gas
- Water Heater: Natural Gas
Utilities
- Sewer: Public Sewer
- Water: Public
- Utility Description: Natural Gas Available, Phone Available, Sewer Available, Under Ground, Water Available, Other
Structural Information
- Architectural Style: Colonial
- Structure Type: Detached
- Construction: Brick, Vinyl Siding, Other
- Basement: Yes
- Basement Desc.: Fully Finished, Heated, Walkout Stairs, Windows
- Foundation: Slab
- Walls/Ceilings: 9'+ Ceilings, High, Dry Wall
- Stories Description: Lower 1, Main, Upper 1
- Square Feet: 4,354
- Sq. Ft. Source: Estimated
- Living Area: 4,354 Sq. Ft.
- Finished Above Grnd: 3,137 Sq. Ft.
- Finished Below Grnd: 1,217 Sq. Ft.
- Year Built: 2016
- Year Built Source: Assessor
- Property Condition: Excellent
Unit Information
Unit 1
- Bathrooms-Lower: 1
- Bedrooms-Lower: 1
Lot Features
- Property View: Garden/Lawn, Scenic Vista
- Lot Size (Acres): 0.16
- Lot Size (Sq. Ft.): 6,970
- Lot Size Source: Assessor
- Zoning: PDH3
- Lot Description: Backs - Open Common Area, Front Yard, Landscaping, Level, Rear Yard, Other
- Fencing (Description): Split Rail, Rear, Wood
Financial Considerations
- Price Per Sq. Ft.: $380.94
- Association Fee: $155
- Assoc Fee Freq.: Monthly
- Assessment Year: 2026
- City/TownTax Freq: Annually
- County Tax: $8,763
- County Tax Freq: Annually
- Tax w/Assessment: $1,094,260
- Tax Amount: $8,763
- Tax Year: 2026
- Terms: Standard Sale
- Tax Total Finished Sq. Ft.: 3923
Disclosures and Reports
- Ownership: Fee Simple
- Lot Number: 144
Listed by Real Broker, LLC, Deborah L Wicker and Real Broker, LLC, Kenneth Arthur
Sold by Samson Properties, Krunal Mehta

Get Pre-Approved Today
Schools
Schools serving 42308 Guildhall Dr
School District:Loudoun County Public Schools
| Name | Grades | Distance |
|---|---|---|
Waxpool Elementary 42560 Black Angus Drive, Ashburn, VA 20148 | PK-5 | 1 mi |
Eagle Ridge Middle School 42901 Waxpool Road, Ashburn, VA 20148 | 6-8 | 1.5 mi |
Briar Woods High School 22525 Belmont Ridge Road, Ashburn, VA 20148 | 9-12 | 2.5 mi |
Disclaimer:
School attendance boundaries provided by ATTOM Data Solutions and are for reference only. Contact the school directly to verify enrollment eligibility.
Price & Sales History for 42308 Guildhall Dr
Date
Details
Price
Change
Source
5/15/2026
Sold
$1,240,000
3.77%
MLS
4/15/2026
Listed
$1,195,000
—
MLS
Disclaimer: Historical sales information is derived from public records provided by the county offices. Information is not guaranteed and should be independently verified.
42308 Guildhall Drive, Ashburn, VA 20148 (MLS# VALO2120348) is a Single Family property that was sold at $1,240,000 on May 15, 2026. Want to learn more about 42308 Guildhall Drive? Do you have questions about finding other Single Family real estate for sale in Ashburn? You can browse all Ashburn real estate or contact a Coldwell Banker agent to request more information.