This is a carousel with tiles that activate property listing cards. Use the previous and next buttons to navigate.
1/1
$3,000
This is a carousel with tiles that activate property listing cards. Use the previous and next buttons to navigate.
1/1
Property Description
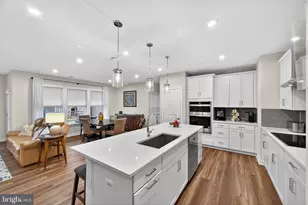
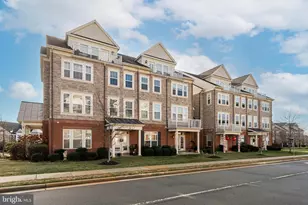
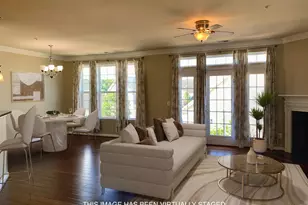
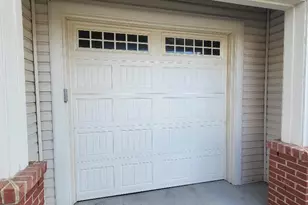
**Multiple Applications Received** Welcome home to this beautifully maintained end-unit 4-level townhome with 3 bedrooms, 2.5 bathrooms, and a 1-car garage in the sought-after Preserve at Goose Creek community. Freshly painted throughout in May 2026, the entire interior feels crisp, modern, and like new - you truly have to see it for yourself! This elegant floor plan features gorgeous hardwood flooring throughout and an electric fireplace perfectly situated in the spacious family room that flows seamlessly into the dining area and gourmet kitchen. The kitchen is appointed with stainless steel appliances, granite countertops, extra-tall upgraded cabinetry with pull-out drawers, beautiful backsplash, under-cabinet lighting, and access to covered porches. The upper second level offers a spacious primary suite complete with a separate sitting area, huge walk-in closet, and an updated en-suite bath featuring double vanities, soaking tub, and separate shower. The third level includes two generously sized bedrooms with large closets and a full bathroom. The bonus fourth-level loft is the perfect flex space featuring a wet bar, stunning wrought iron balusters, storage room, and a large rooftop balcony where you can enjoy peaceful mountain views. Location, location, location! Ideal commuter location with easy access to the Dulles Greenway/267, Route 7, commuter bus stop, Beaverdam Reservoir, One Loudoun, Leesburg, Wegmans, Brambleton Town Center, Brambleton Golf Course, nearby wineries and breweries, and just minutes to Washington Dulles International Airport. Metro access at Dulles is now open! Enjoy condo-style amenities with townhome living and no exterior maintenance. Water, sewer, and trash are included. Community amenities feature tot lots, walking trails, outdoor pool, community center, and fitness center. Applicants: Minimum 700 credit score and combined income of at least 40x the monthly rent ($120,000 gross annual income). Pets considered on a case-by-case basis. Welcome Home!
Full Property Details
Full Property Details for 42576 Wildly Terrace
General
- Rent: $3,000
- Status: Closed
- Type: Townhouse
- Source: BrightMLSMidAtlantic
- MLS ID: VALO2121664
- Added to Site: 66 day(s) ago
Rental Information
- Max. Lease (Mths): 12
- Min. Lease (Mths): 12
- Rent Includes: HOA/Condo Fee, Sewer, Snow Removal, Water, Trash Removal
Interior
- Interior Features: Breakfast Area, Family Room Off Kitchen, Kitchen - Gourmet, Kitchen - Table Space, Kitchen - Eat-In, Dining Area, Upgraded Countertops, Crown Moldings, Primary Bath(s), Window Treatments, Wet/Dry Bar, Wood Floors, Floor Plan - Open
- Fireplace: Yes
- Number of Fireplaces: 1
- Fireplace(s): Mantel(s), Electric, Fireplace - Glass Doors
- Appliances: Washer/Dryer Hookups Only, Dishwasher, Disposal, Dryer, Exhaust Fan, Microwave, Oven/Range - Gas, Refrigerator, Washer, Water Heater
Rooms
Bathrooms
- Total Bathrooms: 3
- Full Bathrooms: 2
- Half Bathrooms: 1
- Upper 2 - Full Baths: 1
- Upper Floor Baths: 2
- Upper - Full Baths: 2
- Main Floor Baths: 1
- Main - 1/2 Baths: 1
Bedrooms
- Total Bedrooms: 3
- Bedrooms Upper: 3
- Bedrooms-Up2: 2
Additional Information
- Shared Amenities: Common Grounds, Pool - Outdoor, Tot Lots/Playground, Fitness Center
- Shared Pool: Yes
- Pool: Yes
- Security/Safety: Security System, Electric Alarm
Exterior
- Porch/Patio/Deck: Balcony, Patio(s)
Parking
- Garage: Yes
- Garage Spaces: 1
- Total Spaces: 2
- Parking Features: Public, Unassigned, Asphalt Driveway
- Parking Type: Attached Garage, Driveway, Parking Lot
- Garage Description: Garage Door Opener
Location
- County: LOUDOUN
- Subdivision: PRESERVE AT GOOSE CREEK
- Building Name: PRESERVE AT GOOSE CREEK
- Driving Directions: From Tysons: Take VA-267W Toll Road to VA-659S, Exit 4 Belmont Ridge Rd. Keep Left and Turn Left on Belmont Ridge Rd. Right Polen Farm Blvd. Left on Rosalind St. Take First Right on Wildly. 42576 on Your Right. Welcome Home!
School Information
- School District: Loudoun County Public Schools
- Elementary School: Cedar Lane
- Middle School: Trailside
- High School: Stone Bridge
Community
- Association: Yes
- Assoc. Fees Include: Lawn Maintenance, Pool(s), Snow Removal, Sewer, Trash, Water
- Pets Allowed: Yes
- Pets: Case by Case Basis, Pet Addendum/Deposit, Size/Weigh
Heating & Cooling
- Central air: Yes
- Cooling Type: Ceiling Fan(s), Central A/C
- Cooling Fuel: Electric
- Heating Type: Forced Air
- Heating Fuel: Natural Gas
- Water Heater: Natural Gas
Utilities
- Sewer: Public Sewer
- Water: Public
Structural Information
- Architectural Style: Contemporary, Loft
- Structure Type: End of Row/Townhouse
- Builder: Lennar
- Model: ALPINE
- Construction: Stone, Combination, Brick
- Foundation: Slab
- Stories Description: Main, Upper 1, Upper 2
- Square Feet: 2,260
- Sq. Ft. Source: Estimated
- Living Area: 2,260 Sq. Ft.
- Finished Above Grnd: 2,260 Sq. Ft.
- Year Built: 2014
- Year Built Source: Assessor
- Property Condition: Excellent
Lot Features
- Property View: Mountain
- Lot Size Source: Assessor
- Zoning: PDH4
- Lot Description: Backs - Open Common Area
Financial Considerations
- Price Per Sq. Ft.: $1.33
- Assoc Fee Freq.: Monthly
- Condo Fee Freq: Monthly
- Application Fee: $65
- Security Deposit: $3,000
Disclosures and Reports
- Ownership: Other
- Condo: Yes
Schools
Schools serving 42576 Wildly Terrace
School District:Loudoun County Public Schools
| Name | Grades | Distance |
|---|---|---|
Cedar Lane Elementary School 43700 Tolamac Drive, Ashburn, VA 20147 | PK-5 | 2.2 mi |
Trailside Middle School 20325 Claiborne Parkway, Ashburn, VA 20147 | 6-8 | 2.2 mi |
Stone Bridge High School 43100 Hay Road, Ashburn, VA 20147 | 9-12 | 1.7 mi |
Disclaimer:
School attendance boundaries provided by ATTOM Data Solutions and are for reference only. Contact the school directly to verify enrollment eligibility.
Price History for 42576 Wildly Terrace
Date
Details
Price
Change
Source
5/15/2026
Sold
$3,000
—
MLS
5/09/2026
Listed
$3,000
—
MLS
Disclaimer: Historical sales information is derived from public records provided by the county offices. Information is not guaranteed and should be independently verified.
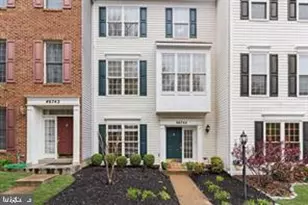
42576 Wildly Terrace, Ashburn, VA 20148 (MLS# VALO2121664) is a Townhouse property that was sold at $3,000 on May 15, 2026. This property was sold by Lawrence Williams from our Fairfax County Regional Office Office.Want to learn more about 42576 Wildly Terrace? Do you have questions about finding other real estate for sale or rent in Ashburn? You can browse all Ashburn rentals or contact a Coldwell Banker agent to request more information.