This is a carousel with tiles that activate property listing cards. Use the previous and next buttons to navigate.
1/85
$960,000 Just Listed
This is a carousel with tiles that activate property listing cards. Use the previous and next buttons to navigate.
1/85
Property Description
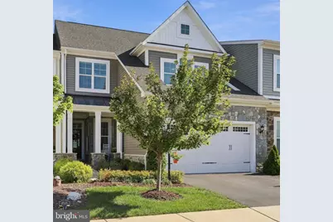
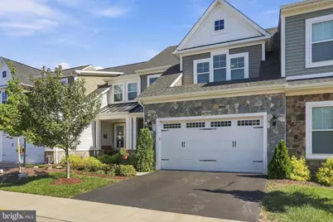
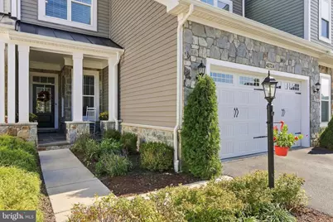
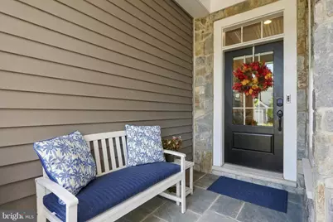
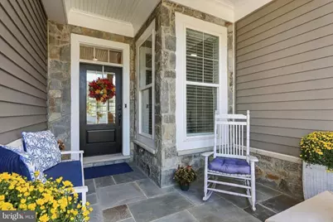
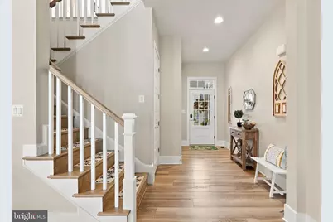
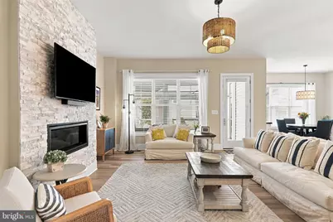
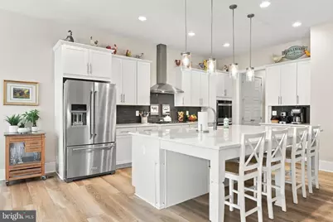
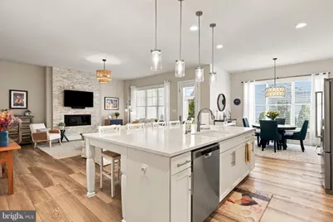
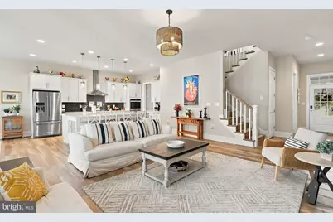
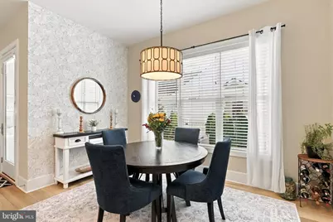
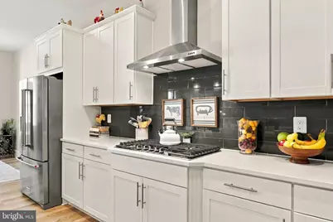
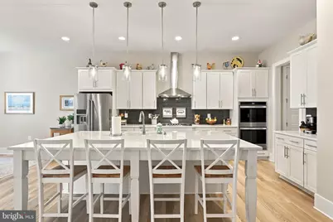
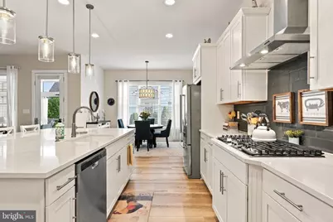
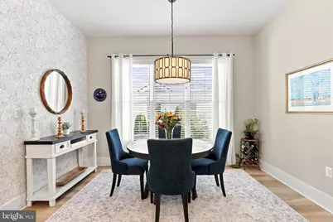
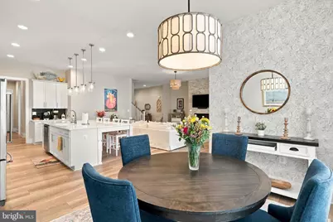
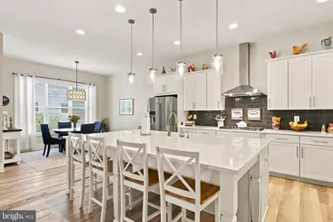
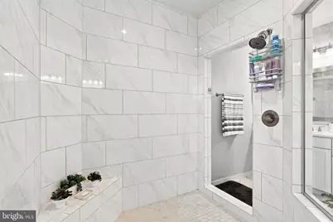
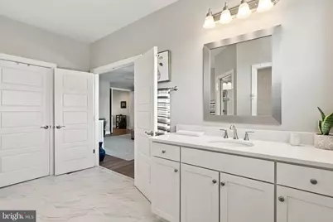
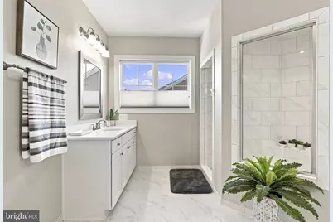
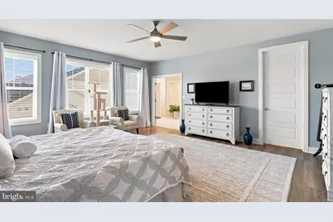
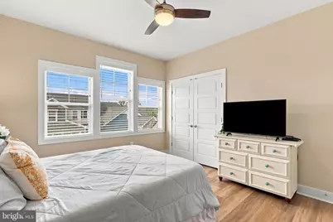
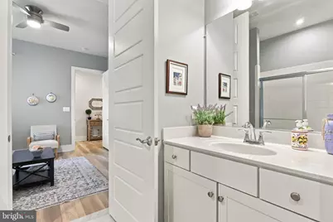
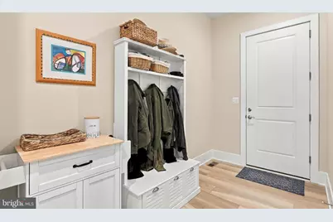
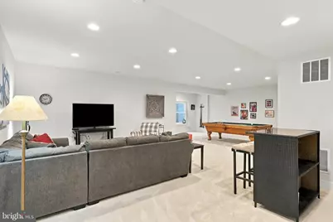
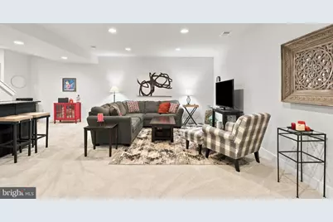
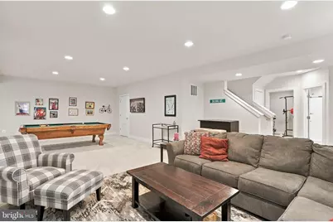
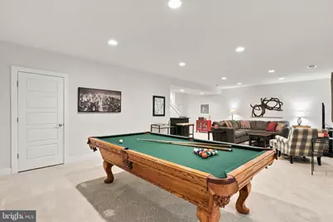
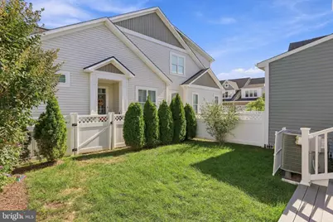
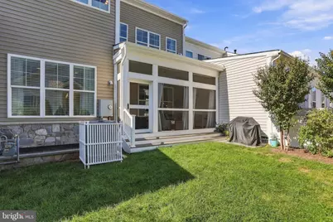
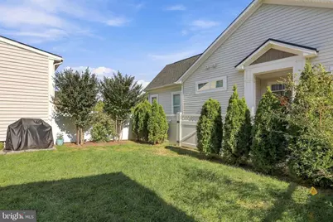
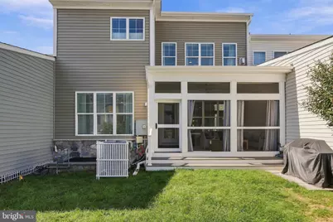
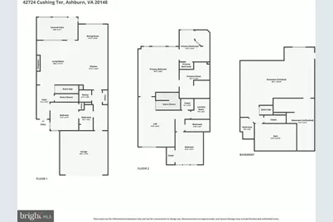
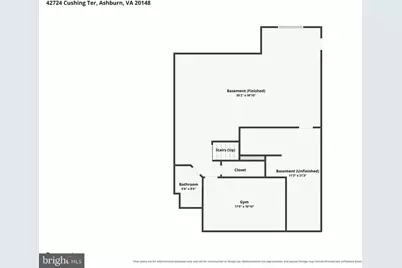
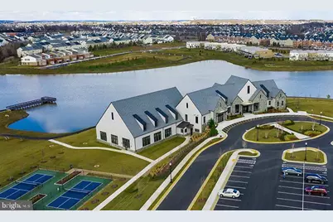
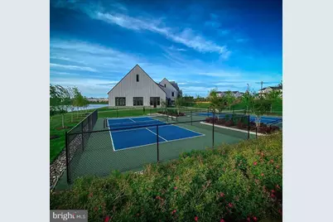
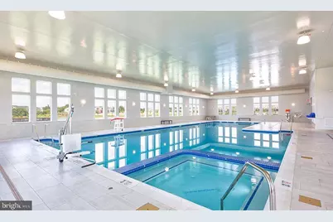
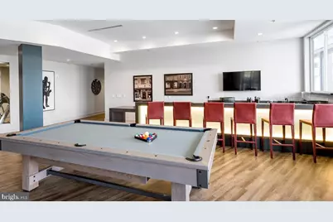
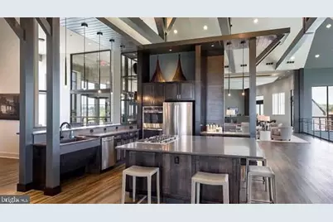
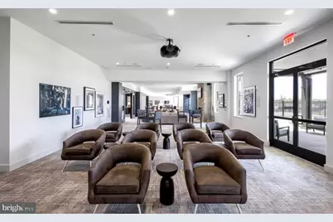
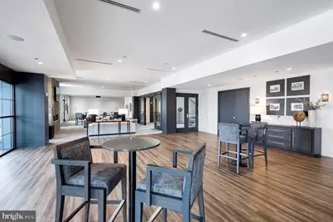
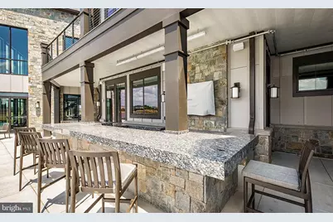
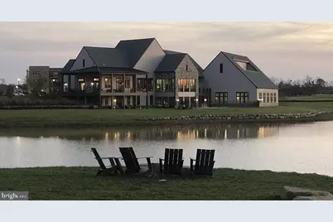
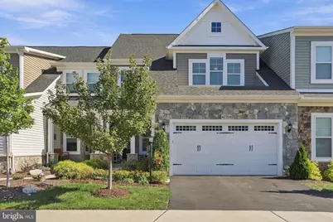
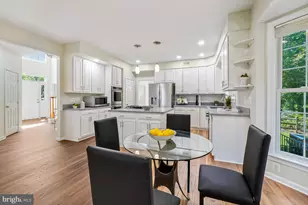
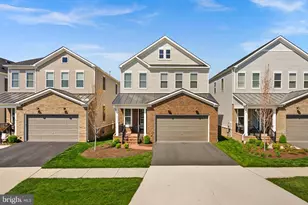
Welcome to resort-style living in Birchwood at Brambleton, Loudoun County's award-winning 55+ active adult community! This beautifully appointed Hanover model offers 3,735 finished square ft. providing an exceptional amount of living, entertaining and storage space. The heart of the home is the spacious kitchen, featuring a grand kitchen island, sunny breakfast nook, a new refrigerator, gas cooktop, wall ovens and a pantry enhanced with custom built-ins for exceptional organization and storage. The family room has a gorgeous gas fireplace with stone surround. There is a main level bedroom and full bath, an enclosed screened patio for outdoor relaxation. The spacious primary suite has an expansive walk in closet and a luxury bath featuring separate vanities and an oversized walk in shower. In addition the upper level features a spacious loft-style family room, a secondary bedroom, laundry room and full bath. The Basement is fully finished with a recreation room, a home gym, a full bath and plenty of storage space. The fully fenced yard will soon be professionally landscaped. At Birchwood, Residents enjoy an extraordinary collection of resort-style amenities centered around the community's impressive 20,000-square-foot clubhouse. Enjoy indoor and outdoor pools, fitness facilities, pickleball and bocce courts, golf simulator, billiards, art and activity spaces, community garden and scenic walking trails. The clubhouse also offers beautiful social and gathering spaces, a demonstration kitchen, theater, outdoor entertaining areas and picturesque lake views. An active calendar of clubs, social events and resident-led activities makes it easy to meet neighbors, pursue favorite interests or discover something new. HOA services add to the carefree lifestyle with community-maintained amenities and services designed for easy, active-adult living. Conveniently located near Brambleton Town Center shopping and dining, medical facilities, major commuter routes and Dulles International Airport, this exceptional Hanover offers the space of a substantial home combined with the amenities and lifestyle that make Birchwood at Brambleton such a sought-after 55+ community.
Full Property Details
Full Property Details for 42724 Cushing Terrace
General
- Price: $960,000
- HOA FEE: $306/month
- Taxes: $6,974 (2026)
- Status: Active
- Type: Townhouse
- Source: BrightMLSMidAtlantic
- MLS ID: VALO2137794
- Updated: 10/4/2026
- Added to Site: 3 day(s) ago
Interior
- Interior Features: Bathroom - Walk-In Shower, Breakfast Area, Built-Ins, Carpet, Ceiling Fan(s), Entry Level Bedroom, Family Room Off Kitchen, Floor Plan - Open, Kitchen - Eat-In, Kitchen - Gourmet, Kitchen - Island, Kitchen - Table Space, Pantry, Primary Bath(s), Recessed Lighting, Walk-in Closet(s)
- Fireplace: Yes
- Number of Fireplaces: 1
- Fireplace(s): Gas/Propane
- Appliances: Cooktop, Dishwasher, Disposal, Dryer, Exhaust Fan, Oven - Double, Oven - Wall, Range Hood, Refrigerator, Stainless Steel Appliances
- Flooring: Carpet, Luxury Vinyl Plank, Ceramic Tile
Rooms
Bathrooms
- Total Bathrooms: 4
- Full Bathrooms: 4
- Upper Floor Baths: 2
- Upper - Full Baths: 2
- Main Floor Baths: 1
- Main - Full Baths: 1
- Lower Floor Baths: 1
- Lower - Full Baths: 1
Bedrooms
- Total Bedrooms: 3
- Bedrooms Upper: 2
- Bedrooms Main & Up: 1
Other Rooms
- Laundry: Dryer In Unit, Upper Floor, Washer In Unit
Additional Information
- Shared Amenities: Billiard Room, Club House, Common Grounds, Community Center, Exercise Room, Hot tub, Jog/Walk Path, Lake, Meeting Room, Party Room, Pickleball Courts, Pool - Indoor, Pool - Outdoor, Recreational Center, Retirement Community, Swimming Pool, Tot Lots/Playground, Art Studio, Tennis Courts
- Shared Pool: Yes
- Pool: Yes
- Security/Safety: Smoke Detector
Exterior
- Exterior Features: Sidewalks, Street Lights
- Porch/Patio/Deck: Enclosed, Patio(s), Screened, Porch(es)
Parking
- Garage: Yes
- Garage Spaces: 2
- Total Spaces: 2
- Parking Features: Asphalt Driveway
- Parking Type: Attached Garage
- Garage Description: Garage - Front Entry, Inside Access
Location
- County: LOUDOUN
- Subdivision: BIRCHWOOD AT BRAMBLETON
- Driving Directions: From 267 West, Exit 7 L-Loudoun County Pkwy, R-Firefly Sonata Terr, L-September Sun, R-Cushing Terr.
School Information
- School District: Loudoun County Public Schools
Community
- Association: Yes
- Assoc. Name: BIRCHWOOD
- Assoc. Fees Include: High Speed Internet, Lawn Care Front, Lawn Care Rear, Pool(s), Trash, Snow Removal, Recreation Facility, Management
- Adult Community: Yes
Heating & Cooling
- Central air: Yes
- Cooling Type: Central A/C, Ceiling Fan(s)
- Cooling Fuel: Electric
- Heating Type: Forced Air
- Heating Fuel: Natural Gas
- Water Heater: Natural Gas
Utilities
- Sewer: Public Sewer
- Water: Public
- Utility Description: Under Ground
Structural Information
- Architectural Style: Colonial
- Structure Type: Interior Row/Townhouse
- Construction: Masonry
- Basement: Yes
- Basement Desc.: Fully Finished
- Foundation: Concrete Perimeter, Slab
- Roof: Architectural Shingle
- Walls/Ceilings: 9'+ Ceilings
- Windows: Double Pane, Screens
- Stories Description: Lower 1, Main, Upper 1
- Square Feet: 3,735
- Sq. Ft. Source: Estimated
- Living Area: 3,735 Sq. Ft.
- Finished Above Grnd: 2,910 Sq. Ft.
- Finished Below Grnd: 825 Sq. Ft.
- Year Built: 2021
- Year Built Source: Assessor
Unit Information
Unit 1
- Bathrooms-Lower: 1
Lot Features
- Lot Size (Acres): 0.09
- Lot Size (Sq. Ft.): 3,920
- Lot Size Source: Assessor
- Zoning: PDAAAR
- Fencing (Description): Vinyl
Financial Considerations
- Price Per Sq. Ft.: $329.9
- Association Fee: $306
- Assoc Fee Freq.: Monthly
- Assessment Year: 2026
- City/TownTax Freq: Annually
- County Tax: $6,974
- County Tax Freq: Annually
- Tax w/Assessment: $866,360
- Tax Amount: $6,974
- Tax Year: 2026
- Tax Total Finished Sq. Ft.: 3735
Disclosures and Reports
- Ownership: Fee Simple
- Lot Number: 6316
Listed by Samson Properties, Tracy A Wenger

Get Pre-Approved Today
Schools
Schools serving 42724 Cushing Terrace
School District:Loudoun County Public Schools
| Name | Grades | Distance |
|---|---|---|
Creighton's Corner Elementary School 23171 Minerva Drive, Ashburn, VA 20148 | K-5 | 0.7 mi |
Rock Ridge High School 43460 Loudoun Reserve Drive, Ashburn, VA 20148 | 9-12 | 1.7 mi |
Stone Hill Middle School 23415 Evergreen Ridge Drive, Ashburn, VA 20148 | 6-8 | 0.8 mi |
Disclaimer:
School attendance boundaries provided by ATTOM Data Solutions and are for reference only. Contact the school directly to verify enrollment eligibility.
Price & Sales History for 42724 Cushing Terrace
Date
Details
Price
Change
Source
10/03/2026
Listed
$960,000
27.36%
MLS
11/22/2021
Sold
$753,779
—
Public Record
Disclaimer: Historical sales information is derived from public records provided by the county offices. Information is not guaranteed and should be independently verified.
Tax History
Tax History for 42724 Cushing Terrace
Year
Property Taxes
Change
Tax Assessment
Change
2026
$6,974
4%
$866,360
4%
2025
$6,683
-3%
$830,160
5%
2023
$6,906
3%
$789,280
5%
2022
$6,720
219%
$755,000
251%
2021
$2,107
2%
$215,000
8%
2020
$2,070
—
$200,000
—
Disclaimer: Historical tax information is derived from public records provided by the county offices. Information is not guaranteed and should be independently verified.
Estimate the Cost
Estimate the Cost for 42724 Cushing Terrace
42724 Cushing Terrace, Ashburn, VA 20148 (MLS# VALO2137794) is a Townhouse property with 3 bedrooms and 4 full bathrooms. 42724 Cushing Terrace is currently listed for $960,000 and was received on October 03, 2026. Want to learn more about 42724 Cushing Terrace? Do you have questions about finding other Townhouse real estate for sale in Ashburn? You can browse all Ashburn real estate or contact a Coldwell Banker agent to request more information.