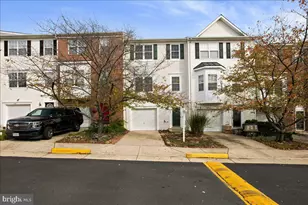
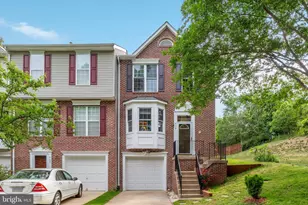
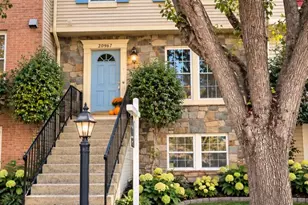
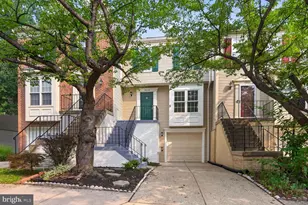
Full Property Details for 42746 Tunstall Terrace
General
- Sold For: $550,000
- HOA FEE: $111/month
- Taxes: $1,351 (2026)
- Status: Closed
- Type: Townhouse
- Source: BrightMLSMidAtlantic
- MLS ID: VALO2119894
- Added to Site: 132 day(s) ago
Interior
- Number of Rooms: 11
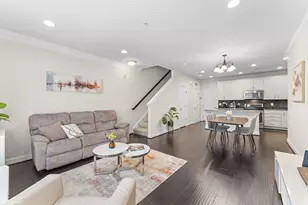
- Rooms/Areas: Living Room, Dining Room, Primary Bedroom, Bedroom 2, Bedroom 3, Kitchen, Laundry, Bathroom 2, Bathroom 3, Primary Bathroom, Half Bath
- Interior Features: Ceiling Fan(s), Window Treatments
- Appliances: Built-In Microwave, Dryer, Washer, Dishwasher, Disposal, Refrigerator, Icemaker, Stove
- Flooring: Luxury Vinyl Plank, Carpet
Rooms
- Total Bathrooms: 4
- Full Bathrooms: 3
- Half Bathrooms: 1
- Upper Floor Baths: 2
- Upper - Full Baths: 2
- Main Floor Baths: 1
- Main - 1/2 Baths: 1
- Lower Floor Baths: 1
- Lower - Full Baths: 1
- Total Bedrooms: 3
- Bedrooms Upper: 2
- Bedrooms Lower: 1
- Laundry: Has Laundry, Upper Floor
Additional Information
- Shared Amenities: Club House, Common Grounds, Party Room, Pool - Outdoor, Bike Trail, Tot Lots/Playground
- Shared Pool: Yes
- Pool: Yes
- Security/Safety: Exterior Cameras
Exterior
- Exterior Features: Sidewalks
- Porch/Patio/Deck: Deck(s)
Parking
- Garage: Yes
- Garage Spaces: 1
- Total Spaces: 2
- Parking Features: Asphalt Driveway
- Parking Type: Attached Garage, Driveway
- Garage Description: Garage - Rear Entry, Garage Door Opener, Inside Access
Location
- County: LOUDOUN
- Subdivision: GOOSE CREEK VILLAGE NORTH
- Cross Streets: Belmont Ridge Road and Hay Road
- Driving Directions: From Rt 7 take Belmont Ridge Road south to Right on Hay Road, Right on Maitland Terr to Left on Tunstall Terr. Park across from the house in visitor parking. From the Dulles Greenway, exit at Belmont Ridge Road (exit 4) then north to Left on either Sycolin Road or Hay Road (each has a signal). From Sycolin Road, turn Right on Naismith Terr to Left on Straloch Terr to Right on Smollet Terr to Right on Tunstall, then park on street.
School Information
- School District: Loudoun County Public Schools
- Elementary School: Belmont Station
- Middle School: Trailside
- High School: Stone Bridge
Community
- Association: Yes
- Assoc. Name: GOOSE CREEK VILLAGE HOMEOWNERS ASSOCIATION
- Assoc. Fees Include: Common Area Maintenance, Road Maintenance, Snow Removal, Pool(s), Management, Trash
- Pets Allowed: Yes
- Pets: No Pet Restrictions
Heating & Cooling
- Central air: Yes
- Cooling Type: Ceiling Fan(s), Central A/C
- Cooling Fuel: Electric
- Heating Type: Forced Air
- Heating Fuel: Natural Gas
- Water Heater: Natural Gas
Utilities
- Sewer: Public Sewer
- Water: Public
Structural Information
- Architectural Style: Colonial
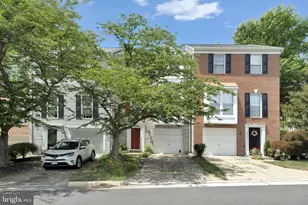
- Structure Type: Interior Row/Townhouse
- Builder: PULTE HOMES
- Model: Austin
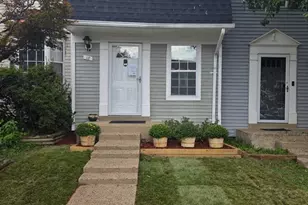
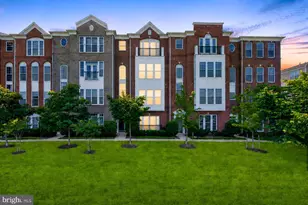
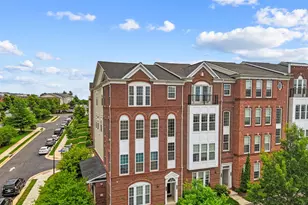
- Construction: Brick Front, Vinyl Siding
- Basement: Yes
- Basement Entrance: Yes
- Basement Desc.: Fully Finished, Interior Access, Outside Entrance
- Foundation: Slab
- Roof: Composite, Shingle
- Stories Description: Lower 1, Main, Upper 1
- Square Feet: 1,516
- Sq. Ft. Source: Assessor
- Living Area: 1,516 Sq. Ft.
- Finished Above Grnd: 1,516 Sq. Ft.
- Year Built: 2011
- Year Built Source: Assessor
- Property Condition: Excellent
Unit Information
- Bathrooms-Lower: 1
- Bedrooms-Lower: 1
Lot Features
- Property View: Park/Greenbelt
- Lot Size (Acres): 0.03
- Lot Size (Sq. Ft.): 1,307
- Lot Size Source: Assessor
- Street/Road Desc.: Black Top, Paved
- Zoning: R16
- Lot Description: Landscaping
Financial Considerations
- Price Per Sq. Ft.: $362.8
- Association Fee: $111
- Assoc Fee Freq.: Monthly
- Assessment Year: 2026
- City/TownTax Freq: Annually
- County Tax: $1,351
- County Tax Freq: Annually
- Tax w/Assessment: $171,060
- Tax Amount: $1,351
- Tax Year: 2026
- Terms: Standard Sale
- Tax Total Finished Sq. Ft.: 1516
Disclosures and Reports
- Ownership: Fee Simple
- Inclusions: Wood shelves and metal shelves in the garage. Dryer As-Is (it works!)
- Section: 3
- Lot Number: 116
Listed by EXP Realty, LLC, Michael Wilson
Sold by Serhant, Monica Manosalva