
This is a carousel with tiles that activate property listing cards. Use the previous and next buttons to navigate.
1/1
$550,000
This is a carousel with tiles that activate property listing cards. Use the previous and next buttons to navigate.
1/1
Property Description
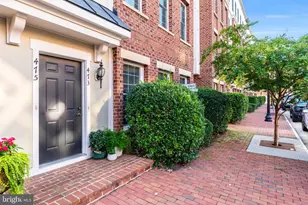
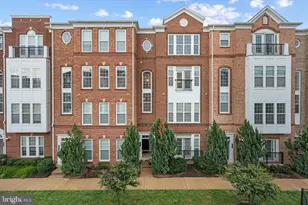
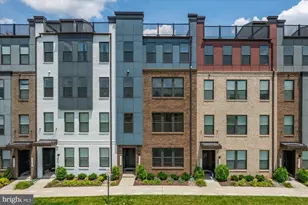
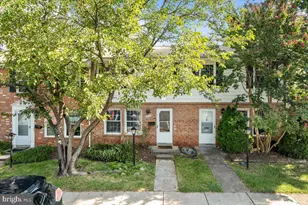
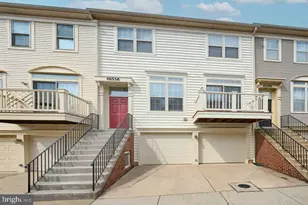
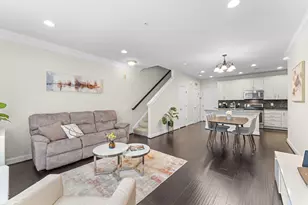
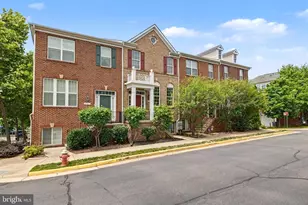
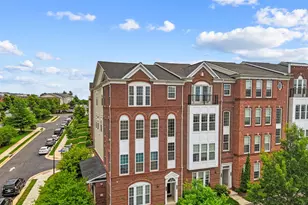
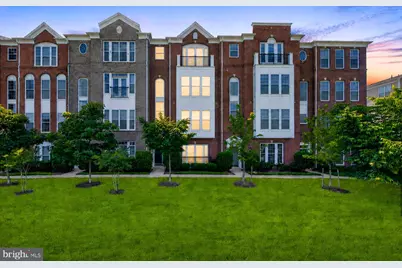
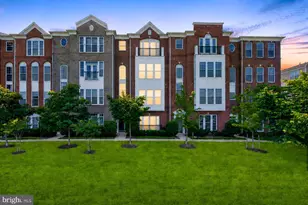
Welcome to this spacious and beautifully updated 3-bedroom, 2.5-bath Saratoga model in the Townes at Goose Creek Village. Offering more than 2,600 square feet of thoughtfully designed living space, this exceptional home combines modern finishes, an open-concept layout, and an unbeatable Ashburn location. Featuring updated LVP floors throughout, the interior is highlighted by a gourmet kitchen with abundant cabinetry, granite countertops, stainless steel appliances, and a large center island that seamlessly connects to the dining and living areas, perfect for both everyday living and entertaining. An attached garage adds convenience, while the home's well-maintained condition makes it truly move-in ready. Retreat to the spacious primary suite, where a charming Juliette balcony offers expansive views and a peaceful place to enjoy your morning coffee or unwind at the end of the day. Generous secondary bedrooms and well-appointed baths provide plenty of space for family, guests, or a home office. One of the home's most desirable features is its direct access to the community's scenic walking and jogging trails located just outside the front door. Residents of Goose Creek Village enjoy an exceptional lifestyle with amenities including a community pool, clubhouse, playgrounds, and miles of walking paths. Just a short stroll away, Goose Creek Village Center offers the ultimate in convenience with Harris Teeter, restaurants, cafés, fitness studios, and everyday services all within easy reach. Nearby Ashburn Village and One Loudoun provide even more shopping, dining, recreation, and entertainment options. Commuters will appreciate the home's strategic location just minutes from Route 7, the Dulles Greenway, and the Ashburn Silver Line Metro Station, providing easy access to Dulles International Airport, Tysons Corner, Reston, and Washington, D.C. This home offers an outstanding combination of comfort, convenience, and community in one of Ashburn's most desirable neighborhoods. Experience the best of Goose Creek Village living where modern comfort meets a vibrant, walkable lifestyle.
Full Property Details
Full Property Details for 20640 Sibbald Square
General
- Sold For: $550,000
- HOA FEE: $112/month
- HOA FEE FREQ.: Quarterly
- Taxes: $4,186 (2026)
- Status: Closed
- Type: Townhouse
- Source: BrightMLSMidAtlantic
- MLS ID: VALO2127012
- Added to Site: 63 day(s) ago
Interior
- Rooms/Areas: Living Room, Dining Room, Primary Bedroom, Bedroom 2, Bedroom 3, Kitchen, Family Room, Breakfast Room, Laundry, Office, Bathroom 2, Primary Bathroom, Half Bath
Rooms
Bathrooms
- Total Bathrooms: 3
- Full Bathrooms: 2
- Half Bathrooms: 1
- Upper 2 - Full Baths: 2
- Upper Floor Baths: 3
- Upper - Full Baths: 2
- Upper - 1/2 Baths: 1
Bedrooms
- Total Bedrooms: 3
- Bedrooms Upper: 3
- Bedrooms-Up2: 3
Additional Information
- Shared Amenities: Pool - Outdoor, Tot Lots/Playground
- Shared Pool: Yes
- Pool: Yes
Parking
- Garage: Yes
- Garage Spaces: 1
- Total Spaces: 1
- Parking Features: Asphalt Driveway
- Parking Type: Attached Garage
- Garage Description: Garage Door Opener
Location
- County: LOUDOUN
- Subdivision: TOWNES AT GOOSE CREEK VILLAGE
- Building Name: TOWNES AT GOOSE CREEK VILLAGE
- Driving Directions: From Hay Rd, right onto Creek View Plaza, left onto Wishart Aly, right onto Sibbald Sq
School Information
- School District: Loudoun County Public Schools
- Elementary School: Belmont Station
- Middle School: Trailside
- High School: Stone Bridge
Community
- Association: Yes
- Assoc. Fees Include: Common Area Maintenance, Snow Removal, Trash, Water
- Pets Allowed: Yes
- Pets: Dogs OK, Cats OK
Heating & Cooling
- Central air: Yes
- Cooling Type: Central A/C
- Cooling Fuel: Electric
- Heating Type: Forced Air
- Heating Fuel: Natural Gas
- Water Heater: Natural Gas
Utilities
- Sewer: Public Sewer
- Water: Public
Structural Information
- Architectural Style: Other
- Structure Type: Interior Row/Townhouse
- Construction: Masonry
- Foundation: Slab
- Stories Description: Upper 1, Upper 2
- Square Feet: 2,620
- Sq. Ft. Source: Assessor
- Living Area: 2,620 Sq. Ft.
- Finished Above Grnd: 2,620 Sq. Ft.
- Year Built: 2011
- Year Built Source: Assessor
Lot Features
- Zoning: R24
Financial Considerations
- Price Per Sq. Ft.: $209.92
- Association Fee: $335
- Assoc Fee Freq.: Quarterly
- Condo Fee: $395
- Condo Fee Freq: Monthly
- Assessment Year: 2026
- City/TownTax Freq: Annually
- County Tax: $4,186
- County Tax Freq: Annually
- Tax w/Assessment: $526,870
- Tax Amount: $4,186
- Tax Year: 2026
- Terms: Standard Sale
- Tax Total Finished Sq. Ft.: 2620
Disclosures and Reports
- Ownership: Condominium
- Condo: Yes
Get Pre-Approved Today
Schools
Schools serving 20640 Sibbald Square
School District:Loudoun County Public Schools
| Name | Grades | Distance |
|---|---|---|
Belmont Station Elementary School 20235 Nightwatch Street, Ashburn, VA 20147 | PK-5 | 1.1 mi |
Trailside Middle School 20325 Claiborne Parkway, Ashburn, VA 20147 | 6-8 | 1.2 mi |
Stone Bridge High School 43100 Hay Road, Ashburn, VA 20147 | 9-12 | 0.7 mi |
Disclaimer:
School attendance boundaries provided by ATTOM Data Solutions and are for reference only. Contact the school directly to verify enrollment eligibility.
Price & Sales History for 20640 Sibbald Square
Date
Details
Price
Change
Source
7/31/2026
Sold
$550,000
—
MLS
6/04/2026
Listed
$550,000
—
MLS
Disclaimer: Historical sales information is derived from public records provided by the county offices. Information is not guaranteed and should be independently verified.
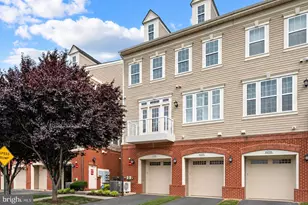
20640 Sibbald Square, Ashburn, VA 20147 (MLS# VALO2127012) is a Townhouse property that was sold at $550,000 on July 31, 2026. This property was sold by Terry Rader from our Alexandria Office.Want to learn more about 20640 Sibbald Square? Do you have questions about finding other Townhouse real estate for sale in Ashburn? You can browse all Ashburn real estate or contact a Coldwell Banker agent to request more information.