This is a carousel with tiles that activate property listing cards. Use the previous and next buttons to navigate.
1/1
$1,210,000
This is a carousel with tiles that activate property listing cards. Use the previous and next buttons to navigate.
1/1
Property Description
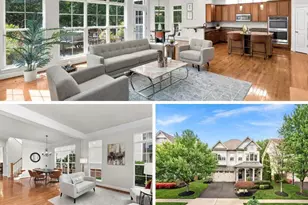
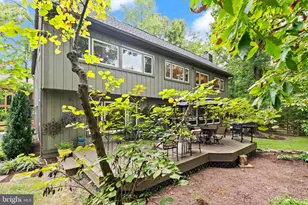
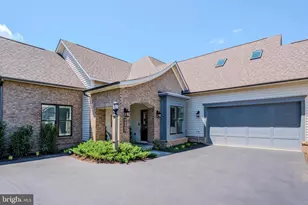
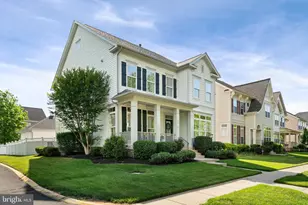
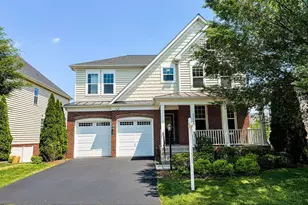
Set on a lot-premium homesite with a sweeping 180-degree vantage of Lake Birchwood, 42760 Littlehales Terrace offers a rare opportunity to live where the water is always part of the view - in one of Ashburn's most desirable 55+ active adult communities. This four-bedroom, three-and-a-half-bath residence delivers thoughtfully appointed living across three finished levels, with over $110,000 in builder upgrades plus extensive after-market enhancements. A main-level primary suite, sun-soaked three-season porch, custom paver patio, and private roof terrace spanning the full width of the home each frame the lake - and turn this into a property that lives far bigger than its footprint suggests. A serene, light-filled main level makes the case for first-floor living at its most refined. Generously proportioned gathering spaces are anchored by an upgraded gas fireplace, framed by one-piece crown molding, and finished with the kind of quiet architectural detail that distinguishes a builder's flagship from its standard. Custom window shades throughout add a layer of considered warmth to every room - the kind of practical comfort that lets you settle in rather than fuss with the details. At the heart of the home is a gourmet kitchen designed equally for unhurried mornings and gracious entertaining. An extended island offers generous prep space and easy seating for everyday dining, while a custom tile backsplash carried to the ceiling lends the room its quiet drama. A spacious mud room - complete with cabinetry and a utility sink - keeps daily life beautifully organized. The main-level primary suite is a sanctuary unto itself, with a luxurious spa-inspired ensuite bath and a custom-finished closet thoughtfully outfitted with drawers, shelving, and dedicated hanging space. Outdoor living is a pleasure in every season. Linger over morning coffee - or an evening glass of wine - in the three-season porch, thoughtfully insulated and enclosed for comfort, with stairs leading down to a custom paver patio complete with a seating wall. A separate upper level retreat, anchored by its own wet bar, continues the home's effortless flow between gathering and respite. Step out to the expansive private roof terrace running the full width of the home - outfitted with a remote-controlled retractable awning. It's an unrivaled perch for sunset cocktails, lakeside dining, and the outdoor concerts that drift up from the Club House just beyond. Two generously proportioned secondary bedrooms - each with its own ceiling fan - share a full bath appointed with a walk-in tile shower and complete the upper level. The walkout finished lower level adds a fourth bedroom (currently styled as a quiet meditation space), a full bath, and a wet-bar-equipped recreation room with beverage refrigeration and tile flooring at the bar - a perfect canvas for hosting guests, movie or game nights, or a private wellness retreat. The setting is every bit as compelling as the home itself. As part of one of Ashburn's premier 55+ active adult communities, this home delivers a resort-style lifestyle without the resort-style upkeep. The Lake Birchwood walking path and fishing pier sit just steps from your door, and the community Club House - with indoor and outdoor pools, fitness offerings, and a lively schedule of clubs, classes, activities, and outdoor concerts - is an easy stroll away. Brambleton Town Center, the Loudoun County retail corridor, and Dulles International Airport are all just minutes away, pairing the ease of single-level living with the conveniences of one of Northern Virginia's most coveted addresses. A truly rare offering - where a 180-degree lake view, refined craftsmanship, and effortless main-level living converge in singular harmony. Schedule a private tour and see for yourself why this one is something special.
Full Property Details
Full Property Details for 42760 Littlehales Terrace
General
- Sold For: $1,210,000
- HOA FEE: $305/month
- Taxes: $7,528 (2026)
- Status: Closed
- Type: Single Family
- Source: BrightMLSMidAtlantic
- MLS ID: VALO2121514
- Added to Site: 62 day(s) ago
Interior
- Interior Features: Bar, Bathroom - Soaking Tub, Bathroom - Walk-In Shower, Bathroom - Tub Shower, Breakfast Area, Carpet, Ceiling Fan(s), Crown Moldings, Dining Area, Entry Level Bedroom, Family Room Off Kitchen, Floor Plan - Open, Formal/Separate Dining Room, Kitchen - Island, Pantry, Primary Bath(s), Recessed Lighting, Upgraded Countertops, Walk-in Closet(s), Wet/Dry Bar, Wood Floors
- Fireplace: Yes
- Number of Fireplaces: 1
- Fireplace(s): Mantel(s), Screen, Gas/Propane
- Appliances: Built-In Microwave, Dishwasher, Disposal, Dryer, Icemaker, Refrigerator, Stainless Steel Appliances, Oven - Double, Oven - Wall, Cooktop, Range Hood, Washer
- Flooring: Hardwood, Carpet, Ceramic Tile
Rooms
Bathrooms
- Total Bathrooms: 4
- Full Bathrooms: 3
- Half Bathrooms: 1
- Upper Floor Baths: 1
- Upper - Full Baths: 1
- Main Floor Baths: 2
- Main - Full Baths: 1
- Main - 1/2 Baths: 1
- Lower Floor Baths: 1
- Lower - Full Baths: 1
Bedrooms
- Total Bedrooms: 4
- Bedrooms Upper: 2
- Bedrooms Lower: 1
- Bedrooms Main & Up: 1
Other Rooms
- Laundry: Dryer In Unit, Washer In Unit
Additional Information
- Shared Pool: Yes
- Pool: Yes
Exterior
- Exterior Features: Exterior Lighting, Extensive Hardscape, Flood Lights, Sidewalks, Street Lights
- Porch/Patio/Deck: Patio(s), Porch(es), Terrace
Parking
- Garage: Yes
- Garage Spaces: 2
- Total Spaces: 2
- Parking Type: Attached Garage, Driveway
- Garage Description: Garage - Front Entry, Garage Door Opener, Inside Access, Additional Storage Area
Location
- County: LOUDOUN
- Subdivision: BIRCHWOOD AT BRAMBLETON
- Driving Directions: Use GPS
School Information
- School District: Loudoun County Public Schools
- Elementary School: Moorefield Station
- Middle School: Eagle Ridge
- High School: Briar Woods
Community
- Association: Yes
- Assoc. Name: BIRCHWOOD AT BRAMBLETON
- Pets Allowed: Yes
- Pets: No Pet Restrictions
- Adult Community: Yes
Heating & Cooling
- Central air: Yes
- Cooling Type: Central A/C, Ceiling Fan(s)
- Cooling Fuel: Electric
- Heating Type: 90% Forced Air
- Heating Fuel: Natural Gas
- Water Heater: Natural Gas
Utilities
- Sewer: Other
- Water: Other
Structural Information
- Architectural Style: Colonial
- Structure Type: Detached
- Construction: Masonry
- Basement: Yes
- Basement Desc.: Full, Fully Finished
- Foundation: Permanent
- Stories Description: Lower 1, Main, Upper 1
- Square Feet: 3,838
- Sq. Ft. Source: Estimated
- Living Area: 3,838 Sq. Ft.
- Finished Above Grnd: 2,728 Sq. Ft.
- Finished Below Grnd: 1,110 Sq. Ft.
- Year Built: 2020
- Year Built Source: Assessor
- Property Condition: Excellent
Unit Information
Unit 1
- Bathrooms-Lower: 1
- Bedrooms-Lower: 1
Lot Features
- Property View: Lake, Water
- Lot Size (Acres): 0.11
- Lot Size (Sq. Ft.): 4,792
- Lot Size Source: Assessor
- Zoning: PDAAAR
- Lot Description: Fishing Available, Front Yard, Level, Premium, Rear Yard
Water Features
- Water View: Yes
Financial Considerations
- Price Per Sq. Ft.: $439.88
- Association Fee: $305
- Assoc Fee Freq.: Monthly
- Assessment Year: 2026
- City/TownTax Freq: Annually
- County Tax: $7,528
- County Tax Freq: Annually
- Tax w/Assessment: $901,090
- Tax Amount: $7,528
- Tax Year: 2026
- Terms: Standard Sale
- Tax Total Finished Sq. Ft.: 2728
Disclosures and Reports
- Ownership: Fee Simple
- Lot Number: 6418
Listed by Samson Properties, Tammy L Irby
Sold by Berkshire Hathaway HomeServices PenFed Realty, Sukhjiwan K Singh

Get Pre-Approved Today
Schools
Schools serving 42760 Littlehales Terrace
School District:Loudoun County Public Schools
| Name | Grades | Distance |
|---|---|---|
Creighton's Corner Elementary School 23171 Minerva Drive, Ashburn, VA 20148 | K-5 | 0.5 mi |
Rock Ridge High School 43460 Loudoun Reserve Drive, Ashburn, VA 20148 | 9-12 | 1.5 mi |
Stone Hill Middle School 23415 Evergreen Ridge Drive, Ashburn, VA 20148 | 6-8 | 0.6 mi |
Disclaimer:
School attendance boundaries provided by ATTOM Data Solutions and are for reference only. Contact the school directly to verify enrollment eligibility.
Price & Sales History for 42760 Littlehales Terrace
Date
Details
Price
Change
Source
6/11/2026
Sold
$1,210,000
0.83%
MLS
5/11/2026
Listed
$1,200,000
—
MLS
Disclaimer: Historical sales information is derived from public records provided by the county offices. Information is not guaranteed and should be independently verified.
42760 Littlehales Terrace, Ashburn, VA 20148 (MLS# VALO2121514) is a Single Family property that was sold at $1,210,000 on June 11, 2026. Want to learn more about 42760 Littlehales Terrace? Do you have questions about finding other Single Family real estate for sale in Ashburn? You can browse all Ashburn real estate or contact a Coldwell Banker agent to request more information.