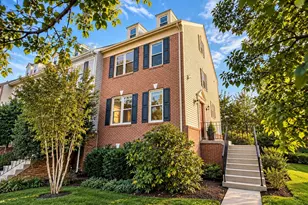
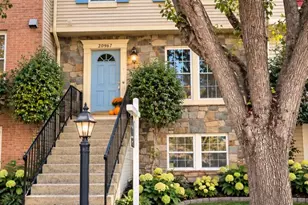
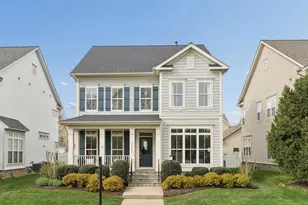
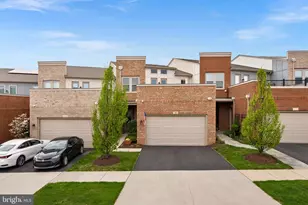
This is a carousel with tiles that activate property listing cards. Use the previous and next buttons to navigate.
1/1
$1,050,000
This is a carousel with tiles that activate property listing cards. Use the previous and next buttons to navigate.
1/1
Property Description
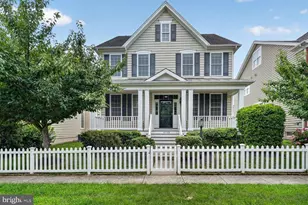
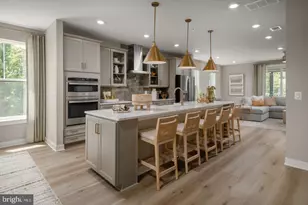
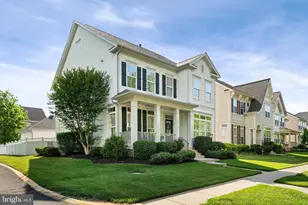
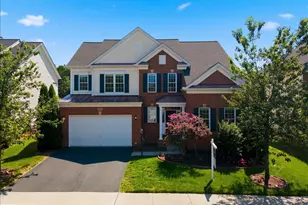
Built by Pulte Homes, this beautifully updated Allegheny model offers over 4,000 square feet of refined living across three finished levels in the heart of sought-after Brambleton. With 5 bedrooms and 4.5 baths, this home seamlessly blends timeless architecture with modern upgrades designed for today's lifestyle. A welcoming front porch sets the tone, while rich hardwood flooring, elegant moldings, and abundant natural light define the main level. The gourmet kitchen anchors the home with cherry cabinetry, an oversized center island, gas cooktop, double wall ovens, stainless steel appliances, and a sun-filled breakfast area with access to the backyard-ready for your custom outdoor design. The adjacent family room features a gas fireplace, creating a warm and inviting gathering space. A private main-level office with French doors offers the perfect work-from-home setting. Upstairs, four spacious bedrooms, a flexible loft area, and a convenient upper-level laundry room provide both comfort and functionality. The expansive primary suite impresses with a tray ceiling, generous walk-in closet, and a spa-inspired bath featuring dual vanities, a soaking tub, and a glass-enclosed shower. Fresh carpet and updated lighting enhance the upper level. The fully finished walk-out lower level is designed for entertaining, complete with tile flooring, recessed lighting, built-in speakers, and a kitchenette. A legal fifth bedroom and full bath create an ideal guest suite or private retreat. Recent updates include fresh interior and exterior paint, updated lighting and mirrors in bathrooms, bedrooms, and the dining room, a new hot water heater and sump pump installed in December 2025, a new microwave added in February 2026, a newly sealed driveway as of February 2026, and a sprinkler system. Ideally situated minutes from major commuter routes, shopping, and dining, residents enjoy access to Brambleton's premier amenities, including pools, tennis and basketball courts, scenic trails, lakes, tot lots, and a dog park. The HOA includes Verizon Fios, trash, recycling, yard waste, and snow removal for added convenience. Offering generous living spaces, thoughtful updates, and a prime location within walking distance to the elementary school, this exceptional home presents a rare opportunity in one of Loudoun County's most desirable communities.
Full Property Details
Full Property Details for 42637 Willow Bend Dr
General
- Sold For: $1,050,000
- HOA FEE: $204/month
- Taxes: $8,948 (2026)
- Status: Closed
- Type: Single Family
- Source: BrightMLSMidAtlantic
- MLS ID: VALO2124794
- Added to Site: 108 day(s) ago
Interior
- Fireplace: Yes
- Number of Fireplaces: 1
Rooms
Bathrooms
- Total Bathrooms: 5
- Full Bathrooms: 4
- Half Bathrooms: 1
- Upper Floor Baths: 3
- Upper - Full Baths: 3
- Main Floor Baths: 1
- Main - 1/2 Baths: 1
- Lower Floor Baths: 1
- Lower - Full Baths: 1
Bedrooms
- Total Bedrooms: 5
- Bedrooms Upper: 4
- Bedrooms Lower: 1
Additional Information
- Shared Pool: Yes
- Pool: Yes
Parking
- Garage: Yes
- Garage Spaces: 2
- Total Spaces: 2
- Parking Features: Concrete Driveway
- Parking Type: Attached Garage
- Garage Description: Garage - Front Entry
Location
- County: LOUDOUN
- Subdivision: BRAMBLETON
- Driving Directions: Off Windflower Dr
School Information
- School District: Loudoun County Public Schools
Community
- Association: Yes
Heating & Cooling
- Central air: Yes
- Cooling Type: Central A/C
- Cooling Fuel: Electric
- Heating Type: 90% Forced Air
- Heating Fuel: Natural Gas
- Water Heater: Natural Gas
Utilities
- Sewer: Public Sewer
- Water: Public
Structural Information
- Architectural Style: Colonial
- Structure Type: Detached
- Construction: Aluminum Siding, Vinyl Siding
- Basement: Yes
- Basement Desc.: Full
- Foundation: Permanent
- Stories Description: Lower 1, Main, Upper 1
- Square Feet: 4,038
- Sq. Ft. Source: Assessor
- Living Area: 4,038 Sq. Ft.
- Finished Above Grnd: 2,951 Sq. Ft.
- Finished Below Grnd: 1,087 Sq. Ft.
- Year Built: 2011
- Year Built Source: Assessor
- Property Condition: Excellent
Unit Information
Unit 1
- Bathrooms-Lower: 1
- Bedrooms-Lower: 1
Lot Features
- Lot Size (Acres): 0.15
- Lot Size (Sq. Ft.): 6,534
- Lot Size Source: Assessor
- Zoning: PDH4
Financial Considerations
- Price Per Sq. Ft.: $372.42
- Association Fee: $204
- Assoc Fee Freq.: Monthly
- Assessment Year: 2026
- Tax w/Assessment: $1,112,630
- Tax Amount: $8,948
- Tax Year: 2026
- Terms: Standard Sale
Disclosures and Reports
- Ownership: Fee Simple
Listed and Sold by Samson Properties, Alexsis Doud and Samson Properties, Jason Cheperdak

Get Pre-Approved Today
Schools
Schools serving 42637 Willow Bend Dr
School District:Loudoun County Public Schools
| Name | Grades | Distance |
|---|---|---|
Creighton's Corner Elementary School 23171 Minerva Drive, Ashburn, VA 20148 | K-5 | 0.2 mi |
Brambleton Middle School 23070 Learning Circle, Ashburn, VA 20148 | 6-8 | 1.5 mi |
Independence High 23115 Learning Circle, Ashburn, VA 20148 | 9-12 | 1.5 mi |
Disclaimer:
School attendance boundaries provided by ATTOM Data Solutions and are for reference only. Contact the school directly to verify enrollment eligibility.
Price & Sales History for 42637 Willow Bend Dr
Date
Details
Price
Change
Source
8/18/2026
Sold
$1,050,000
-4.46%
MLS
6/17/2026
Price Reduced
$1,099,000
-4.02%
MLS
5/08/2026
Listed
$1,145,000
—
MLS
Disclaimer: Historical sales information is derived from public records provided by the county offices. Information is not guaranteed and should be independently verified.
42637 Willow Bend Drive, Brambleton, VA 20148 (MLS# VALO2124794) is a Single Family property that was sold at $1,050,000 on August 18, 2026. Want to learn more about 42637 Willow Bend Drive? Do you have questions about finding other Single Family real estate for sale in Brambleton? You can browse all Brambleton real estate or contact a Coldwell Banker agent to request more information.