This is a carousel with tiles that activate property listing cards. Use the previous and next buttons to navigate.
1/1
$910,000
This is a carousel with tiles that activate property listing cards. Use the previous and next buttons to navigate.
1/1
Property Description
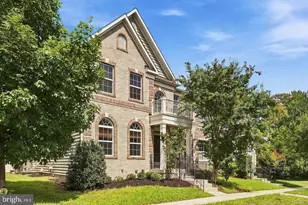
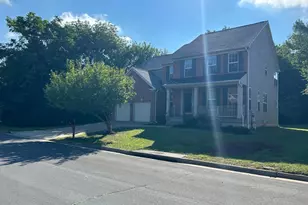
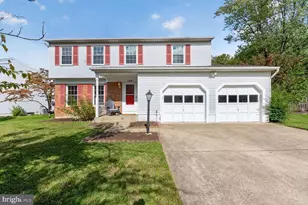
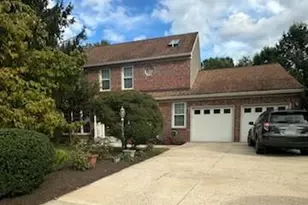
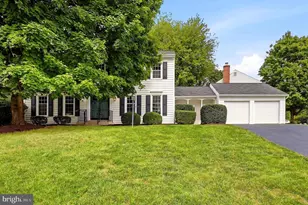
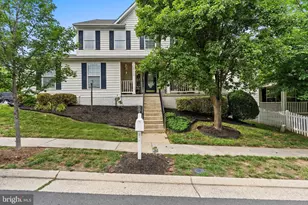
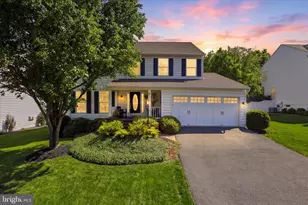
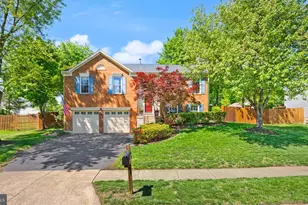
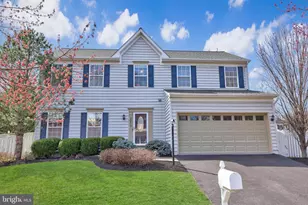
Gorgeous Single Family Home in the Belmont Forest section of Ashburn. Professional landscaping and a spacious front porch greet you at this turn-key, completely updated home. Hardwood floors (2024) throughout the entire Main and Upper Levels. Open floor plan on the main level featuring an updated Kitchen (2024) with custom cabinets and paint, granite counters, stainless steel appliances, and pendant lighting. Cozy Family Room off the kitchen with a gas fireplace. Living Room/Main Level Office with Hardwoods and custom paint. Dining Room, Butler's Pantry, Powder Room, and Laundry off Kitchen complete the Main Level. 4 spacious bedrooms upstairs, including the primary suite with a walk-in closet and updated primary bath (2024). Fully finished basement with a "5th" bedroom, huge finished rec room, and full bath. Professional landscaping includes an irrigation system in a fenced-in front yard, beautifully placed artificial turf on the sides and in the backyard, and featuring fountains, a stone patio, and fence. Detached two-car garage off the backyard. Other updates include a new roof for the home and detached garage (2026) and HVAC (2018).
Full Property Details
Full Property Details for 42900 Kirkland St
General
- Sold For: $910,000
- HOA FEE: $142/month
- Taxes: $6,349 (2026)
- Status: Closed
- Type: Single Family
- Source: BrightMLSMidAtlantic
- MLS ID: VALO2121404
- Added to Site: 84 day(s) ago
Interior
- Rooms/Areas: Living Room, Dining Room, Primary Bedroom, Bedroom 2, Bedroom 3, Bedroom 4, Bedroom 5, Kitchen, Family Room, Recreation Room, Bathroom 1, Bathroom 2, Bathroom 3
- Interior Features: Bathroom - Soaking Tub, Bathroom - Walk-In Shower, Butlers Pantry, Built-Ins, Ceiling Fan(s), Chair Railings, Combination Dining/Living, Crown Moldings, Family Room Off Kitchen, Floor Plan - Open, Kitchen - Gourmet, Kitchen - Island, Sprinkler System, Walk-in Closet(s), Window Treatments, Wood Floors
- Fireplace: Yes
- Number of Fireplaces: 1
- Appliances: Built-In Microwave, Cooktop, Dishwasher, Disposal, Dryer, Icemaker, Oven - Single, Refrigerator, Stainless Steel Appliances, Washer
Rooms
Bathrooms
- Total Bathrooms: 4
- Full Bathrooms: 3
- Half Bathrooms: 1
- Upper Floor Baths: 2
- Upper - Full Baths: 2
- Main Floor Baths: 1
- Main - 1/2 Baths: 1
- Lower Floor Baths: 1
- Lower - Full Baths: 1
Bedrooms
- Total Bedrooms: 5
- Bedrooms Upper: 4
- Bedrooms Lower: 1
Other Rooms
- Laundry: Main Floor
Additional Information
- Shared Amenities: Club House, Tennis Courts, Volleyball Courts
- Shared Pool: Yes
- Pool: Yes
Exterior
- Exterior Features: Bump-outs, Extensive Hardscape, Lawn Sprinkler, Water Fountains
- Porch/Patio/Deck: Patio(s), Porch(es)
Parking
- Garage: Yes
- Garage Spaces: 2
- Total Spaces: 2
- Parking Type: Detached Garage, On Street
- Garage Description: Garage - Front Entry, Garage Door Opener
Location
- County: LOUDOUN
- Subdivision: BELMONT FOREST
- Driving Directions: Belmont Ridge Road to Chesterton, Right on Middlebury, Left on Kirkland
School Information
- School District: Loudoun County Public Schools
- Elementary School: Belmont Station
- Middle School: Trailside
- High School: Stone Bridge
Community
- Association: Yes
- Assoc. Fees Include: Common Area Maintenance, Trash, Snow Removal, Pool(s)
- Pets Allowed: Yes
- Pets: No Pet Restrictions
Heating & Cooling
- Central air: Yes
- Cooling Type: Ceiling Fan(s), Central A/C
- Cooling Fuel: Electric
- Heating Type: 90% Forced Air
- Heating Fuel: Natural Gas
- Water Heater: Natural Gas
Utilities
- Sewer: Other
- Water: Other
Structural Information
- Architectural Style: Colonial
- Structure Type: Detached
- Construction: Block, Brick, Vinyl Siding
- Basement: Yes
- Basement Desc.: Fully Finished, Improved
- Foundation: Block
- Stories Description: Lower 1, Main, Upper 1
- Square Feet: 3,081
- Sq. Ft. Source: Assessor
- Living Area: 3,081 Sq. Ft.
- Finished Above Grnd: 2,406 Sq. Ft.
- Finished Below Grnd: 675 Sq. Ft.
- Year Built: 1999
- Year Built Source: Assessor
- Property Condition: Excellent
Unit Information
Unit 1
- Bathrooms-Lower: 1
- Bedrooms-Lower: 1
Lot Features
- Lot Size (Acres): 0.13
- Lot Size (Sq. Ft.): 5,663
- Lot Size Source: Assessor
- Zoning: PDH3
Financial Considerations
- Price Per Sq. Ft.: $382.34
- Association Fee: $142
- Assoc Fee Freq.: Monthly
- Assessment Year: 2026
- City/TownTax Freq: Annually
- County Tax: $6,349
- County Tax Freq: Annually
- Tax w/Assessment: $808,670
- Tax Amount: $6,349
- Tax Year: 2026
- Terms: Standard Sale
- Tax Total Finished Sq. Ft.: 3081
Disclosures and Reports
- Ownership: Fee Simple
- Exclusions: All window drapes/curtains. The equipment and wood blinds will convey.
- Section: 6
- Lot Number: 206
Get Pre-Approved Today
Schools
Schools serving 42900 Kirkland St
School District:Loudoun County Public Schools
| Name | Grades | Distance |
|---|---|---|
Belmont Station Elementary School 20235 Nightwatch Street, Ashburn, VA 20147 | PK-5 | 0.7 mi |
Trailside Middle School 20325 Claiborne Parkway, Ashburn, VA 20147 | 6-8 | 0.8 mi |
Stone Bridge High School 43100 Hay Road, Ashburn, VA 20147 | 9-12 | 0.4 mi |
Disclaimer:
School attendance boundaries provided by ATTOM Data Solutions and are for reference only. Contact the school directly to verify enrollment eligibility.
Price & Sales History for 42900 Kirkland St
Date
Details
Price
Change
Source
6/30/2026
Sold
$910,000
-1.08%
MLS
5/13/2026
Price Reduced
$919,900
-1.08%
MLS
5/07/2026
Price Reduced
$929,900
-1.59%
MLS
4/23/2026
Price Reduced
$944,900
-1.56%
MLS
4/17/2026
Listed
$959,900
—
MLS
Disclaimer: Historical sales information is derived from public records provided by the county offices. Information is not guaranteed and should be independently verified.
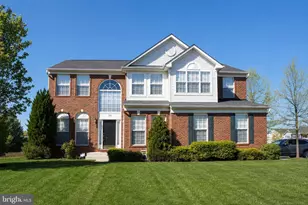
42900 Kirkland Street, Ashburn, VA 20147 (MLS# VALO2121404) is a Single Family property that was sold at $910,000 on June 30, 2026. This property was sold by Ellie Kahn from our Fairfax County Regional Office Office.Want to learn more about 42900 Kirkland Street? Do you have questions about finding other Single Family real estate for sale in Ashburn? You can browse all Ashburn real estate or contact a Coldwell Banker agent to request more information.