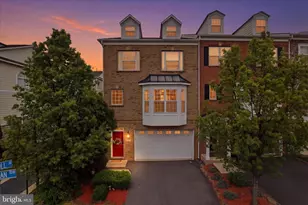
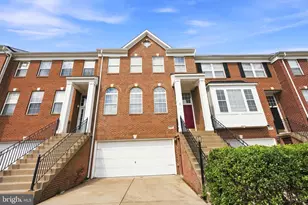
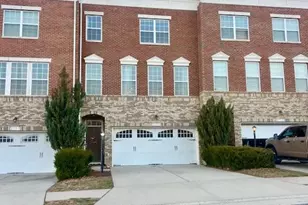
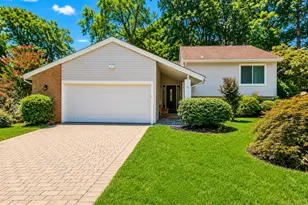
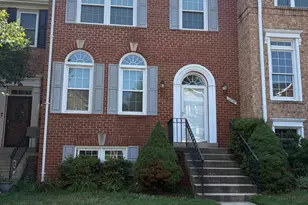
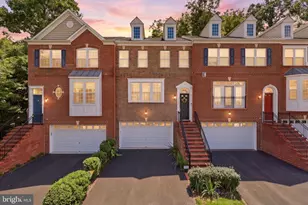
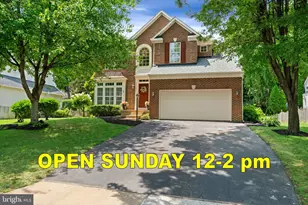
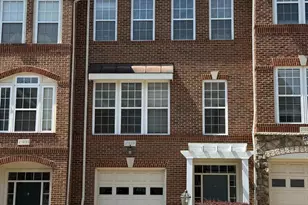
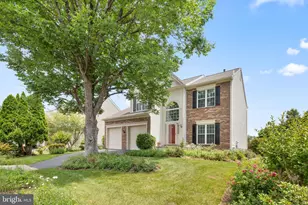
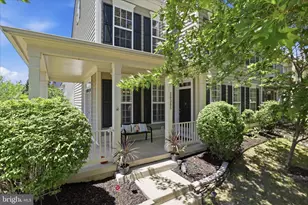
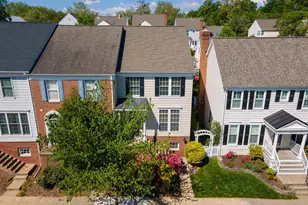
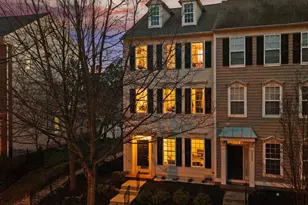
Full Property Details for 42920 Needham Way
General
- Price: $700,000
- HOA FEE: $142/month
- Taxes: $4,675 (2026)
- Status: Active
- Type: Townhouse
- Source: BrightMLSMidAtlantic
- MLS ID: VALO2128962
- Updated: 7/16/2026
- Added to Site: 39 day(s) ago
Interior
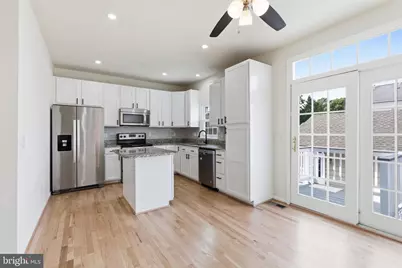
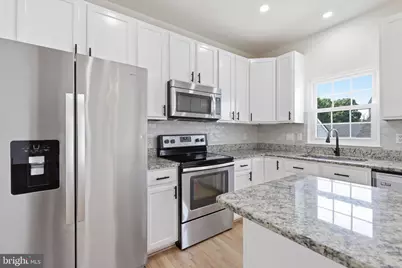
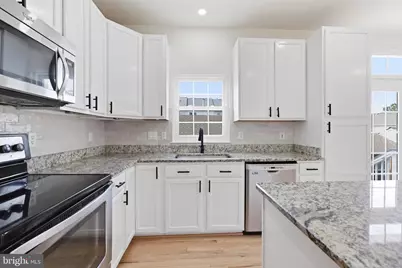
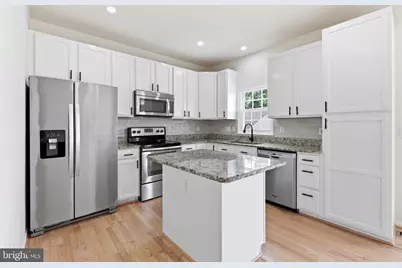
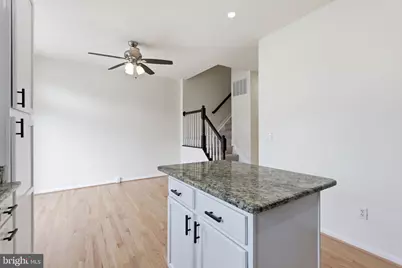
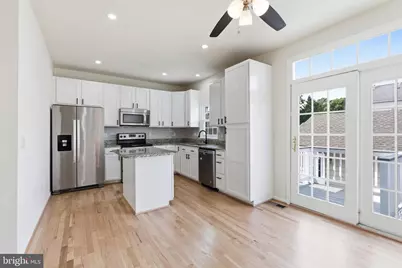
- Interior Features: Breakfast Area, Dining Area, Kitchen - Island, Kitchen - Table Space, Primary Bath(s), Upgraded Countertops, Wet/Dry Bar, Window Treatments
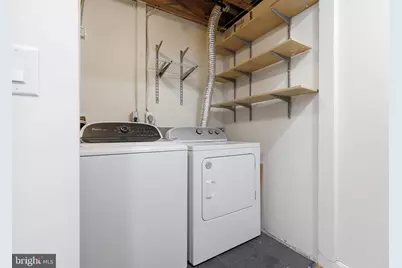
- Appliances: Built-In Microwave, Dryer, Washer, Dishwasher, Disposal, Refrigerator, Stove
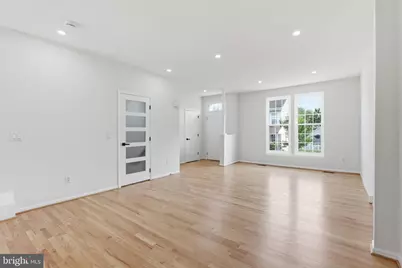
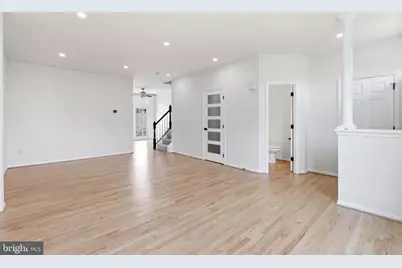
- Flooring: Wood
Rooms
- Total Bathrooms: 4
- Full Bathrooms: 3
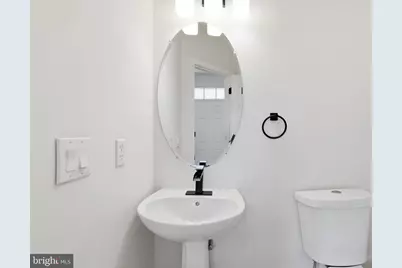
- Half Bathrooms: 1
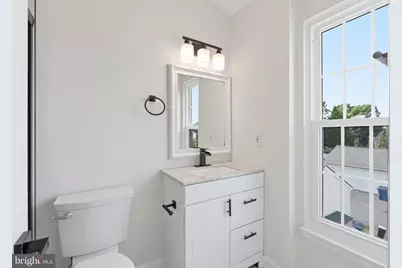
- Upper Floor Baths: 2
- Upper - Full Baths: 2
- Main Floor Baths: 1
- Main - 1/2 Baths: 1
- Lower Floor Baths: 1
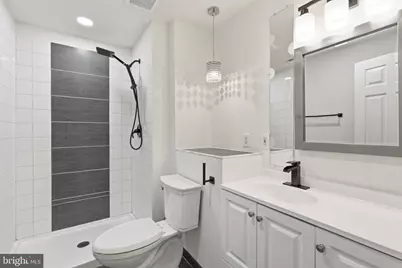
- Lower - Full Baths: 1
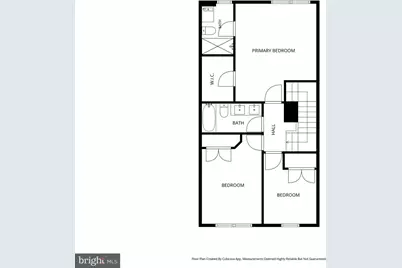
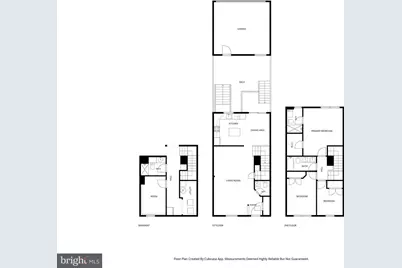
- Total Bedrooms: 4
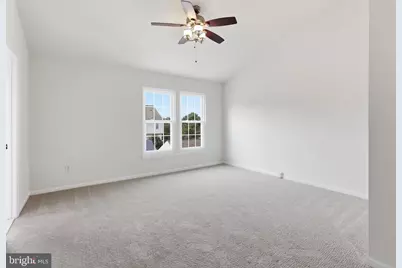
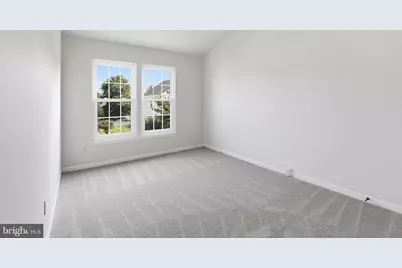
- Bedrooms Upper: 3
- Bedrooms Lower: 1
Additional Information
- Security/Safety: Main Entrance Lock, Smoke Detector
Parking
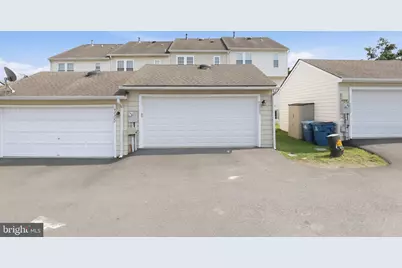
- Garage: Yes
- Garage Spaces: 2
- Total Spaces: 2
- Parking Type: Detached Garage
- Garage Description: Garage Door Opener
Location
- County: LOUDOUN
- Subdivision: BELMONT GREENE
- Driving Directions: From VA-267 (Dulles Greenway), take Exit 7 for Loudoun County Pkwy N, left on Russell Branch Pkwy, right on Claiborne Pkwy, left on Gloucester Pkwy, then right onto Needham Way
School Information
- School District: Loudoun County Public Schools
- Elementary School: Belmont Station
- Middle School: Trailside
- High School: Stone Bridge
Community
- Association: Yes
- Assoc. Name: BELMONT GREEN
Heating & Cooling
- Central air: Yes
- Cooling Type: Central A/C
- Cooling Fuel: Electric
- Heating Type: Forced Air
- Heating Fuel: Natural Gas
- Water Heater: Natural Gas
Utilities
- Sewer: Public Sewer
- Water: Public
Structural Information
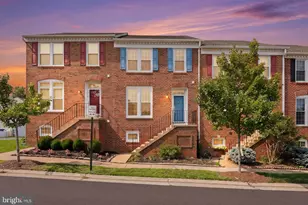
- Architectural Style: Traditional
- Structure Type: Interior Row/Townhouse
- Construction: Masonry
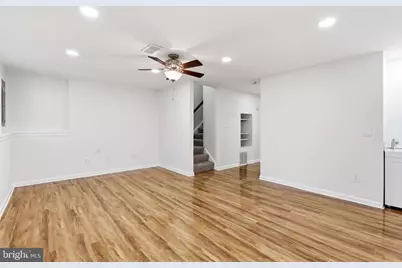
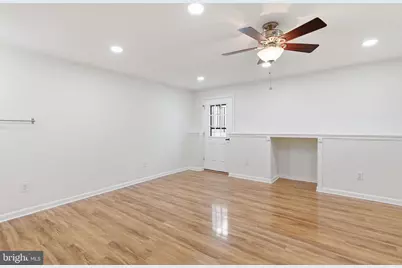
- Basement: Yes
- Basement Desc.: Interior Access
- Foundation: Concrete Perimeter
- Stories Description: Lower 1, Main, Upper 1
- Square Feet: 2,220
- Sq. Ft. Source: Estimated
- Living Area: 2,220 Sq. Ft.
- Finished Above Grnd: 1,480 Sq. Ft.
- Finished Below Grnd: 740 Sq. Ft.
- Year Built: 1994
- Year Built Source: Assessor
Unit Information
- Bathrooms-Lower: 1
- Bedrooms-Lower: 1
Lot Features
- Lot Size (Acres): 0.04
- Lot Size (Sq. Ft.): 1,742
- Lot Size Source: Assessor
- Zoning: PDH3
Financial Considerations
- Price Per Sq. Ft.: $472.97
- Association Fee: $142
- Assoc Fee Freq.: Monthly
- Assessment Year: 2026
- City/TownTax Freq: Annually
- County Tax: $4,675
- County Tax Freq: Annually
- Tax w/Assessment: $580,810
- Tax Amount: $4,675
- Tax Year: 2026
- Tax Total Finished Sq. Ft.: 2020
Disclosures and Reports
- Ownership: Fee Simple
- Lot Number: 103
Listed by EXP Realty, LLC, Michael I Putnam and EXP Realty, LLC, Wyatt Haely Hayes