This is a carousel with tiles that activate property listing cards. Use the previous and next buttons to navigate.
1/1
$805,000
This is a carousel with tiles that activate property listing cards. Use the previous and next buttons to navigate.
1/1
Property Description
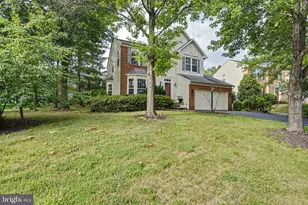
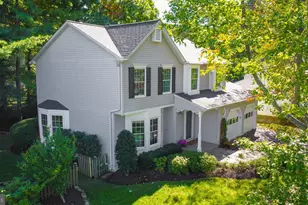
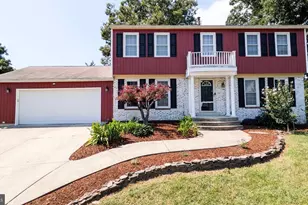
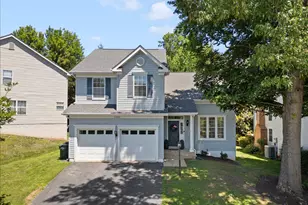
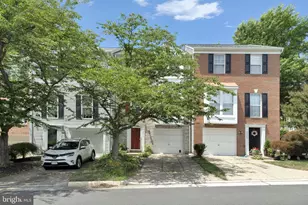
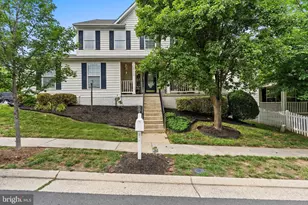
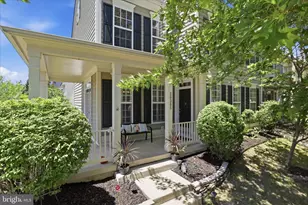
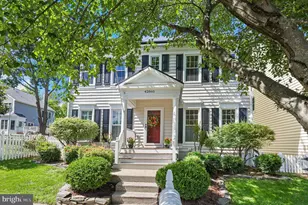
Welcome to 20483 Hazleton Way in Belmont Greene- one of the most delightful and welcoming neighborhoods around! This charming single family home offers comfortable living and timeless curb appeal, all in a well-established community that instantly feels like home. Enjoy the ease of off-street parking with your own dedicated parking pad and plenty of off street parking plus a lovely green space with a small playground. A fresh, crisp exterior with a traditional white picket fence sets the tone for the friendly and serene atmosphere of this community. Thoughtfully designed with everyday convenience and comfort in mind, this home presents a perfect combination of cozy spaces and functional layout-ideal for first-time buyers, downsizers, or anyone seeking a manageable and affordable property. Quiet streets, mature landscaping, and neighbors who truly make this feel like a community-not just a neighborhood. Priced st $800,000, this home offers exceptional opportunities for comfortable living without compromise. Whether you're relaxing on your front porch or entertaining in the open living areas, this property delivers both charm and practicality in a sought-after setting. This is a great community and is in walking distance to the W&OD bike trail as well as the school triad of Stonebridge, Trailside and blue-ribbon Belmont Station. Close to One Loudoun, the Silver Line Metro, 267/Greenway, Route 28 and Dulles Airport. Don't miss this gem in beautiful Belmont Greene. Welcome home! Professional photos coming Friday.
Full Property Details
Full Property Details for 20483 Hazleton Way
General
- Sold For: $805,000
- HOA FEE: $147/month
- Taxes: $6,017 (2026)
- Status: Closed
- Type: Single Family
- Source: BrightMLSMidAtlantic
- MLS ID: VALO2116420
- Added to Site: 88 day(s) ago
Interior
- Fireplace: Yes
- Number of Fireplaces: 1
- Flooring: Carpet, Hardwood
Rooms
Bathrooms
- Total Bathrooms: 4
- Full Bathrooms: 3
- Half Bathrooms: 1
- Upper Floor Baths: 2
- Upper - Full Baths: 2
- Main Floor Baths: 1
- Main - 1/2 Baths: 1
- Lower Floor Baths: 1
- Lower - Full Baths: 1
Bedrooms
- Total Bedrooms: 4
- Bedrooms Upper: 4
Other Rooms
- Laundry: Main Floor
Additional Information
- Shared Amenities: Basketball Courts, Club House, Common Grounds, Community Center, Jog/Walk Path, Picnic Area, Pool - Outdoor, Swimming Pool, Tennis Courts, Volleyball Courts
- Shared Pool: Yes
- Pool: Yes
Parking
- Parking Type: Driveway, On Street
Location
- County: LOUDOUN
- Subdivision: BELMONT GREENE
- Driving Directions: RT 7 WEST - LEFT BELMONT RIDGE ROAD, LEFT CHESTERTON, RIGHT MIDDLEBURY, LEFT REDFIELD, RIGHT HAZELTON WAY OR DULLES GREENWAY TO BELMONT RIDGE EXIT, RIGHT BELMONT RIDGE ROAD, RIGHT CHESTERTON, RIGHT MIDDLEBURY, LEFT REDFIELD, RIGHT HAZELTON
School Information
- School District: Loudoun County Public Schools
- Elementary School: Belmont Station
- Middle School: Trailside
- High School: Stone Bridge
Community
- Association: Yes
- Assoc. Name: BELMONT GREENE HOA - CMC MANAGEMENT
- Assoc. Fees Include: Common Area Maintenance, Pool(s), Reserve Funds, Sewer, Snow Removal, Trash
- Pets Allowed: Yes
- Pets: Case by Case Basis
Heating & Cooling
- Central air: Yes
- Cooling Type: Central A/C
- Cooling Fuel: Electric
- Heating Type: Central
- Heating Fuel: Natural Gas
- Water Heater: Electric
Utilities
- Sewer: Other
- Water: Other
Structural Information
- Architectural Style: Colonial
- Structure Type: Detached
- Builder: Richmond American
- Model: Chelsea I
- Construction: Vinyl Siding
- Basement: Yes
- Basement Desc.: Connecting Stairway, Fully Finished, Heated, Improved, Interior Access
- Foundation: Concrete Perimeter
- Roof: Tile
- Walls/Ceilings: Dry Wall
- Stories Description: Lower 1, Main, Upper 1
- Square Feet: 2,844
- Sq. Ft. Source: Assessor
- Living Area: 2,844 Sq. Ft.
- Finished Above Grnd: 2,092 Sq. Ft.
- Finished Below Grnd: 752 Sq. Ft.
- Year Built: 1999
- Year Built Source: Assessor
- Property Condition: Excellent
Unit Information
Unit 1
- Bathrooms-Lower: 1
Lot Features
- Lot Size (Acres): 0.1
- Lot Size (Sq. Ft.): 4,356
- Lot Size Source: Assessor
- Zoning: PDH3
Financial Considerations
- Price Per Sq. Ft.: $382.41
- Association Fee: $147
- Assoc Fee Freq.: Monthly
- Assessment Year: 2026
- City/TownTax Freq: Annually
- County Tax: $6,017
- County Tax Freq: Annually
- Tax w/Assessment: $766,910
- Tax Amount: $6,017
- Tax Year: 2026
- Terms: Standard Sale
- Tax Total Finished Sq. Ft.: 2844
Disclosures and Reports
- Ownership: Fee Simple
- Lot Number: 201A
Listed by Pearson Smith Realty, LLC, Anne M Coughlin
Sold by Keller Williams Realty Centre, Rick Hartunian

Get Pre-Approved Today
Schools
Schools serving 20483 Hazleton Way
School District:Loudoun County Public Schools
| Name | Grades | Distance |
|---|---|---|
Belmont Station Elementary School 20235 Nightwatch Street, Ashburn, VA 20147 | PK-5 | 0.7 mi |
Trailside Middle School 20325 Claiborne Parkway, Ashburn, VA 20147 | 6-8 | 0.8 mi |
Stone Bridge High School 43100 Hay Road, Ashburn, VA 20147 | 9-12 | 0.4 mi |
Disclaimer:
School attendance boundaries provided by ATTOM Data Solutions and are for reference only. Contact the school directly to verify enrollment eligibility.
Price & Sales History for 20483 Hazleton Way
Date
Details
Price
Change
Source
4/10/2026
Sold
$805,000
0.62%
MLS
2/27/2026
Listed
$800,000
—
MLS
Disclaimer: Historical sales information is derived from public records provided by the county offices. Information is not guaranteed and should be independently verified.
20483 Hazleton Way, Ashburn, VA 20147 (MLS# VALO2116420) is a Single Family property that was sold at $805,000 on April 10, 2026. Want to learn more about 20483 Hazleton Way? Do you have questions about finding other Single Family real estate for sale in Ashburn? You can browse all Ashburn real estate or contact a Coldwell Banker agent to request more information.