This is a carousel with tiles that activate property listing cards. Use the previous and next buttons to navigate.
1/1
$2,800
This is a carousel with tiles that activate property listing cards. Use the previous and next buttons to navigate.
1/1
Property Description
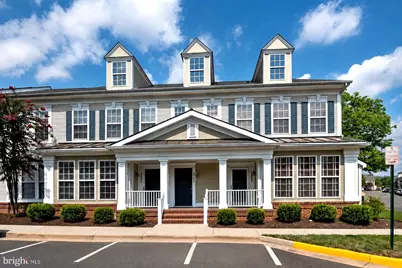
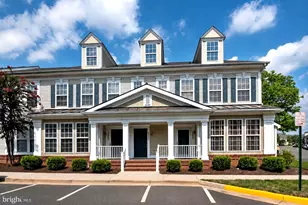
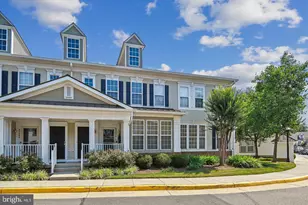
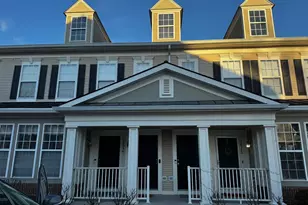
Discover an exquisite living experience in this beautifully appointed 2-bedroom, 2-bathroom condominium located in the prestigious Belmont Greene community. This charming unit, designed with a traditional architectural style, offers a perfect blend of comfort and sophistication, making it an ideal sanctuary for those seeking a luxurious lifestyle. Step inside to find an inviting open floor plan that seamlessly connects the family room and dining area, creating a warm atmosphere perfect for entertaining or relaxing. The galley kitchen is a culinary delight, featuring high-end built-in appliances, including a microwave, range, dishwasher, and refrigerator, all designed to elevate your cooking experience. A spacious pantry provides ample storage, ensuring that everything you need is within reach. The primary suite is a true retreat, complete with an en-suite bathroom that exudes tranquility. Enjoy the convenience of in-unit laundry with both a washer and electric dryer, making everyday chores a breeze. The cozy fireplace in the living area adds a touch of elegance and warmth, perfect for those cooler evenings. This residence is not just about the interior; it also offers an attached garage with rear entry, providing both convenience and security. The community amenities include access to a refreshing pool, perfect for unwinding on sunny days. With a minimum lease term of 12 months and a maximum of 36 months, this property is available starting September 4, 2026. Rent includes essential services such as common area maintenance, HOA fees, sewer, trash removal, and water, allowing you to enjoy a hassle-free lifestyle. Experience the charm of Belmont Greene, where every detail has been thoughtfully curated to provide a luxurious living experience. This is more than just a home; it's a lifestyle waiting for you to embrace. Don't miss the opportunity to make this stunning condominium your own.
Full Property Details
Full Property Details for 43028 Old Gallivan Terrace
General
- Rent: $2,800
- Status: Closed
- Type: Condo
- Source: BrightMLSMidAtlantic
- MLS ID: VALO2132592
- Added to Site: 72 day(s) ago
Rental Information
- Max. Lease (Mths): 36
- Min. Lease (Mths): 12
- Rent Includes: Common Area Maintenance, HOA/Condo Fee, Sewer, Taxes, Trash Removal, Water
Interior
- Number of Rooms: 6
- Interior Features: Dining Area, Family Room Off Kitchen, Floor Plan - Open, Kitchen - Galley, Pantry, Primary Bath(s), Window Treatments, Other
- Fireplace: Yes
- Number of Fireplaces: 1
- Appliances: Built-In Microwave, Built-In Range, Dishwasher, Disposal, Washer, Dryer - Electric, Refrigerator
Rooms
Bathrooms
- Total Bathrooms: 2
- Full Bathrooms: 2
- Main Floor Baths: 2
- Main - Full Baths: 2
Bedrooms
- Total Bedrooms: 2
- Bedrooms Main & Up: 2
Other Rooms
- Laundry: Washer In Unit, Dryer In Unit
Additional Information
- Shared Pool: Yes
- Pool: Yes
Parking
- Garage: Yes
- Garage Spaces: 1
- Total Spaces: 1
- Parking Type: Attached Garage
- Garage Description: Garage - Rear Entry, Garage Door Opener
Location
- County: LOUDOUN
- Subdivision: BELMONT GREENE CONDO
- Driving Directions: GPS
School Information
- School District: Loudoun County Public Schools
Community
- Pets Allowed: Yes
- Pets: Case by Case Basis
Heating & Cooling
- Cooling Type: Heat Pump(s)
- Cooling Fuel: Electric
- Heating Type: Forced Air
- Heating Fuel: Natural Gas
- Water Heater: Natural Gas
Utilities
- Sewer: Public Sewer
- Water: Public
- Utility Description: Under Ground
Structural Information
- Architectural Style: Traditional, Unit/Flat
- Structure Type: Garden 1 - 4 Floors
- Construction: Combination
- Entry Floor Number: 1
- Stories/Levels: 2
- Stories Description: Main
- Square Feet: 1,598
- Sq. Ft. Source: Estimated
- Living Area: 1,598 Sq. Ft.
- Finished Above Grnd: 1,598 Sq. Ft.
- Year Built: 2002
- Year Built Source: Estimated
- Property Condition: Very Good
Additional Structures
- Other Structures: Loafing Shed
Lot Features
- Zoning: PDH3
Financial Considerations
- Price Per Sq. Ft.: $1.75
- Application Fee: $50
- Move In Fee: Yes
- Security Deposit: $2,800
- Owner Pays: Association Fees, Taxes - Real Estate
- Tenant Pays: Cable TV, Electricity, Gas, Internet, Light Bulbs/Filters/Fuses/Alarm Care, Repair Deductible - 50
Disclosures and Reports
- Ownership: Other
Listed by Century 21 Redwood Realty, Gary Hughes
Sold by Unrepresented, Unrepresented

Schools
Schools serving 43028 Old Gallivan Terrace
School District:Loudoun County Public Schools
| Name | Grades | Distance |
|---|---|---|
Belmont Station Elementary School 20235 Nightwatch Street, Ashburn, VA 20147 | PK-5 | 0.2 mi |
Trailside Middle School 20325 Claiborne Parkway, Ashburn, VA 20147 | 6-8 | 0.5 mi |
Stone Bridge High School 43100 Hay Road, Ashburn, VA 20147 | 9-12 | 0.6 mi |
Disclaimer:
School attendance boundaries provided by ATTOM Data Solutions and are for reference only. Contact the school directly to verify enrollment eligibility.
Price History for 43028 Old Gallivan Terrace
Date
Details
Price
Change
Source
8/30/2026
Sold
$2,800
—
MLS
7/30/2026
Listed
$2,800
—
MLS
Disclaimer: Historical sales information is derived from public records provided by the county offices. Information is not guaranteed and should be independently verified.
43028 Old Gallivan Terrace, Ashburn, VA 20147 (MLS# VALO2132592) is a Condo property that was sold at $2,800 on August 30, 2026. Want to learn more about 43028 Old Gallivan Terrace? Do you have questions about finding other real estate for sale or rent in Ashburn? You can browse all Ashburn rentals or contact a Coldwell Banker agent to request more information.