This is a carousel with tiles that activate property listing cards. Use the previous and next buttons to navigate.
1/1
$540,000
This is a carousel with tiles that activate property listing cards. Use the previous and next buttons to navigate.
1/1
Property Description
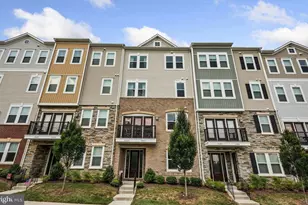
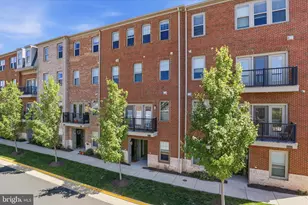
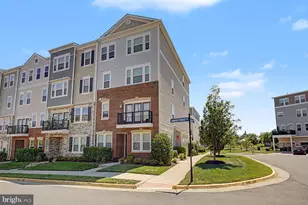
*Open house cancelled. Welcome to this well-maintained end-unit Halley model in the sought-after Loudoun Valley community. With extra windows bringing natural light, thoughtful updates, and low condo fees, this home offers comfort, value, and convenience. This 3 bedroom, 2.5 bathroom home with a finished garage provides the added privacy and brightness that comes with end-unit living. Fresh neutral paint and new flooring on the main level give the home a clean, updated look. The main level features an open floor plan with seamless flow between the living room, dining area, and kitchen, ideal for everyday living and entertaining. The staircase features decorative balusters, creating a more open feel and allowing light to flow throughout the space. The kitchen includes granite countertops, tile backsplash, stainless steel appliances including a gas stove and built-in microwave, plus a large center island with seating. Upstairs, the spacious primary suite features extra windows, a tray ceiling, large walk-in closet, and sliding glass door leading to a covered balcony. The ensuite bath includes dual vanities, upgraded tile, a separate shower, soaking tub, and private water closet. Two additional bedrooms, a full bath with upgraded tile, and a conveniently located washer and dryer complete the upper level. Ideally located just off Loudoun County Parkway and close to schools, the Silver Line Metro, Dulles Airport, hospitals, shopping and dining at Dulles Landing, gyms, movie theater, and Brambleton Town Center. Residents enjoy Loudoun Valley amenities including three clubhouses, fitness centers, swimming pools, tennis courts, basketball courts, tot lots, playgrounds, and walking trails. A bright, updated home in a prime location with low monthly fees!
Full Property Details
Full Property Details for 43087 Thoroughfare Gap Terrace
General
- Sold For: $540,000
- HOA FEE: $115/month
- Taxes: $4,176 (2026)
- Status: Closed
- Type: Townhouse
- Source: BrightMLSMidAtlantic
- MLS ID: VALO2123682
- Added to Site: 98 day(s) ago
Interior
- Number of Rooms: 8
- Flooring: Carpet, Ceramic Tile, Hardwood
Rooms
Bathrooms
- Total Bathrooms: 3
- Full Bathrooms: 2
- Half Bathrooms: 1
- Upper Floor Baths: 2
- Upper - Full Baths: 2
- Main Floor Baths: 1
- Main - 1/2 Baths: 1
Bedrooms
- Total Bedrooms: 3
- Bedrooms Upper: 3
Other Rooms
- Laundry: Upper Floor
Additional Information
- Shared Amenities: Basketball Courts, Club House, Common Grounds, Community Center, Exercise Room, Fitness Center, Jog/Walk Path, Party Room, Pool - Outdoor, Swimming Pool, Tennis Courts, Tot Lots/Playground
- Shared Pool: Yes
- Pool: Yes
Exterior
- Porch/Patio/Deck: Balcony
Parking
- Garage: Yes
- Garage Spaces: 1
- Total Spaces: 1
- Parking Features: Concrete Driveway
- Parking Type: Attached Garage
- Garage Description: Garage - Rear Entry, Garage Door Opener
Location
- County: LOUDOUN
- Subdivision: THE BUCKINGHAM AT LOUDOUN VALLEY
- Building Name: BUCKINGHAM AT LOUDOUN VALLEY
- Driving Directions: Loudoun County Parkway to L on Creighton Road, to R on Hopewell Manor, and L on Thoroughfare Gap
- Direction Faces: North
School Information
- School District: Loudoun County Public Schools
- Middle School: Stone Hill
Community
- Association: Yes
- Assoc. Name: LOUDOUN VALLEY II
- Assoc. Fees Include: Common Area Maintenance, Health Club, Pool(s), Reserve Funds, Snow Removal, Trash
- Pets Allowed: Yes
- Pets: No Pet Restrictions
Heating & Cooling
- Central air: Yes
- Cooling Type: Central A/C
- Cooling Fuel: Electric
- Heating Type: Heat Pump(s)
- Heating Fuel: Natural Gas
- Water Heater: 60+ Gallon Tank, Electric
Utilities
- Sewer: Public Sewer
- Water: Public
- Utility Description: Electric Available, Natural Gas Available
Structural Information
- Structure Type: End of Row/Townhouse
- Builder: Toll Brothers
- Model: Halley
- Construction: Masonry
- Foundation: Slab
- Entry Floor Number: 1
- Stories Description: Main, Upper 1
- Square Feet: 1,627
- Sq. Ft. Source: Assessor
- Living Area: 1,627 Sq. Ft.
- Finished Above Grnd: 1,627 Sq. Ft.
- Year Built: 2013
- Year Built Source: Estimated
- Property Condition: Excellent
Unit Information
- Unit Floor in Bldg.: 2
Lot Features
- Zoning: PDH4
Financial Considerations
- Price Per Sq. Ft.: $325.69
- Association Fee: $115
- Assoc Fee Freq.: Monthly
- Condo Fee: $171
- Condo Fee Freq: Monthly
- Assessment Year: 2026
- County Tax: $4,176
- County Tax Freq: Annually
- Tax w/Assessment: $503,740
- Tax Amount: $4,176
- Tax Year: 2026
- Terms: Standard Sale
- Tax Total Finished Sq. Ft.: 1627
Disclosures and Reports
- Ownership: Condominium
- Condo: Yes
Get Pre-Approved Today
Schools
Schools serving 43087 Thoroughfare Gap Terrace
School District:Loudoun County Public Schools
| Name | Grades | Distance |
|---|---|---|
Rosa Lee Carter Elementary School 43330 Loudoun Reserve Drive, Ashburn, VA 20148 | PK-5 | 0.9 mi |
Rock Ridge High School 43460 Loudoun Reserve Drive, Ashburn, VA 20148 | 9-12 | 1 mi |
Stone Hill Middle School 23415 Evergreen Ridge Drive, Ashburn, VA 20148 | 6-8 | 0.1 mi |
Disclaimer:
School attendance boundaries provided by ATTOM Data Solutions and are for reference only. Contact the school directly to verify enrollment eligibility.
Price & Sales History for 43087 Thoroughfare Gap Terrace
Date
Details
Price
Change
Source
5/22/2026
Sold
$540,000
1.91%
MLS
4/30/2026
Listed
$529,900
—
MLS
Disclaimer: Historical sales information is derived from public records provided by the county offices. Information is not guaranteed and should be independently verified.
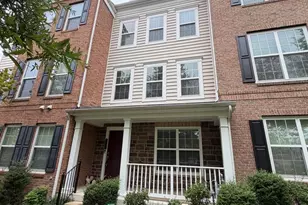
43087 Thoroughfare Gap Terrace, Ashburn, VA 20148 (MLS# VALO2123682) is a Townhouse property that was sold at $540,000 on May 22, 2026. This property was listed by Trista Haugen from our Fairfax County Regional Office Office.Want to learn more about 43087 Thoroughfare Gap Terrace? Do you have questions about finding other Townhouse real estate for sale in Ashburn? You can browse all Ashburn real estate or contact a Coldwell Banker agent to request more information.