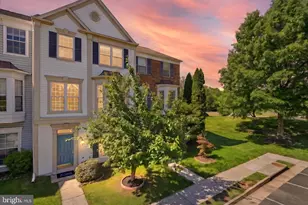
Full Property Details for 43217 Brookford Square
General
- Sold For: $646,500
- HOA FEE: $122/month
- Taxes: $4,673 (2026)
- Status: Closed
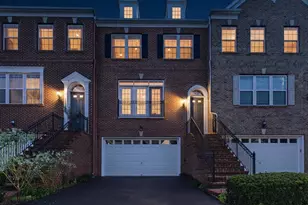
- Type: Townhouse
- Source: BrightMLSMidAtlantic
- MLS ID: VALO2130190
- Added to Site: 79 day(s) ago
Interior
- Rooms/Areas: Living Room, Dining Room, Primary Bedroom, Bedroom 2, Bedroom 3, Bedroom 4, Kitchen, Family Room, Study, Utility Room
- Interior Features: Kitchen - Table Space, Dining Area, Kitchen - Eat-In, Primary Bath(s), Upgraded Countertops, Wood Floors
- Fireplace: Yes
- Number of Fireplaces: 1
- Fireplace(s): Gas/Propane, Screen
- Appliances: Washer/Dryer Hookups Only, Icemaker, Microwave, Oven/Range - Gas, Refrigerator, Disposal, Dishwasher
Rooms
- Total Bathrooms: 4
- Full Bathrooms: 3
- Half Bathrooms: 1
- Upper Floor Baths: 2
- Upper - Full Baths: 2
- Main Floor Baths: 1
- Main - 1/2 Baths: 1
- Lower Floor Baths: 1
- Lower - Full Baths: 1
- Total Bedrooms: 4
- Bedrooms Upper: 3
- Bedrooms Lower: 1
Additional Information
- Shared Amenities: Basketball Courts, Common Grounds, Jog/Walk Path, Lake, Pool - Outdoor, Tot Lots/Playground, Volleyball Courts, Tennis Courts, Community Center, Bike Trail
- Shared Pool: Yes
- Pool: Yes
Parking
- Total Spaces: 1
- Parking Type: Parking Lot
Location
- County: LOUDOUN
- Subdivision: ASHBURN FARM
- Driving Directions: From VA-267 (Dulles Greenway): Take Exit 6 for Claiborne Pkwy toward Ashburn. Turn right onto Claiborne Pkwy, right onto Breezyhill Dr, then right onto Brookford Sq. Home is on the right.
- City Limits: Yes
School Information
- School District: Loudoun County Public Schools
- Elementary School: Belmont Station
- Middle School: Trailside
- High School: Stone Bridge
Community
- Association: Yes
- Assoc. Fees Include: Insurance, Management, Reserve Funds, Snow Removal, Trash, Pool(s)
- Pets Allowed: Yes
- Pets: Case by Case Basis
Heating & Cooling
- Central air: Yes
- Cooling Type: Central A/C
- Cooling Fuel: Electric
- Heating Type: 90% Forced Air
- Heating Fuel: Natural Gas
- Water Heater: Natural Gas
Utilities
- Sewer: Public Sewer
- Water: Public
Structural Information
- Architectural Style: Other
- Structure Type: Interior Row/Townhouse
- Builder: RYAN
- Construction: Vinyl Siding
- Basement: Yes
- Basement Desc.: Full
- Foundation: Permanent
- Stories Description: Lower 1, Lower 2, Main, Upper 1, Upper 2
- Square Feet: 2,213
- Sq. Ft. Source: Assessor
- Living Area: 2,213 Sq. Ft.
- Finished Above Grnd: 1,628 Sq. Ft.
- Finished Below Grnd: 585 Sq. Ft.
- Year Built: 1998
- Year Built Source: Assessor
Unit Information
- Bathrooms-Lower: 1
- Bedrooms-Lower: 1
Lot Features
- Lot Size (Acres): 0.04
- Lot Size (Sq. Ft.): 1,742
- Lot Size Source: Assessor
- Zoning: PDH4
Financial Considerations
- Price Per Sq. Ft.: $396.19
- Association Fee: $122
- Assoc Fee Freq.: Monthly
- Assessment Year: 2026
- City/TownTax Freq: Annually
- County Tax: $4,673
- County Tax Freq: Annually
- Tax w/Assessment: $580,540
- Tax Amount: $4,673
- Tax Year: 2026
- Terms: Standard Sale
- Tax Total Finished Sq. Ft.: 2213
Disclosures and Reports
- Ownership: Fee Simple
- Lot Number: 36
Listed by EXP Realty, LLC, Mary Machaiel and EXP Realty, LLC, Kareem Yousef
Sold by Ikon Realty, Bishal Karki












![[Address not provided], Ashburn, VA 20147 - Photo 1](https://m1.cbhomes.com/p/344/VALO2118978/d87169fcc161455/s23cc.webp)