This is a carousel with tiles that activate property listing cards. Use the previous and next buttons to navigate.
1/1
$3,600
This is a carousel with tiles that activate property listing cards. Use the previous and next buttons to navigate.
1/1
Property Description
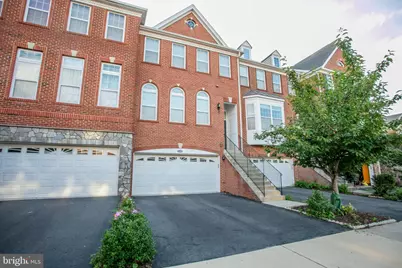
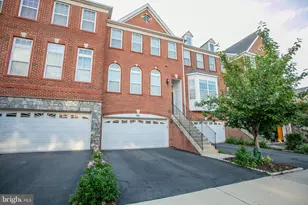
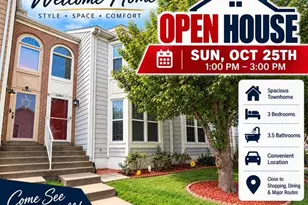
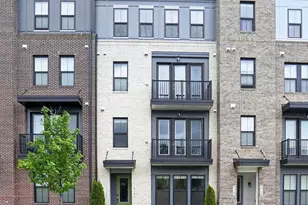
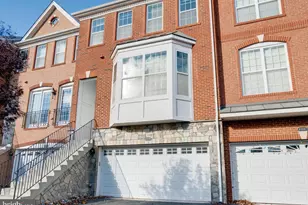
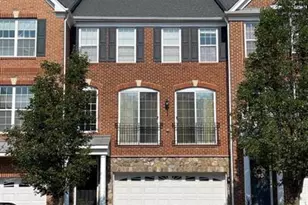
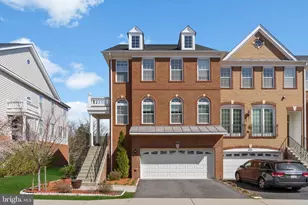
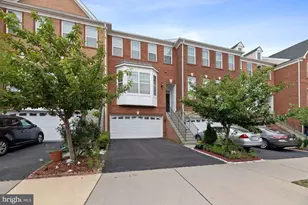
Stunning, light-filled, and beautifully updated 3-level townhouse in the highly desirable, master-planned Loudoun Valley Estates community! This contemporary home has been meticulously prepared for its next owners, boasting fresh custom paint from top to bottom and an expansive layout featuring 3 bedrooms and 3.5 bathrooms. The open-concept main level features soaring ceilings, expansive windows that flood the space with natural light, a convenient powder room, and a seamless flow from the spacious living area into the dining space-an ideal design for both comfortable everyday living and elegant entertaining. The gourmet kitchen serves as the heart of the home, beautifully appointed with premium countertops, high-end stainless steel appliances, a large functional center island, and rich cabinetry. High-end craftsmanship shines through with all stairs beautifully upgraded and replaced from traditional carpet to gorgeous, clean hardwood. The finished walk-out lower level offers incredible flexibility as a family room, private home office, or recreation media center, and features a full bathroom alongside brand-new, durable Luxury Vinyl Plank (LVP) flooring. This lower level provides convenient direct access to the attached 2-car front loading garage. Upstairs, the luxurious primary suite offers a private sanctuary complete with a generous walk-in closet and a spa-like attached bathroom with a dual-sink vanity. Two additional bright, well-proportioned bedrooms, a pristine full hall bathroom, and a conveniently located upper-level laundry room complete the living space. Unbeatable location benefits place you within the scenic Loudoun Valley Estates neighborhood, providing exceptional resident amenities including multiple resort-style outdoor swimming pools, a clubhouse, a state-of-the-art fitness center, sports courts, playgrounds, and miles of paved nature trails. Commuters will love the close proximity to the Ashburn Silver Line Metro station, Dulles Greenway (VA-267), and Route 28, while premium dining, shopping, and entertainment options at the nearby Brambleton Town Center are just minutes away. Welcome home!
Full Property Details
Full Property Details for 43276 Mitcham Square
General
- Rent: $3,600
- HOA FEE: $135/month
- Status: Closed
- Type: Townhouse
- Source: BrightMLSMidAtlantic
- MLS ID: VALO2131072
- Added to Site: 46 day(s) ago
Rental Information
- Max. Lease (Mths): 36
- Min. Lease (Mths): 12
Interior
- Number of Rooms: 8
- Fireplace: Yes
- Number of Fireplaces: 1
Rooms
Bathrooms
- Total Bathrooms: 4
- Full Bathrooms: 3
- Half Bathrooms: 1
- Upper Floor Baths: 2
- Upper - Full Baths: 2
- Main Floor Baths: 1
- Main - 1/2 Baths: 1
- Lower Floor Baths: 1
- Lower - Full Baths: 1
Bedrooms
- Total Bedrooms: 4
- Bedrooms Upper: 3
- Bedrooms Lower: 1
Additional Information
- Shared Amenities: Club House, Fitness Center, Jog/Walk Path, Swimming Pool, Tennis Courts, Basketball Courts, Volleyball Courts, Tot Lots/Playground, Bike Trail, Other
- Shared Pool: Yes
- Pool: Yes
Parking
- Garage: Yes
- Garage Spaces: 2
- Total Spaces: 2
- Parking Type: Attached Garage
- Garage Description: Garage - Front Entry
Location
- County: LOUDOUN
- Subdivision: LOUDOUN VALLEY ESTATES 2
- Driving Directions: From VA-267 W (Dulles Greenway), take Exit 7 for Loudoun County Parkway South. Turn right onto Ryan Road, then left onto Northstar Boulevard. Turn right onto Shreveport Drive and right onto Mitcham Square to locate the property. Please use GPS for accurate, real-time routing directly to the home and rear-entry garage parking.
- Direction Faces: East
School Information
- School District: Loudoun County Public Schools
Community
- Association: Yes
- Pets Allowed: Yes
- Pets: Case by Case Basis
Heating & Cooling
- Central air: Yes
- Cooling Type: Central A/C
- Cooling Fuel: Electric
- Heating Type: Forced Air
- Heating Fuel: Natural Gas
- Water Heater: Electric
Utilities
- Sewer: Public Sewer
- Water: Public
Structural Information
- Architectural Style: Other
- Structure Type: Interior Row/Townhouse
- Builder: Toll Bros
- Construction: Masonry
- Foundation: Concrete Perimeter
- Stories Description: Lower 1, Main, Upper 1
- Square Feet: 2,697
- Sq. Ft. Source: Assessor
- Living Area: 2,697 Sq. Ft.
- Finished Above Grnd: 2,697 Sq. Ft.
- Year Built: 2012
- Year Built Source: Assessor
Unit Information
Unit 1
- Bathrooms-Lower: 1
- Bedrooms-Lower: 1
Lot Features
- Lot Size (Acres): 0.05
- Lot Size (Sq. Ft.): 2,178
- Lot Size Source: Estimated
- Zoning: PDH4
Financial Considerations
- Price Per Sq. Ft.: $1.33
- Association Fee: $135
- Assoc Fee Freq.: Monthly
- Security Deposit: $3,600
- Tax Total Finished Sq. Ft.: 2697
Disclosures and Reports
- Ownership: Other
Listed by FAB Realty LLC, Sreekanth Reddy Challa
Sold by Non Subscribing Office, NON MEMBER

Schools
Schools serving 43276 Mitcham Square
School District:Loudoun County Public Schools
| Name | Grades | Distance |
|---|---|---|
Rosa Lee Carter Elementary School 43330 Loudoun Reserve Drive, Ashburn, VA 20148 | PK-5 | 0.3 mi |
Rock Ridge High School 43460 Loudoun Reserve Drive, Ashburn, VA 20148 | 9-12 | 0.5 mi |
Stone Hill Middle School 23415 Evergreen Ridge Drive, Ashburn, VA 20148 | 6-8 | 0.4 mi |
Disclaimer:
School attendance boundaries provided by ATTOM Data Solutions and are for reference only. Contact the school directly to verify enrollment eligibility.
Price History for 43276 Mitcham Square
Date
Details
Price
Change
Source
8/11/2026
Sold
$3,600
—
MLS
7/13/2026
Listed
$3,600
—
MLS
Disclaimer: Historical sales information is derived from public records provided by the county offices. Information is not guaranteed and should be independently verified.
43276 Mitcham Square, Ashburn, VA 20148 (MLS# VALO2131072) is a Townhouse property that was sold at $3,600 on August 11, 2026. Want to learn more about 43276 Mitcham Square? Do you have questions about finding other real estate for sale or rent in Ashburn? You can browse all Ashburn rentals or contact a Coldwell Banker agent to request more information.