This is a carousel with tiles that activate property listing cards. Use the previous and next buttons to navigate.
1/1
$3,749
This is a carousel with tiles that activate property listing cards. Use the previous and next buttons to navigate.
1/1
Property Description
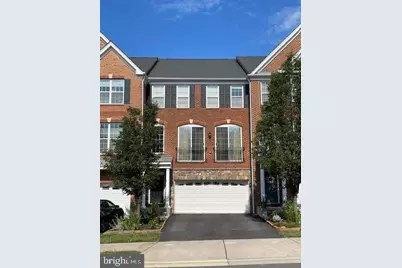
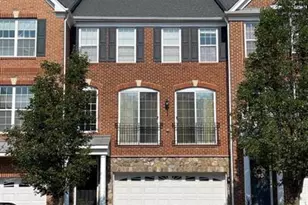
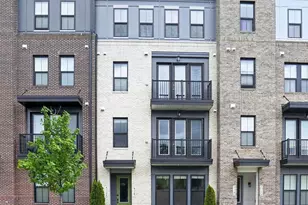
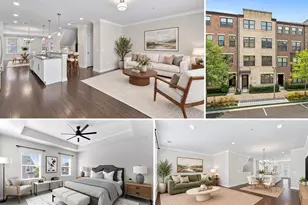
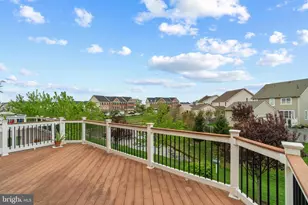
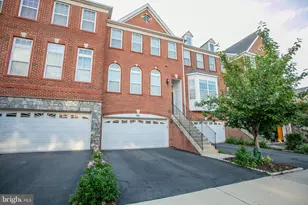
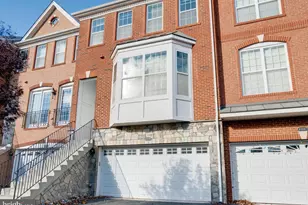
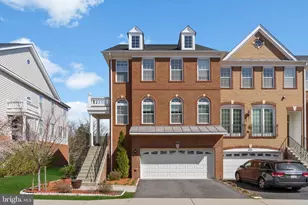
Luxury-style 3-bedroom, 4-bath townhome with over 3,258 sq ft of living space in the highly sought-after Loudoun Valley II community, located just a short walk from tennis courts, basketball courts, playgrounds, scenic walking trails, and resort-style amenities including multiple pools, clubhouses, and fitness centers/gyms. This expanded Bradbury model offers the feel and space of a single-family home with an 8-foot extension across all three levels, 9-foot ceilings, abundant natural light, and hardwood floors throughout the main level. The gourmet kitchen features granite countertops, a large center island, stainless steel appliances, and opens seamlessly into the spacious family room-perfect for entertaining and everyday living. Step out onto the large TREX deck overlooking the park and pond, ideal for relaxing evenings. Upper level features vaulted ceilings, 3 spacious bedrooms, 2 full baths, and convenient bedroom-level laundry. The enormous primary suite offers a private sitting area, TWO oversized walk-in closets, and a spacious spa-style bath with dual vanities, soaking tub, separate shower, and linen closet. The fully finished lower level includes a large recreation room with a full bath, making it perfect for a home office, guest suite, gym, media room, or additional living space. Additional highlights include: "¢ 2-car finished garage with built-in storage racks "¢ Driveway parking "¢ Large windows with abundant sunlight throughout "¢ Excellent storage and flexible living spaces "¢ Park and pond views Prime commuter location: "¢ Minutes to Silver Line Metro "¢ Easy access to Loudoun County Pkwy, Rt 50, Rt 28, and Rt 7 "¢ Close to Brambleton Town Center, One Loudoun, shopping, restaurants, and Dulles Airport Pets Allowed: "¢ Pet Depost - $500 "¢ Pet Monthly Rent - $100
Full Property Details
Full Property Details for 23247 Hanworth St
General
- Rent: $3,749
- HOA FEE: $145/month
- Status: Closed
- Type: Townhouse
- Source: BrightMLSMidAtlantic
- MLS ID: VALO2125932
- Added to Site: 54 day(s) ago
Rental Information
- Max. Lease (Mths): 36
- Min. Lease (Mths): 12
- Rent Includes: Common Area Maintenance, HOA/Condo Fee, Trash Removal
Interior
- Interior Features: Family Room Off Kitchen
Rooms
Bathrooms
- Total Bathrooms: 4
- Full Bathrooms: 3
- Half Bathrooms: 1
- Main Floor Baths: 4
- Main - Full Baths: 3
- Main - 1/2 Baths: 1
Bedrooms
- Total Bedrooms: 3
- Bedrooms Main & Up: 3
Additional Information
- Shared Pool: Yes
- Pool: Yes
Parking
- Garage: Yes
- Garage Spaces: 2
- Total Spaces: 4
- Parking Type: Attached Garage, Driveway
- Garage Description: Basement Garage, Garage - Front Entry
Location
- County: LOUDOUN
- Subdivision: LOUDOUN VALLEY
- Driving Directions: See google maps.
- Direction Faces: East
School Information
- School District: Loudoun County Public Schools
- Elementary School: Rosa Lee Carter
- Middle School: Stone Hill
- High School: Rock Ridge
Community
- Association: Yes
- Pets Allowed: Yes
- Pets: Cats OK, Dogs OK, Size/Weight Restriction
Heating & Cooling
- Central air: Yes
- Cooling Type: Central A/C
- Cooling Fuel: Electric
- Heating Type: Forced Air
- Heating Fuel: Natural Gas
- Water Heater: Natural Gas
Utilities
- Sewer: Public Sewer
- Water: Public
Structural Information
- Architectural Style: Other
- Structure Type: Interior Row/Townhouse
- Construction: Masonry
- Basement: Yes
- Basement Entrance: Yes
- Basement Desc.: Front Entrance, Fully Finished, Garage Access, Walkout Level
- Foundation: Other
- Stories Description: Main
- Square Feet: 3,244
- Sq. Ft. Source: Assessor
- Living Area: 3,244 Sq. Ft.
- Finished Above Grnd: 3,244 Sq. Ft.
- Year Built: 2013
- Year Built Source: Estimated
- Property Condition: Excellent
Lot Features
- Lot Size (Acres): 0.05
- Lot Size (Sq. Ft.): 2,178
- Lot Size Source: Estimated
- Zoning: PDH4
Financial Considerations
- Price Per Sq. Ft.: $1.16
- Association Fee: $145
- Assoc Fee Freq.: Monthly
- Application Fee: $50
- Security Deposit: $3,895
- Tax w/Assessment: $773,820
- Owner Pays: Taxes - Real Estate, Association Fees
- Tenant Pays: Utilities - All, Lawn/Tree/Shrub Care, HVAC Maintenance, Snow Removal, Pest Control, Repair Deductible - 100
- Tax Total Finished Sq. Ft.: 3244
Disclosures and Reports
- Ownership: Other
Listed and Sold by VALA Investment Properties, LLC, Kamal Kumar Vala

Schools
Schools serving 23247 Hanworth St
School District:Loudoun County Public Schools
| Name | Grades | Distance |
|---|---|---|
Rosa Lee Carter Elementary School 43330 Loudoun Reserve Drive, Ashburn, VA 20148 | PK-5 | 0.4 mi |
Rock Ridge High School 43460 Loudoun Reserve Drive, Ashburn, VA 20148 | 9-12 | 0.5 mi |
Stone Hill Middle School 23415 Evergreen Ridge Drive, Ashburn, VA 20148 | 6-8 | 0.4 mi |
Disclaimer:
School attendance boundaries provided by ATTOM Data Solutions and are for reference only. Contact the school directly to verify enrollment eligibility.
Price History for 23247 Hanworth St
Date
Details
Price
Change
Source
6/20/2026
Sold
$3,749
—
MLS
6/01/2026
Price Reduced
$3,749
-3.75%
MLS
5/20/2026
Listed
$3,895
—
MLS
Disclaimer: Historical sales information is derived from public records provided by the county offices. Information is not guaranteed and should be independently verified.
23247 Hanworth Street, Ashburn, VA 20148 (MLS# VALO2125932) is a Townhouse property that was sold at $3,749 on June 20, 2026. Want to learn more about 23247 Hanworth Street? Do you have questions about finding other real estate for sale or rent in Ashburn? You can browse all Ashburn rentals or contact a Coldwell Banker agent to request more information.