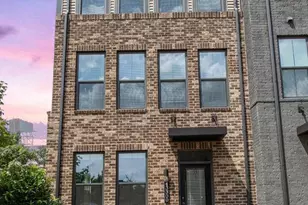
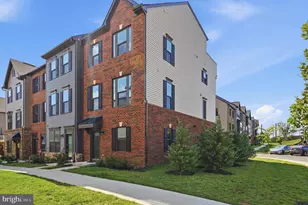
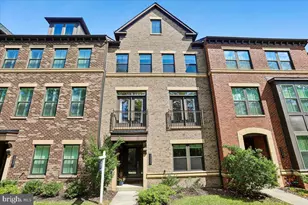
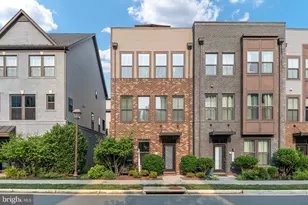
This is a carousel with tiles that activate property listing cards. Use the previous and next buttons to navigate.
1/1
$845,000
This is a carousel with tiles that activate property listing cards. Use the previous and next buttons to navigate.
1/1
Property Description
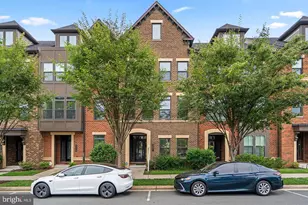
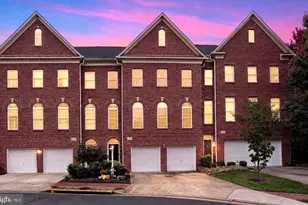
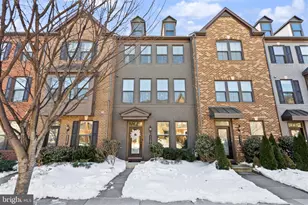
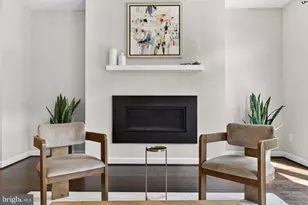
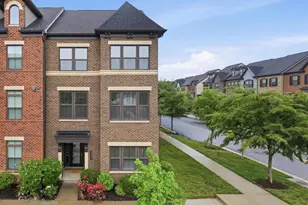
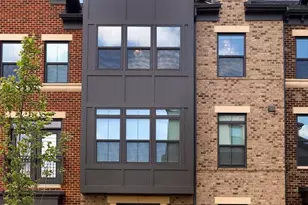
IMMEDIATE DELIVERY! FRESHLY UPGRADED LUXURY END-UNIT IN WESTMOORE - STEPS TO METRO! THE "UNICORN" OF WESTMOORE: Discover a rare 5-Bedroom, 4.5-Bath luxury end-unit offering nearly 3,000 sq. ft. of sun-drenched living space across four finished levels. As a premier end-unit, this home offers the privacy and light of a single-family home paired with the resort-style convenience of Ashburn's top transit-oriented community. - Immediate Delivery - Move"‘In Ready! - Luxury 5BR / 4.5BA End"‘Unit with nearly 3,000 sq. ft. across four finished levels - Brand New premium hardwood floors - Brand new Premium patterned carpeting in Tailored Tweed / St. Regis Grey, offering a sophisticated, bespoke-inspired texture that is both highly durable and modern - Freshly painted in a designer-curated neutral palette, creating a bright, cohesive, and modern backdrop - New HVAC (2025) - one of the dual"‘zone systems replaced - Brand New GE Dishwasher - Seller"‘provided Home Warranty included - Rare 4"‘car parking: 2"‘car garage + 2"‘car driveway - Sun"‘filled end"‘unit with windows on three sides - Private 4th"‘floor suite + entry"‘level in"‘law suite - Gourmet chef's kitchen with large island & double in"‘wall ovens - Multiple outdoor spaces: rooftop sky terrace + covered outdoor living room with fireplace - Walk to the Silver Line Metro - Located in top"‘rated school district - Resort"‘style amenities: beach"‘entry pool, fitness center, clubhouse, parks, trails - Message for virtual tour link THE 2026 REFRESH - BETTER THAN NEW Experience a truly turnkey home with extensive recent upgrades: - BRAND NEW FLOORING: Stunning, upgraded hardwoods on the main level and plush, high-end carpet in Tailored Tweed / St. Regis Grey, offering a sophisticated, bespoke-inspired texture that is both highly durable and modern in all bedrooms. - FRESH DESIGNER PAINT: A designer-curated neutral palette throughout the entire home. - SYSTEM UPGRADES: Major peace of mind with one of the two dual-zone HVAC systems replaced in 2025 and a brand new Dishwasher. - SELLER-PROVIDED HOME WARRANTY: Included for total buyer confidence! LUXURY INTERIOR FEATURES - GOURMET CHEF'S KITCHEN: A culinary showstopper anchored by dramatic onyx cabinetry, delivering a striking, high-contrast aesthetic, an oversized center island, stainless steel appliances, and double in-wall ovens. - THOUGHTFUL LAYOUT: Five spacious bedrooms, including an entry-level in-law suite with full bath and a private 4th-floor penthouse suite. - STORAGE & DETAIL: Walk-in closets in EVERY bedroom, 9'+ ceilings, built-in surround sound, and a cozy fireplace. EXCEPTIONAL OUTDOOR LIVING & PARKING - DUAL OUTDOOR SPACES: Relax on the private 4th-floor sky terrace with sweeping views, or enjoy the 2nd-floor "outdoor living room" featuring a built-in fireplace and TV connection. - RARE PARKING SETUP: A 2-car garage PLUS a full 2-car driveway - a massive advantage and a rare find in this community. UNMATCHED LOCATION & AMENITIES - COMMUTER'S DREAM: A short walk to the Silver Line Metro and minutes to VA-267, One Loudoun, and Brambleton Town Center. - RESORT AMENITIES: Enjoy the beach-entry pool, fitness center, and modern clubhouse. - TOP RATED SCHOOLS: Located in a highly sought-after district. Vacant and ready for immediate move-in. Your luxury lifestyle starts here! Please message for a link to the virtual tour. More photos will be uploaded closer to the listing date.
Full Property Details
Full Property Details for 43300 John Michael Ter
General
- Sold For: $845,000
- HOA FEE: $180/month
- Taxes: $8,060 (2026)
- Status: Closed
- Type: Townhouse
- Source: BrightMLSMidAtlantic
- MLS ID: VALO2121984
- Added to Site: 45 day(s) ago
Interior
- Rooms/Areas: Living Room, Dining Room, Primary Bedroom, Bedroom 2, Bedroom 3, Bedroom 4, Bedroom 5, Kitchen, Loft, Bathroom 3, Primary Bathroom, Full Bath, Half Bath
- Interior Features: Kitchen - Gourmet, Kitchen - Island, Pantry, Recessed Lighting, Walk-in Closet(s), Wood Floors
- Fireplace: Yes
- Number of Fireplaces: 1
- Appliances: Built-In Microwave, Cooktop, Dishwasher, Disposal, Dryer - Electric, Dryer - Front Loading, Energy Efficient Appliances, ENERGY STAR Refrigerator, Oven - Double, Oven - Wall, Refrigerator, Stainless Steel Appliances, Washer - Front Loading, Water Heater
- Flooring: Carpet, Hardwood, Tile/Brick
Rooms
Bathrooms
- Total Bathrooms: 5
- Full Bathrooms: 4
- Half Bathrooms: 1
- Upper 3 - Full Baths: 1
- Upper 2 - Full Baths: 2
- Upper Floor Baths: 4
- Upper - Full Baths: 3
- Upper - 1/2 Baths: 1
- Main Floor Baths: 1
- Main - Full Baths: 1
Bedrooms
- Total Bedrooms: 5
- Bedrooms Upper: 4
- Bedrooms-Up3: 1
- Bedrooms-Up2: 3
- Bedrooms Main & Up: 1
Other Rooms
- Laundry: Has Laundry
Additional Information
- Shared Amenities: Bike Trail, Club House, Community Center, Exercise Room, Fitness Center, Lake, Pool - Outdoor, Recreational Center, Swimming Pool, Tot Lots/Playground
- Shared Pool: Yes
- Pool: Yes
Parking
- Garage: Yes
- Garage Spaces: 2
- Total Spaces: 4
- Parking Features: Asphalt Driveway
- Parking Type: Attached Garage, Driveway
- Garage Description: Garage - Rear Entry
Location
- County: LOUDOUN
- Subdivision: WESTMOORE AT MOOREFIELD
- Driving Directions: Google maps
School Information
- School District: Loudoun County Public Schools
- Elementary School: Moorefield Station
- Middle School: Stone Hill
- High School: Rock Ridge
Community
- Association: Yes
- Assoc. Name: WESTMOORE HOA
- Assoc. Fees Include: Common Area Maintenance, Health Club, Recreation Facility, Snow Removal, Trash, Pool(s)
- Pets Allowed: Yes
- Pets: No Pet Restrictions
Heating & Cooling
- Central air: Yes
- Cooling Type: Central A/C
- Cooling Fuel: Electric
- Heating Type: Central
- Heating Fuel: Natural Gas
- Water Heater: Natural Gas
Utilities
- Sewer: Public Sewer
- Water: Public
Structural Information
- Architectural Style: Other
- Structure Type: End of Row/Townhouse
- Construction: Masonry
- Foundation: Slab
- Roof: Architectural Shingle
- Stories Description: Main, Upper 1, Upper 2, Upper 3
- Square Feet: 2,840
- Sq. Ft. Source: Estimated
- Living Area: 2,840 Sq. Ft.
- Finished Above Grnd: 2,840 Sq. Ft.
- Year Built: 2017
- Year Built Source: Assessor
- Property Condition: Excellent
Lot Features
- Lot Size (Acres): 0.05
- Lot Size (Sq. Ft.): 2,178
- Lot Size Source: Estimated
- Zoning: 4
Financial Considerations
- Price Per Sq. Ft.: $297.54
- Association Fee: $180
- Assoc Fee Freq.: Monthly
- Assessment Year: 2026
- Tax w/Assessment: $802,000
- Tax Amount: $8,060
- Tax Year: 2026
- Terms: Standard Sale
Disclosures and Reports
- Ownership: Fee Simple
Listed by National Realty, LLC, Joe Bhaktiar
Sold by Keller Williams Realty, Hooman Khazei

Get Pre-Approved Today
Schools
Schools serving 43300 John Michael Ter
School District:Loudoun County Public Schools
| Name | Grades | Distance |
|---|---|---|
Moorefield Station Elementary School 22325 Mooreview Parkway, Ashburn, VA 20148 | PK-5 | 0.2 mi |
Rock Ridge High School 43460 Loudoun Reserve Drive, Ashburn, VA 20148 | 9-12 | 1.5 mi |
Stone Hill Middle School 23415 Evergreen Ridge Drive, Ashburn, VA 20148 | 6-8 | 2.1 mi |
Disclaimer:
School attendance boundaries provided by ATTOM Data Solutions and are for reference only. Contact the school directly to verify enrollment eligibility.
Price & Sales History for 43300 John Michael Ter
Date
Details
Price
Change
Source
6/22/2026
Sold
$845,000
—
MLS
5/28/2026
Listed
$845,000
—
MLS
Disclaimer: Historical sales information is derived from public records provided by the county offices. Information is not guaranteed and should be independently verified.
43300 John Michael Terrace, Ashburn, VA 20148 (MLS# VALO2121984) is a Townhouse property that was sold at $845,000 on June 22, 2026. Want to learn more about 43300 John Michael Terrace? Do you have questions about finding other Townhouse real estate for sale in Ashburn? You can browse all Ashburn real estate or contact a Coldwell Banker agent to request more information.