This is a carousel with tiles that activate property listing cards. Use the previous and next buttons to navigate.
1/1
$970,000
This is a carousel with tiles that activate property listing cards. Use the previous and next buttons to navigate.
1/1
Property Description
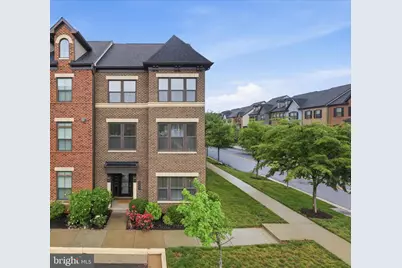
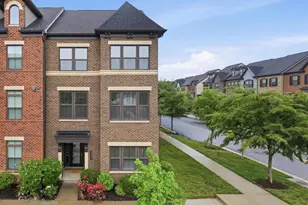
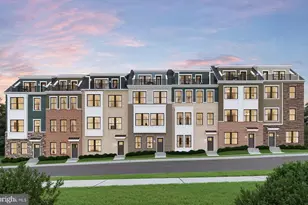
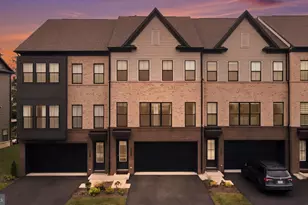
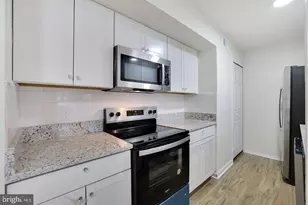
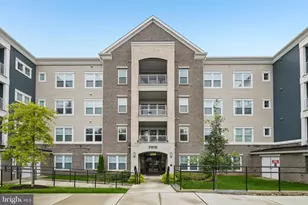
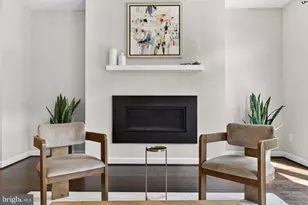
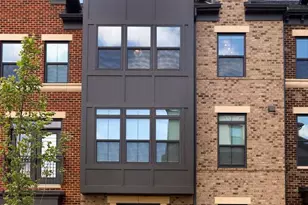
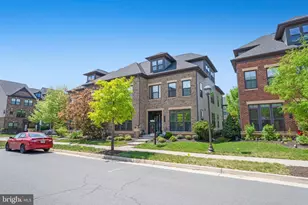
Seller motivated! Offering concessions toward buyer's closing costs or rate buydown with acceptable offer. Walk to the Metro! Modern luxury awaits you with this grand, wide-open townhome situated within walking distance of the Ashburn Metro!! Space, style, and an unbeatable location come together in this stunning end-of-row townhome, ideally situated in the heart of the sought-after Westmoore at Moorefield community. Built in 2017, this exceptional residence offers 3,710 square feet of thoughtfully designed living space with 4 huge bedrooms, 4.5 bathrooms, and a main-level office/den perfect as a home workspace or man cave. Step inside to an open-concept layout where the kitchen, dining, and living areas flow effortlessly together - ideal for both everyday living and entertaining. The gourmet kitchen shines with ENERGY STAR appliances, including a built-in microwave, wall oven, and sleek cooktop, plus a walk-in pantry for extra convenience. Rich wood floors, recessed lighting, and a blend of ceramic tile and plush carpet add warmth and elegance throughout. Unwind in the luxurious primary suite, complete with a soaking tub and separate walk-in shower. Every bathroom features modern fixtures and finishes for a spa-like feel at home. Cozy up by the gas fireplace on cool evenings, and breathe easy with the whole-home air filtration system. Outside, a private roof deck offers gorgeous views of the adjacent park and greenbelt - the perfect spot for morning coffee or sunset unwinding. The community's saltwater pool and beautifully maintained grounds (with lawn care and snow removal included!) make for a truly low-maintenance, lock-and-leave lifestyle. Additional features include a two-car attached garage with generous storage, energy-efficient double-pane windows, and a full security system for added peace of mind. Location doesn't get better than this - enjoy a walkable distance to the Ashburn Metro station, putting commuting, dining, and entertainment right at your fingertips. This is the perfect location for those seeking a low-maintenance, luxury lifestyle, combining upscale living with everyday ease and connectivity. This isn't just a townhome - it's a lifestyle. Luxury, convenience, and community come together just moments from local parks, recreation, and metro access. Don't miss your chance to own this exceptional property at its new, improved price!
Full Property Details
Full Property Details for 43392 Whitehead Ter
General
- Sold For: $970,000
- HOA FEE: $180/month
- Taxes: $7,213 (2026)
- Status: Closed
- Type: Townhouse
- Source: BrightMLSMidAtlantic
- MLS ID: VALO2117176
- Added to Site: 85 day(s) ago
Interior
- Number of Rooms: 17
- Rooms/Areas: Dining Room, Bedroom 2, Bedroom 3, Kitchen, Foyer, Bedroom 1, Great Room, Laundry, Mud Room, Office, Bathroom 1, Bathroom 3, Bonus Room, Half Bath
- Interior Features: Air Filter System, Bathroom - Soaking Tub, Bathroom - Walk-In Shower, Combination Kitchen/Dining, Combination Kitchen/Living, Efficiency, Floor Plan - Open, Kitchen - Eat-In, Pantry, Recessed Lighting, Sprinkler System, Window Treatments, Wood Floors
- Fireplace: Yes
- Number of Fireplaces: 1
- Fireplace(s): Gas/Propane
- Appliances: Built-In Microwave, Cooktop, Dryer - Front Loading, ENERGY STAR Clothes Washer, ENERGY STAR Dishwasher, ENERGY STAR Refrigerator, Exhaust Fan, Humidifier, Icemaker, Oven - Wall, Water Heater - High-Efficiency, Water Heater - Tankless
- Flooring: Ceramic Tile, Carpet, Engineered Wood
Rooms
Bathrooms
- Total Bathrooms: 5
- Full Bathrooms: 4
- Half Bathrooms: 1
- Upper 3 - Full Baths: 1
- Upper 2 - Full Baths: 2
- Upper Floor Baths: 4
- Upper - Full Baths: 3
- Upper - 1/2 Baths: 1
- Main Floor Baths: 1
- Main - Full Baths: 1
Bedrooms
- Total Bedrooms: 4
- Bedrooms Upper: 4
- Bedrooms-Up3: 1
- Bedrooms-Up2: 3
Other Rooms
- Laundry: Upper Floor
Additional Information
- Shared Pool: Yes
- Pool: Yes
- Security/Safety: 24 hour security, Carbon Monoxide Detector(s), Security System, Smoke Detector, Sprinkler System - Indoor
Exterior
- Exterior Features: Roof Deck, Bump-outs
Parking
- Garage: Yes
- Garage Spaces: 2
- Total Spaces: 2
- Parking Type: Attached Garage, On Street
- Garage Description: Additional Storage Area, Garage Door Opener, Garage - Rear Entry, Oversized
Location
- County: LOUDOUN
- Subdivision: WESTMOORE AT MOOREFIELD
- Driving Directions: Get on VA-267 W exit 7 Loudoun County Pkwy. Use any lane to turn left onto VA-607/Loudoun County Pkwy Turn right onto Claude Moore Dr Turn left onto Charitable St Turn left onto Trail View Crossing Terrace Turn left onto Whitehead Ter
School Information
- School District: Loudoun County Public Schools
- Elementary School: Moorefield Station
- Middle School: Stone Hill
- High School: Rock Ridge
Community
- Association: Yes
- Assoc. Name: WESTMOORE HOA
- Assoc. Fees Include: All Ground Fee, Lawn Care Front, Lawn Care Side, Management, Pool(s), Recreation Facility, Snow Removal, Trash
- Pets Allowed: Yes
- Pets: No Pet Restrictions
Heating & Cooling
- Central air: Yes
- Cooling Type: Central A/C, Ceiling Fan(s)
- Cooling Fuel: Electric
- Heating Type: Hot Water
- Heating Fuel: Natural Gas
- Water Heater: Instant Hot Water
Utilities
- Sewer: Public Sewer
- Water: Public
- Utility Description: Under Ground
Structural Information
- Architectural Style: Traditional
- Structure Type: End of Row/Townhouse
- Builder: NV Homes
- Model: Tyson
- Construction: Masonry
- Foundation: Slab
- Roof: Shingle
- Walls/Ceilings: Dry Wall
- Windows: Double Hung, Double Pane, Energy Efficient, Insulated, Screens
- Doors: Insulated, Sliding Glass
- Entry Floor Number: 1
- Stories/Levels: 4
- Stories Description: Main, Upper 1, Upper 2, Upper 3
- Square Feet: 3,710
- Sq. Ft. Source: Estimated
- Living Area: 3,710 Sq. Ft.
- Finished Above Grnd: 3,710 Sq. Ft.
- Year Built: 2017
- Year Built Source: Estimated
- Property Condition: Excellent
Unit Information
- Unit Floor in Bldg.: 4
Lot Features
- Property View: Park/Greenbelt
- Lot Size (Acres): 0.05
- Lot Size (Sq. Ft.): 2,178
- Lot Size Source: Estimated
- Zoning: TRC
Financial Considerations
- Price Per Sq. Ft.: $266.85
- Association Fee: $180
- Assoc Fee Freq.: Monthly
- Assessment Year: 2026
- County Tax: $7,213
- County Tax Freq: Annually
- Tax w/Assessment: $895,930
- Tax Amount: $7,213
- Tax Year: 2026
- Terms: Standard Sale
- Tax Total Finished Sq. Ft.: 3710
Disclosures and Reports
- Ownership: Fee Simple
- Lot Number: 153
Listed by Pearson Smith Realty, LLC, Melissa Roque
Sold by Samson Properties, Antonella Costa

Get Pre-Approved Today
Schools
Schools serving 43392 Whitehead Ter
School District:Loudoun County Public Schools
| Name | Grades | Distance |
|---|---|---|
Moorefield Station Elementary School 22325 Mooreview Parkway, Ashburn, VA 20148 | PK-5 | 0.3 mi |
Rock Ridge High School 43460 Loudoun Reserve Drive, Ashburn, VA 20148 | 9-12 | 1.4 mi |
Stone Hill Middle School 23415 Evergreen Ridge Drive, Ashburn, VA 20148 | 6-8 | 2.1 mi |
Disclaimer:
School attendance boundaries provided by ATTOM Data Solutions and are for reference only. Contact the school directly to verify enrollment eligibility.
Price & Sales History for 43392 Whitehead Ter
Date
Details
Price
Change
Source
8/18/2026
Sold
$970,000
-2.02%
MLS
7/20/2026
Price Increased
$990,000
1.02%
MLS
7/18/2026
Price Reduced
$979,999
-1.01%
MLS
6/04/2026
Listed
$990,000
—
MLS
Disclaimer: Historical sales information is derived from public records provided by the county offices. Information is not guaranteed and should be independently verified.
43392 Whitehead Terrace, Ashburn, VA 20148 (MLS# VALO2117176) is a Townhouse property that was sold at $970,000 on August 18, 2026. Want to learn more about 43392 Whitehead Terrace? Do you have questions about finding other Townhouse real estate for sale in Ashburn? You can browse all Ashburn real estate or contact a Coldwell Banker agent to request more information.