This is a carousel with tiles that activate property listing cards. Use the previous and next buttons to navigate.
1/1
$3,450
This is a carousel with tiles that activate property listing cards. Use the previous and next buttons to navigate.
1/1
Property Description
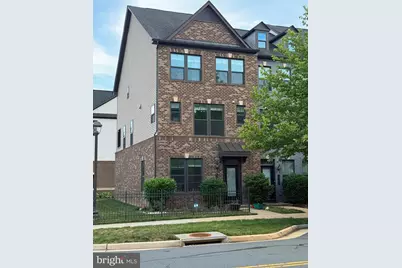
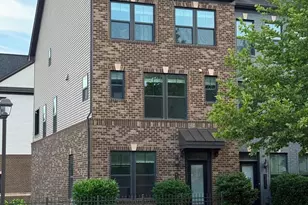
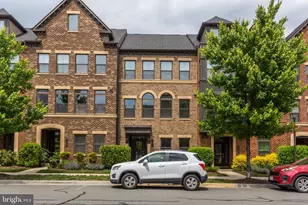
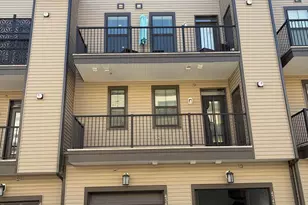
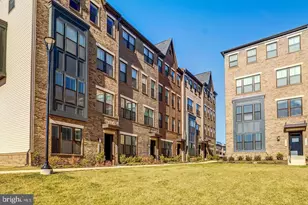
Step into this gorgeous end-unit townhouse offering nearly 2,300 square feet of bright, airy living space and a generous lot size. This beautifully designed home features 3 bedrooms, 2 full baths, 2 half baths, and an open main-level layout that is perfect for entertaining, along with a covered privacy patio that is perfect for relaxing. Stunning end-unit townhouse in Westmoore Steps from Ashburn Metro! Available June 14, 2026, this home is a commuters dream with walking distance to Silver Line Ashburn Metro Station and with in 10 minutes drive to Dulles International Airport. This townhouse offers nearly 2,300 square feet of bright, airy living space and a generous lot size. This beautifully designed home features 3 bedrooms, 2 full baths, 2 half baths, and an open main-level layout that is perfect for entertaining, along with a covered privacy patio that is perfect for relaxing. Premium End Unit: Wrapped in extra windows that flood the entire home with natural light and fantastic ventilation. New Entry-Level Flooring: Features newly replaced, modern luxury vinyl flooring at the entry level. EV Charging Available: Includes a 2-car entry garage fully equipped with a ready-to-use EV charging setup. Walkable Clubhouse & Pool: Situated on the same road, just a short walk away from the community clubhouse, swimming pool, and fully equipped gym. Park & Playground Nearby: The massive Evermore Park playground is just a few steps away and can be seen directly from the house, with an additional community tot lot close by. Easy School Bus Access: Perfect for families-the school bus stops are located just a few steps from your front door. Luxury Master Suite: Features high ceilings, a spacious walk-in closet, and a large master bath with a standing shower and double granite vanities. This perfect blend of space, light, and unbeatable convenience. Community & World-Class Amenities Situated just a 3 minutes stroll from the playground and near premier shopping and dining, the Westmoore HOA offers an unparalleled lifestyle: Clubhouse Fitness Center and Yoga studio with in short walk. Three swimming pools, tennis courts Nature: Vast green spaces, and a nice place for a walk near the pond . Tot Lots and extensive hiking/biking trails. Stress-Free Living: Rent includes lawn maintenance, snow removal, and trash service. Smoking: Strictly prohibited. Pets: No. Showings: By appointment only.
Full Property Details
Full Property Details for 43391 Southland St
General
- Rent: $3,450
- Status: Closed
- Type: Townhouse
- Source: BrightMLSMidAtlantic
- MLS ID: VALO2128100
- Added to Site: 77 day(s) ago
Rental Information
- Max. Lease (Mths): 12
- Min. Lease (Mths): 12
Rooms
Bathrooms
- Total Bathrooms: 4
- Full Bathrooms: 2
- Half Bathrooms: 2
- Upper Floor Baths: 2
- Upper - Full Baths: 2
- Main Floor Baths: 1
- Main - 1/2 Baths: 1
- Lower Floor Baths: 1
- Lower - 1/2 Baths: 1
Bedrooms
- Total Bedrooms: 3
- Bedrooms Upper: 3
Additional Information
- Shared Pool: Yes
- Pool: Yes
Parking
- Garage: Yes
- Garage Spaces: 2
- Total Spaces: 2
- Parking Type: Attached Garage
- Garage Description: Garage - Rear Entry
Location
- County: LOUDOUN
- Subdivision: WESTMOORE
- Driving Directions: GPS
School Information
- School District: Loudoun County Public Schools
Heating & Cooling
- Central air: Yes
- Cooling Type: Central A/C
- Cooling Fuel: Electric
- Heating Type: 90% Forced Air
- Heating Fuel: Natural Gas
- Water Heater: Natural Gas
Utilities
- Sewer: Public Septic, Public Sewer
- Water: Public
Structural Information
- Architectural Style: Other
- Structure Type: End of Row/Townhouse
- Construction: Masonry
- Foundation: Permanent
- Stories Description: Lower 1, Main, Upper 1
- Square Feet: 2,280
- Sq. Ft. Source: Assessor
- Living Area: 2,280 Sq. Ft.
- Finished Above Grnd: 2,280 Sq. Ft.
- Year Built: 2016
- Year Built Source: Assessor
Unit Information
Unit 1
- Bathrooms-Lower: 1
Lot Features
- Lot Size (Acres): 0.07
- Lot Size (Sq. Ft.): 3,049
- Lot Size Source: Assessor
- Zoning: TRC
Financial Considerations
- Price Per Sq. Ft.: $1.51
- Security Deposit: $3,650
- Tax Total Finished Sq. Ft.: 2280
Disclosures and Reports
- Ownership: Other
Listed by Maram Realty, LLC, Mamatha Naini and Maram Realty, LLC, Bhaskar Challa
Sold by Maram Realty, LLC, Bhaskar Challa

Schools
Schools serving 43391 Southland St
School District:Loudoun County Public Schools
| Name | Grades | Distance |
|---|---|---|
Moorefield Station Elementary School 22325 Mooreview Parkway, Ashburn, VA 20148 | PK-5 | 0.4 mi |
Rock Ridge High School 43460 Loudoun Reserve Drive, Ashburn, VA 20148 | 9-12 | 1.3 mi |
Stone Hill Middle School 23415 Evergreen Ridge Drive, Ashburn, VA 20148 | 6-8 | 1.9 mi |
Disclaimer:
School attendance boundaries provided by ATTOM Data Solutions and are for reference only. Contact the school directly to verify enrollment eligibility.
Price History for 43391 Southland St
Date
Details
Price
Change
Source
7/08/2026
Sold
$3,450
—
MLS
7/01/2026
Price Reduced
$3,450
-4.17%
MLS
6/10/2026
Listed
$3,600
—
MLS
Disclaimer: Historical sales information is derived from public records provided by the county offices. Information is not guaranteed and should be independently verified.
43391 Southland Street, Ashburn, VA 20148 (MLS# VALO2128100) is a Townhouse property that was sold at $3,450 on July 08, 2026. Want to learn more about 43391 Southland Street? Do you have questions about finding other real estate for sale or rent in Ashburn? You can browse all Ashburn rentals or contact a Coldwell Banker agent to request more information.