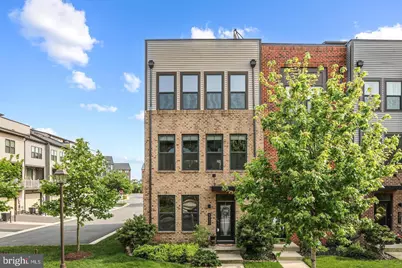
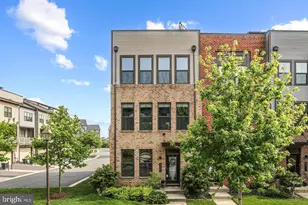
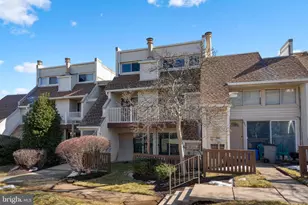
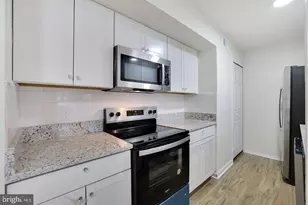
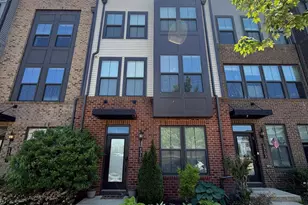
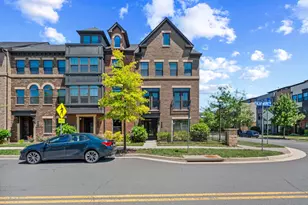
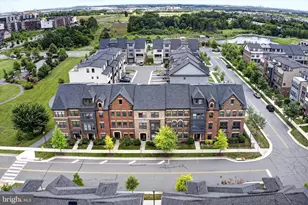
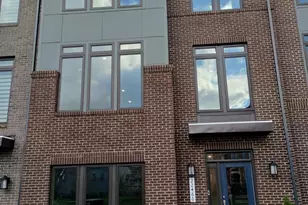
Full Property Details for 43421 Southland St
General
- Rent: $4,150
- HOA FEE: $165/month
- Status: Closed
- Type: Townhouse
- Source: BrightMLSMidAtlantic
- MLS ID: VALO2123952
- Added to Site: 158 day(s) ago
Rental Information
- Max. Lease (Mths): 36
- Min. Lease (Mths): 12
- Rent Includes: Common Area Maintenance, Trash Removal
Interior
- Fireplace: Yes
- Number of Fireplaces: 1
- Appliances: Built-In Microwave, Cooktop, Refrigerator, Oven - Wall, Washer, Dryer, Dishwasher, Disposal
Rooms
- Total Bathrooms: 5
- Full Bathrooms: 3
- Half Bathrooms: 2
- Upper 3 - Full Baths: 1
- Upper 2 - Full Baths: 2
- Upper Floor Baths: 4
- Upper - Full Baths: 3
- Upper - 1/2 Baths: 1
- Main Floor Baths: 1
- Main - 1/2 Baths: 1
- Total Bedrooms: 4
- Bedrooms Upper: 4
- Bedrooms-Up3: 1
- Bedrooms-Up2: 3
Additional Information
- Shared Pool: Yes
- Pool: Yes
Parking
- Garage: Yes
- Garage Spaces: 2
- Total Spaces: 2
- Parking Features: Asphalt Driveway
- Parking Type: Attached Garage, Driveway, Parking Lot
- Garage Description: Built In, Garage - Rear Entry, Inside Access
Location
- County: LOUDOUN
- Subdivision: WESTMOORE AT MOOREFIELD
- Driving Directions: GPS
School Information
- School District: Loudoun County Public Schools
- Elementary School: Moorefield Station
- Middle School: Stone Hill
- High School: Rock Ridge
Community
- Association: Yes
- Assoc. Name: WESTMOORE AT MOOREFIELD
- Assoc. Fees Include: Common Area Maintenance, Lawn Care Front, Lawn Care Rear, Pool(s), Recreation Facility, Trash
- Pets Allowed: Yes
- Pets: Case by Case Basis
Heating & Cooling
- Central air: Yes
- Cooling Type: Central A/C
- Cooling Fuel: Electric
- Heating Type: Central
- Heating Fuel: Natural Gas
- Water Heater: Natural Gas
Utilities
- Sewer: Public Sewer
- Water: Public
Structural Information
- Architectural Style: Other
- Structure Type: End of Row/Townhouse
- Construction: Masonry
- Foundation: Slab
- Stories Description: Main, Upper 1, Upper 2, Upper 3
- Square Feet: 2,840
- Sq. Ft. Source: Assessor
- Living Area: 2,840 Sq. Ft.
- Finished Above Grnd: 2,840 Sq. Ft.
- Year Built: 2016
- Year Built Source: Estimated
Lot Features
- Lot Size (Sq. Ft.): 2,614
- Lot Size Source: Estimated
- Lot Dimensions: 24 x 82
- Zoning: TRC
Financial Considerations
- Price Per Sq. Ft.: $1.44
- Association Fee: $165
- Assoc Fee Freq.: Monthly
- Application Fee: $50
- Security Deposit: $4,300
- Pre-Paid Lst Mth Rnt: $1
- Tax w/Assessment: $795,960
- Owner Pays: Common Area Maintenance, Association Fees, Trash Collection
- Tenant Pays: Utilities - All, Repair Deductible - 100
- Tax Total Finished Sq. Ft.: 2840
Disclosures and Reports
Listed by Nine Realty LLC, Bala Gatla
Sold by Pearson Smith Realty, LLC, Christianna M Burns