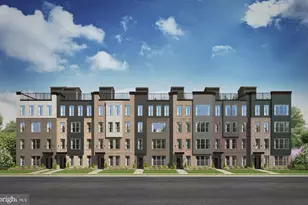
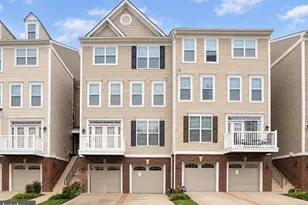
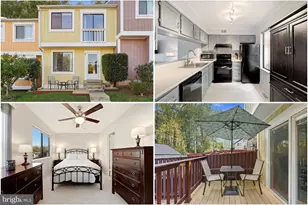
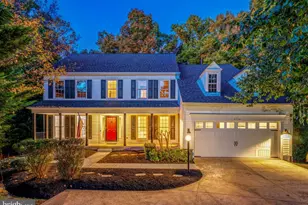
Full Property Details for 43437 Old Ryan Rd
General
- Price: $704,000
- HOA FEE: $143/month
- Taxes: (2026)
- Status: Active
- Type: Condo
- Source: BrightMLSMidAtlantic
- MLS ID: VALO2139286
- Updated: 10/29/2026
- Added to Site: 3 day(s) ago
Interior
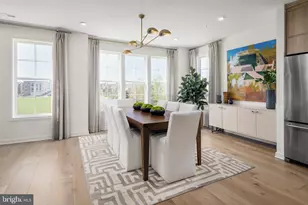
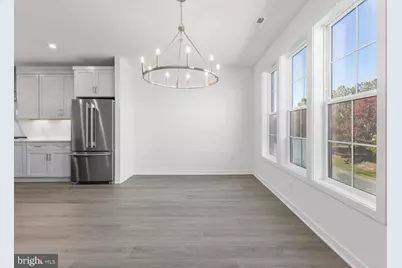
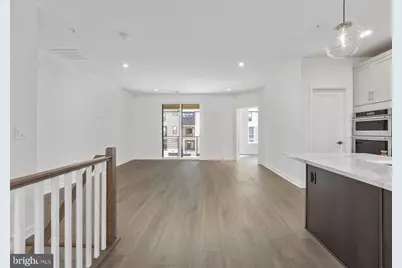
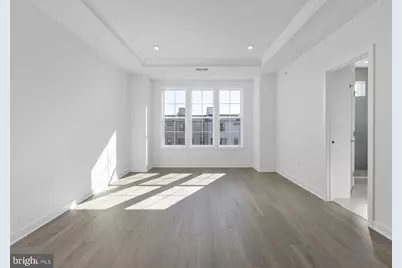
- Rooms/Areas: Dining Room, Primary Bedroom, Bedroom 2, Bedroom 3, Kitchen, Den, Foyer, Great Room
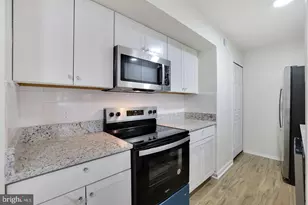
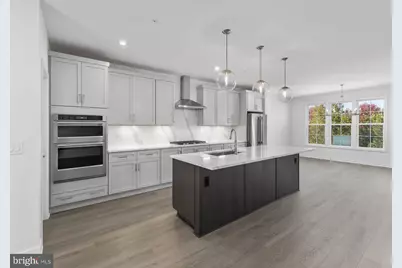
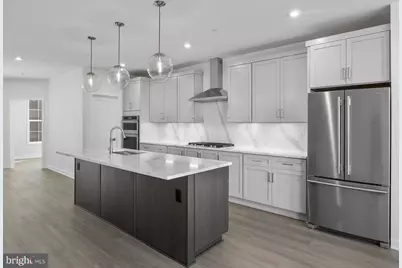
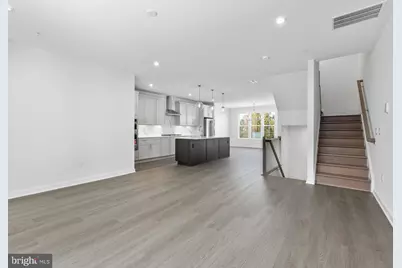
- Interior Features: Walk-in Closet(s), Air Filter System, Pantry, Sprinkler System, Family Room Off Kitchen, Upgraded Countertops, Floor Plan - Open, Kitchen - Gourmet, Kitchen - Island
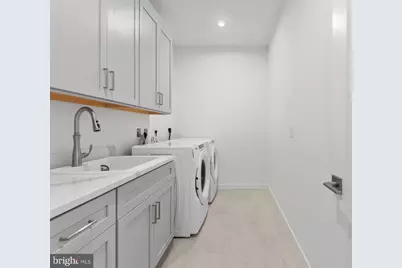
- Appliances: Cooktop, Dishwasher, Disposal, Dryer - Front Loading, ENERGY STAR Dishwasher, ENERGY STAR Clothes Washer, ENERGY STAR Refrigerator, Oven - Wall, Microwave, Range Hood, Refrigerator, Six Burner Stove, Washer - Front Loading
- Flooring: Ceramic Tile, Luxury Vinyl Plank, Carpet
Rooms
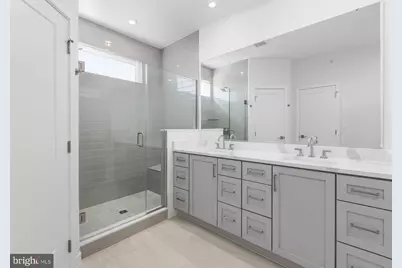
- Total Bathrooms: 2
- Full Bathrooms: 2
- Upper 2 - Full Baths: 2
- Upper Floor Baths: 2
- Upper - Full Baths: 2
- Total Bedrooms: 3
- Bedrooms Upper: 3
- Bedrooms-Up2: 3
- Laundry: Upper Floor, Washer In Unit, Dryer In Unit
Additional Information
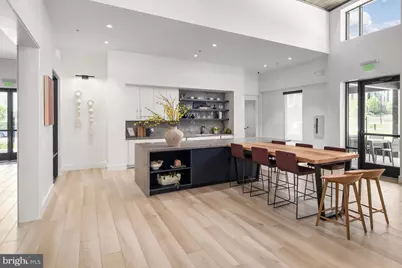
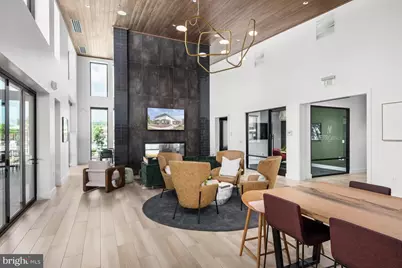
- Shared Amenities: Bike Trail, Club House, Common Grounds, Exercise Room, Fitness Center, Jog/Walk Path, Meeting Room, Party Room, Pool - Outdoor, Swimming Pool, Tot Lots/Playground
- Shared Pool: Yes
- Pool: Yes
- Security/Safety: Carbon Monoxide Detector(s), Smoke Detector, Sprinkler System - Indoor, Security System
Exterior
- Exterior Features: Sidewalks, Underground Lawn Sprinkler, Street Lights
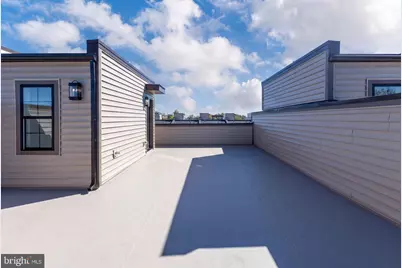
- Porch/Patio/Deck: Balcony, Roof, Terrace
Parking
- Garage: Yes
- Garage Spaces: 1
- Total Spaces: 2
- Parking Features: Asphalt Driveway, Private
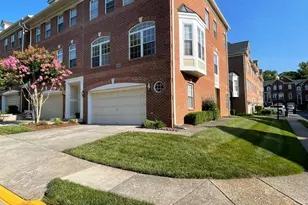
- Parking Type: Attached Garage, Driveway, On Street
- Garage Description: Garage - Rear Entry, Inside Access, Garage Door Opener
Location
- County: LOUDOUN
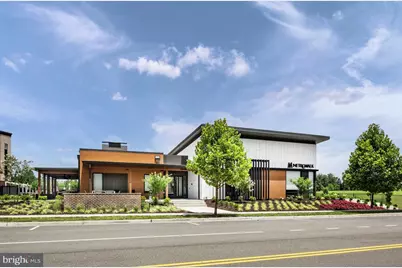
- Subdivision: METRO WALK AT MOOREFIELD STATION
- Driving Directions: Take the Dulles Toll Rd. (Rt 267)/ Greenway to Exit 6, Turn left (south) and proceed ½ mile to left at stop sign to Old Ryan Road, Left onto Midmoore drive models on the immediate left. Sales Office is located at 22091Midmoore Drive, Ashburn, VA 20148.
School Information
- School District: Loudoun County Public Schools
- Elementary School: Moorefield Station
- Middle School: Stone Hill
- High School: Rock Ridge
Community
- Association: Yes
- Assoc. Fees Include: All Ground Fee, Common Area Maintenance, Ext Bldg Maint, Lawn Care Front, Lawn Care Rear, Lawn Care Side, Lawn Maintenance, Management, Pool(s), Recreation Facility, Snow Removal, Trash
- Pets Allowed: Yes
- Pets: No Pet Restrictions
Heating & Cooling
- Cooling Type: Programmable Thermostat
- Cooling Fuel: Electric
- Heating Type: Programmable Thermostat
- Heating Fuel: Natural Gas
- Water Heater: Natural Gas
Utilities
- Sewer: Public Sewer
- Water: Public
- Utility Description: Under Ground
Structural Information
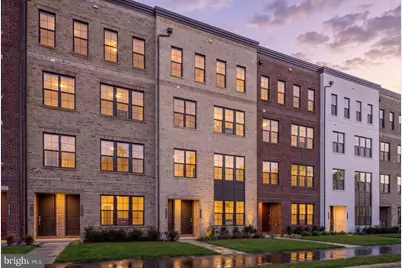
- Architectural Style: Contemporary
- Structure Type: Garden 1 - 4 Floors
- Builder: Toll Brothers
- Model: Walney Classic
- Construction: Advanced Framing, Asphalt, Batts Insulation, Brick, Brick Front, Concrete, CPVC/PVC, Fiber Cement, Low VOC Products/Finishes, Spray Foam Insulation, Tile, Vinyl Siding, Rough-In Plumbing
- Foundation: Slab, Passive Radon Mitigation
- Roof: Architectural Shingle
- Walls/Ceilings: 9'+ Ceilings, Tray Ceilings, Dry Wall
- Windows: Insulated, Double Pane, Low-E, Vinyl Clad
- Doors: Sliding Glass, Insulated
- Entry Floor Number: 1
- Stories/Levels: 4
- Stories Description: Main, Upper 2
- Square Feet: 2,500
- Sq. Ft. Source: Estimated
- Living Area: 2,500 Sq. Ft.
- Finished Above Grnd: 2,500 Sq. Ft.
- Year Built: 2026
- Year Built Source: Estimated
Lot Features
- Property View: Garden/Lawn
Financial Considerations
- Price Per Sq. Ft.: $281.6
- Association Fee: $143
- Assoc Fee Freq.: Monthly
- Condo Fee: $253
- Condo Fee Freq: Monthly
- Tax Year: 2026
Disclosures and Reports
- Ownership: Condominium
- Condo: Yes
- Lot Number: 4312
Listed by Toll Brothers Real Estate Inc., Carla C Brown














 NMLS#: 1598647