This is a carousel with tiles that activate property listing cards. Use the previous and next buttons to navigate.
1/1
$1,140,000
This is a carousel with tiles that activate property listing cards. Use the previous and next buttons to navigate.
1/1
Property Description
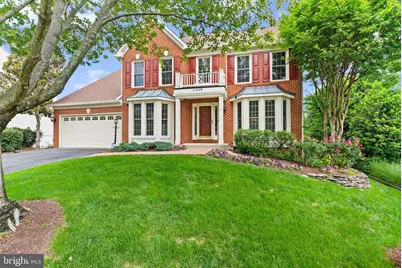
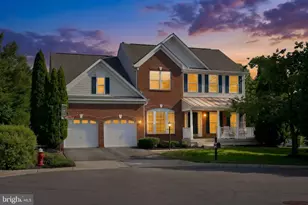
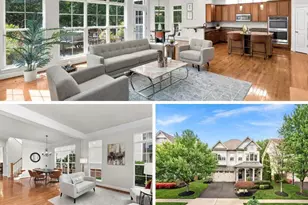
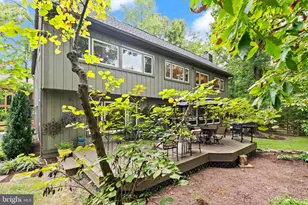
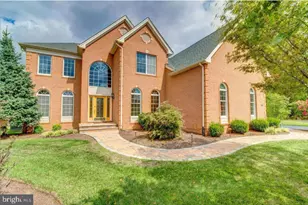
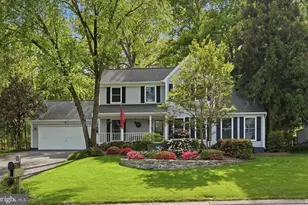
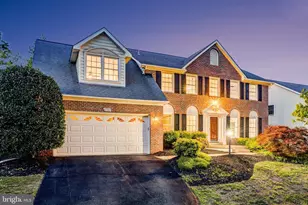
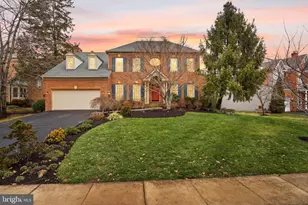
ALL OFFERS WILL BE REVIEWED ON JUNE 20th AT 4PM. Welcome to this beautifully updated Ashburn Farm home, offering extensive renovations, thoughtful upgrades, an ideal cul-de-sac location, and exceptional indoor-outdoor living. Fresh paint throughout creates a bright, modern feel, complemented by abundant natural light that fills the home. The fully renovated kitchen features updated cabinetry, granite countertops, a stylish backsplash, and stainless steel appliances, providing both functionality and timeless appeal. The completely renovated primary suite serves as a true retreat, highlighted by an updated spa-like bathroom with an extra-large steam shower and spacious, dual custom walk-in closets. Hardwood flooring extends throughout the stairs, library, family room, upstairs hallway, and an additional bedroom, while updated bedroom carpeting and kitchen flooring enhance comfort throughout. The finished basement offers flexible living and entertaining space and includes walk-out access directly to the backyard, adding convenience and versatility. This home has been significantly improved with major system updates for peace of mind, including a full exterior and infrastructure upgrade completed in 2013 featuring all new windows, roof, premium gutters with leaf guards around enclosed deck areas, and upgraded attic insulation. Additional updates include a furnace (2025), A/C compressor (2025), basement A/C (2023), attic heat pump (2020), hot water heater (2014), sump pump (2025), water pump, updated windows and insulation (2013 system upgrade), new sliding glass doors (2021), and a new asphalt driveway (2023). Outdoor living is exceptional with a TimberTech AZEK deck renovation (2021), spacious patio ideal for entertaining, professionally landscaped yard, sprinkler system, brick front walkway, and decorative stone landscaping, all designed for both beauty and function. Perfectly situated in the highly desirable Ashburn Farm community, this move-in ready home offers convenient access to shopping, dining, parks, trails, and major commuter routes, delivering an ideal combination of comfort, style, and location.
Full Property Details
Full Property Details for 43448 Colter Ct
General
- Sold For: $1,140,000
- HOA FEE: $102/month
- Taxes: $7,829 (2026)
- Status: Closed
- Type: Single Family
- Source: BrightMLSMidAtlantic
- MLS ID: VALO2126408
- Added to Site: 50 day(s) ago
Interior
- Interior Features: Bathroom - Walk-In Shower, Breakfast Area, Carpet, Ceiling Fan(s), Dining Area, Floor Plan - Traditional, Formal/Separate Dining Room, Kitchen - Gourmet, Kitchen - Island, Primary Bath(s), Recessed Lighting, Sprinkler System, Window Treatments, Walk-in Closet(s), Wood Floors
- Fireplace: Yes
- Number of Fireplaces: 1
- Fireplace(s): Brick
- Appliances: Built-In Microwave, Cooktop, Dishwasher, Disposal, Dryer, Oven - Wall, Refrigerator, Stainless Steel Appliances, Washer
Rooms
Bathrooms
- Total Bathrooms: 4
- Full Bathrooms: 3
- Half Bathrooms: 1
- Upper Floor Baths: 2
- Upper - Full Baths: 2
- Main Floor Baths: 1
- Main - 1/2 Baths: 1
- Lower Floor Baths: 1
- Lower - Full Baths: 1
Bedrooms
- Total Bedrooms: 4
- Bedrooms Upper: 4
Additional Information
- Shared Amenities: Baseball Field, Basketball Courts, Bike Trail, Club House, Common Grounds, Jog/Walk Path, Tennis Courts, Tot Lots/Playground, Exercise Room, Fitness Center, Picnic Area, Pool - Outdoor
Exterior
- Exterior Features: Lawn Sprinkler
- Porch/Patio/Deck: Deck(s), Screened
Parking
- Garage: Yes
- Garage Spaces: 2
- Total Spaces: 4
- Parking Features: Asphalt Driveway
- Parking Type: Attached Garage, Driveway
- Garage Description: Additional Storage Area, Built In, Covered Parking, Garage - Front Entry, Garage Door Opener, Inside Access
Location
- County: LOUDOUN
- Subdivision: ASHBURN FARM
- Driving Directions: Use GPS
School Information
- School District: Loudoun County Public Schools
Community
- Association: Yes
- Assoc. Name: ASHBURN FARM
- Assoc. Fees Include: Common Area Maintenance, Reserve Funds, Pool(s), Snow Removal, Trash
Heating & Cooling
- Central air: Yes
- Cooling Type: Central A/C
- Cooling Fuel: Natural Gas
- Heating Type: Forced Air
- Heating Fuel: Natural Gas
- Water Heater: Natural Gas
Utilities
- Sewer: Public Sewer
- Water: Public
Structural Information
- Architectural Style: Colonial
- Structure Type: Detached
- Construction: Masonry
- Basement: Yes
- Basement Desc.: Fully Finished
- Foundation: Brick/Mortar
- Stories Description: Lower 1, Main, Upper 1
- Square Feet: 3,891
- Sq. Ft. Source: Estimated
- Living Area: 3,891 Sq. Ft.
- Finished Above Grnd: 2,739 Sq. Ft.
- Finished Below Grnd: 1,152 Sq. Ft.
- Year Built: 1994
- Year Built Source: Assessor
Unit Information
Unit 1
- Bathrooms-Lower: 1
Additional Structures
- Other Structures: Shed
Lot Features
- Lot Size (Acres): 0.24
- Lot Size (Sq. Ft.): 10,454
- Lot Size Source: Assessor
- Zoning: PDH4
Financial Considerations
- Price Per Sq. Ft.: $410.73
- Association Fee: $102
- Assoc Fee Freq.: Monthly
- Assessment Year: 2026
- City/TownTax Freq: Annually
- County Tax: $7,829
- County Tax Freq: Annually
- Tax w/Assessment: $968,260
- Tax Amount: $7,829
- Tax Year: 2026
- Terms: Standard Sale
- Tax Total Finished Sq. Ft.: 3891
Disclosures and Reports
- Ownership: Fee Simple
- Lot Number: 33
Listed by Real Broker, LLC, Peter B Knapp and Real Broker, LLC, Lindsey Gomes
Sold by Pearson Smith Realty, LLC, David F Connell III

Get Pre-Approved Today
Schools
Schools serving 43448 Colter Ct
School District:Loudoun County Public Schools
| Name | Grades | Distance |
|---|---|---|
Cedar Lane Elementary School 43700 Tolamac Drive, Ashburn, VA 20147 | PK-5 | 0.9 mi |
Trailside Middle School 20325 Claiborne Parkway, Ashburn, VA 20147 | 6-8 | 1.9 mi |
Stone Bridge High School 43100 Hay Road, Ashburn, VA 20147 | 9-12 | 1.6 mi |
Disclaimer:
School attendance boundaries provided by ATTOM Data Solutions and are for reference only. Contact the school directly to verify enrollment eligibility.
Price & Sales History for 43448 Colter Ct
Date
Details
Price
Change
Source
7/14/2026
Sold
$1,140,000
1.33%
MLS
6/18/2026
Listed
$1,125,000
—
MLS
Disclaimer: Historical sales information is derived from public records provided by the county offices. Information is not guaranteed and should be independently verified.
43448 Colter Court, Ashburn, VA 20147 (MLS# VALO2126408) is a Single Family property that was sold at $1,140,000 on July 14, 2026. Want to learn more about 43448 Colter Court? Do you have questions about finding other Single Family real estate for sale in Ashburn? You can browse all Ashburn real estate or contact a Coldwell Banker agent to request more information.