This is a carousel with tiles that activate property listing cards. Use the previous and next buttons to navigate.
1/1
$980,000
This is a carousel with tiles that activate property listing cards. Use the previous and next buttons to navigate.
1/1
Property Description
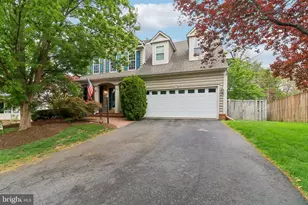
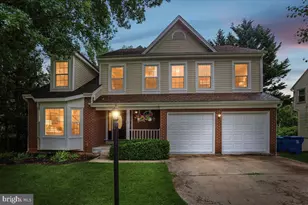
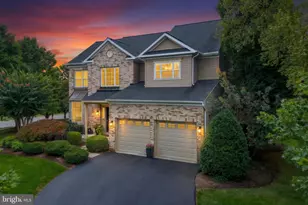
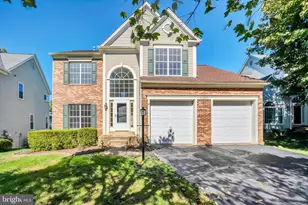
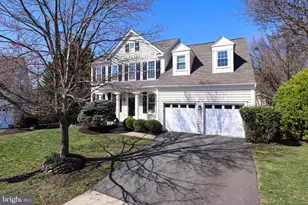
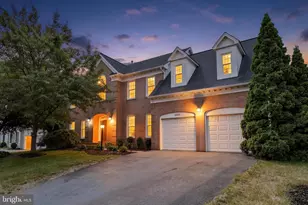
**Catered Open House this Friday (5/22) 5-7pm, Saturday (5/23) 2-4pm and Sunday (5/24) 2-4pm** Tucked at the end of a quiet cul-de-sac in Ashburn, this is the kind of home that just feels good the moment you pull up. It's peaceful, private, and surrounded by trees-so when you're in the backyard, all you see is green and sky. Inside, everything flows in a way that makes daily life easier and more enjoyable. Sunlight pours in, the spaces feel open, and there's a natural rhythm to how the home lives. The kitchen is a total standout. Think quartz countertops, gold hardware, stainless steel, a gas cooktop-and space to actually cook, gather, and hang out. It's one of those kitchens where people naturally end up, whether it's a quick breakfast or a full dinner with friends. Right off the kitchen, the family room is where the home really comes to life-with a vaulted ceiling that adds volume and light, and a beautiful fireplace that makes the space feel warm and inviting. It flows seamlessly into a huge, window-lined sunroom that completely changes how you live in the home. It's bright, peaceful, and honestly becomes everyone's favorite spot. From there, French doors lead out to a walkout deck, and then down to a stamped concrete patio-giving you multiple places to relax, entertain, or just enjoy being outside. Upstairs feels like a retreat. Every bedroom has beautiful wood flooring, and the primary bathroom has been fully remodeled in a way that feels fresh and elevated. A standalone soaking tub, gold fixtures, a frameless glass shower-it's clean, modern, and done right. The lower level adds even more flexibility. There's a built-in bar area that's perfect for entertaining, a space for movie nights, and a full legal bedroom and bathroom-ideal for guests, extended stays, or just having that extra separation when you need it. Sliding glass doors walk out to the patio, creating another easy indoor-outdoor connection. The backyard is where this home really shines. Backing to trees and a walking path, it feels private and calm. There's even a garden area with a trellis, perfect if you love being outside or want a space that feels a little more personal. And the location ties it all together. You're in the heart of Ashburn, close to everything-shopping, restaurants, parks, commuting routes-but tucked into a quiet neighborhood where it actually feels like you can slow down. This is a home that's been thoughtfully updated, incredibly well cared for, and set up for real life-easy, comfortable, and something you'll love coming back to every day.
Full Property Details
Full Property Details for 43528 Clivedon Ct
General
- Sold For: $980,000
- HOA FEE: $109/month
- HOA FEE FREQ.: Quarterly
- Taxes: $7,052 (2026)
- Status: Closed
- Type: Single Family
- Source: BrightMLSMidAtlantic
- MLS ID: VALO2121618
- Added to Site: 49 day(s) ago
Interior
- Interior Features: Bar, Breakfast Area, Ceiling Fan(s), Combination Kitchen/Living, Dining Area, Family Room Off Kitchen, Kitchen - Island, Pantry, Primary Bath(s), Recessed Lighting, Wood Floors
- Fireplace: Yes
- Number of Fireplaces: 1
- Fireplace(s): Fireplace - Glass Doors, Gas/Propane, Mantel(s), Marble
- Appliances: Built-In Microwave, Dishwasher, Disposal, Extra Refrigerator/Freezer, Refrigerator, Icemaker, Stove, Oven/Range - Gas, Washer, Dryer
- Flooring: Hardwood
Rooms
Bathrooms
- Total Bathrooms: 4
- Full Bathrooms: 3
- Half Bathrooms: 1
- Upper Floor Baths: 2
- Upper - Full Baths: 2
- Main Floor Baths: 1
- Main - 1/2 Baths: 1
- Lower Floor Baths: 1
- Lower - Full Baths: 1
Bedrooms
- Total Bedrooms: 5
- Bedrooms Upper: 4
- Bedrooms Lower: 1
Other Rooms
- Laundry: Has Laundry
Additional Information
- Shared Amenities: Basketball Courts, Common Grounds, Tot Lots/Playground
Exterior
- Porch/Patio/Deck: Deck(s), Patio(s)
Parking
- Garage: Yes
- Garage Spaces: 2
- Total Spaces: 2
- Parking Features: Asphalt Driveway
- Parking Type: Attached Garage, Driveway, On Street
- Garage Description: Garage - Front Entry, Garage Door Opener
Location
- County: LOUDOUN
- Subdivision: ASHBRIER
- Driving Directions: From I-66W. Take exit 53B toward Route 28 N/Dulles Arpt. Merge onto VA-28 N/Hwy 28 N. Use the left lane to merge onto VA-625 W/Waxpool Rd toward Ashburn. Continue on VA-625 W. Turn left onto State Rte 641/Ashburn Rd. Turn right onto Suzanne Hope Way. Turn right onto Plymouth Pl. Turn left onto Clivedon Ct
School Information
- School District: Loudoun County Public Schools
- Elementary School: Discovery
- Middle School: Farmwell Station
- High School: Broad Run
Community
- Association: Yes
- Assoc. Name: ASHBRIAR HOMEOWNERS ASSOCIATION
- Assoc. Fees Include: Common Area Maintenance, Management, Snow Removal, Trash
Heating & Cooling
- Central air: Yes
- Cooling Type: Ceiling Fan(s), Central A/C
- Cooling Fuel: Electric
- Heating Type: Central
- Heating Fuel: Natural Gas
- Water Heater: Natural Gas
Utilities
- Sewer: Public Septic
- Water: Public
Structural Information
- Architectural Style: Colonial
- Structure Type: Detached
- Model: HAMPTON
- Construction: Aluminum Siding, Vinyl Siding
- Basement: Yes
- Basement Desc.: Full, Walkout Level
- Foundation: Permanent
- Roof: Asphalt, Fiberglass, Shingle
- Stories Description: Lower 1, Main, Upper 1
- Square Feet: 3,657
- Sq. Ft. Source: Estimated
- Living Area: 3,435 Sq. Ft.
- Finished Above Grnd: 2,440 Sq. Ft.
- Finished Below Grnd: 995 Sq. Ft.
- Year Built: 1998
- Year Built Source: Assessor
Unit Information
Unit 1
- Bathrooms-Lower: 1
- Bedrooms-Lower: 1
Additional Structures
- Other Structures: Shed
Lot Features
- Property View: Trees/Woods
- Lot Size (Acres): 0.19
- Lot Size (Sq. Ft.): 8,276
- Lot Size Source: Assessor
- Zoning: PDH4
- Fencing (Description): Rear, Fully
Financial Considerations
- Price Per Sq. Ft.: $389.34
- Association Fee: $326
- Assoc Fee Freq.: Quarterly
- Assessment Year: 2026
- City/TownTax Freq: Annually
- County Tax: $7,052
- County Tax Freq: Annually
- Tax w/Assessment: $896,200
- Tax Amount: $7,052
- Tax Year: 2026
- Terms: Standard Sale
- Tax Total Finished Sq. Ft.: 3435
Disclosures and Reports
- Ownership: Fee Simple
- Section: 2
- Lot Number: 66
Listed by Samson Properties, Angela Tanner
Sold by Compass, Eva M Davis

Get Pre-Approved Today
Schools
Schools serving 43528 Clivedon Ct
School District:Loudoun County Public Schools
| Name | Grades | Distance |
|---|---|---|
Discovery Elementary 44020 Grace Bridge Drive, Ashburn, VA 20147 | PK-5 | 1 mi |
Farmwell Station Middle School 44281 Gloucester Parkway, Ashburn, VA 20147 | 6-8 | 1.5 mi |
Broad Run High School 21670 Ashburn Road, Ashburn, VA 20147 | 9-12 | 0.2 mi |
Disclaimer:
School attendance boundaries provided by ATTOM Data Solutions and are for reference only. Contact the school directly to verify enrollment eligibility.
Price & Sales History for 43528 Clivedon Ct
Date
Details
Price
Change
Source
6/24/2026
Sold
$980,000
3.16%
MLS
5/22/2026
Listed
$950,000
—
MLS
Disclaimer: Historical sales information is derived from public records provided by the county offices. Information is not guaranteed and should be independently verified.
43528 Clivedon Court, Ashburn, VA 20147 (MLS# VALO2121618) is a Single Family property that was sold at $980,000 on June 24, 2026. Want to learn more about 43528 Clivedon Court? Do you have questions about finding other Single Family real estate for sale in Ashburn? You can browse all Ashburn real estate or contact a Coldwell Banker agent to request more information.