This is a carousel with tiles that activate property listing cards. Use the previous and next buttons to navigate.
1/1
$2,950
This is a carousel with tiles that activate property listing cards. Use the previous and next buttons to navigate.
1/1
Property Description
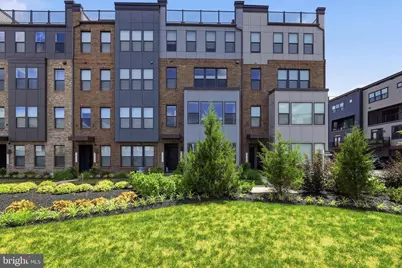
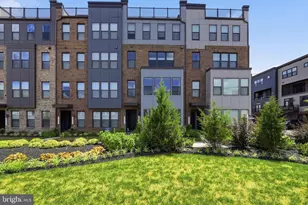
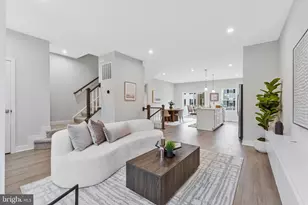
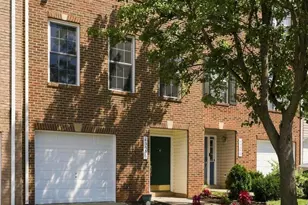
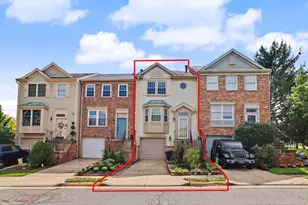
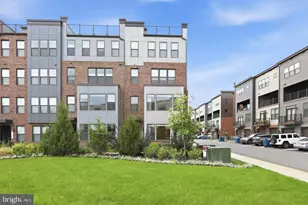
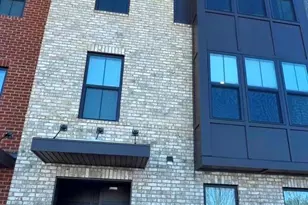
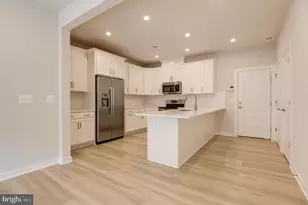
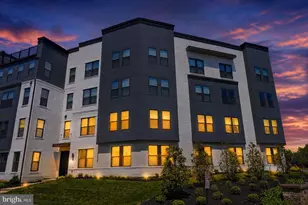
Welcome to this well-appointed 2-bedroom, 2.5-bath townhome offering approximately 1,575 square feet of living space in Ashburn. Designed with both comfort and functionality in mind, this home features an open-concept layout with abundant natural light, hardwood flooring throughout the main living areas, and a spacious loft that provides flexible space for a home office, study area, media room, or additional living needs. The kitchen is equipped with stainless steel appliances, ample cabinet storage, and a walk-in pantry. The living area overlooks a community green space and includes an electric fireplace, creating a comfortable setting for both everyday living and entertaining. A pre-installed TV wall mounting system above the fireplace adds additional convenience for modern living. The primary suite features two walk-in closets and a private bath. The secondary bedroom is complemented by a nearby full bath, while the loft offers additional flexibility to accommodate a variety of lifestyles and needs. Additional highlights include in-unit laundry, a finished one-car garage with overhead storage, a private balcony, an additional driveway parking space, a spacious coat closet, and modern window treatments throughout the home. Smart home features include a Nest thermostat, Ring doorbell camera, and digital front door lock. Conveniently located with easy access to Route 267, major commuter routes, shopping, dining, grocery stores, and everyday conveniences, this home offers both comfort and convenience in a desirable Ashburn location. Residents can also enjoy a nearby community park featuring gathering areas, grilling stations and outdoor amenities. Water is included in the rent. During the application process, any additional fees and disclosures will be provided before application submission to help ensure transparency. Credit reporting is included as part of the lease program
Full Property Details
Full Property Details for 43732 Transit Sq
General
- Rent: $2,950
- Status: Closed
- Type: Townhouse
- Source: BrightMLSMidAtlantic
- MLS ID: VALO2129038
- Added to Site: 106 day(s) ago
Rental Information
- Max. Lease (Mths): 24
- Min. Lease (Mths): 12
- Rent Includes: HVAC Maint, HOA/Condo Fee, Taxes
Interior
- Fireplace: Yes
- Number of Fireplaces: 1
- Appliances: Cooktop, Disposal, Microwave, Stove, Oven - Wall, Dryer, Washer, Dishwasher, Water Heater, Refrigerator
Rooms
Bathrooms
- Total Bathrooms: 3
- Full Bathrooms: 2
- Half Bathrooms: 1
- Main Floor Baths: 3
- Main - Full Baths: 2
- Main - 1/2 Baths: 1
Bedrooms
- Total Bedrooms: 2
- Bedrooms Main & Up: 2
Parking
- Garage: Yes
- Garage Spaces: 2
- Total Spaces: 2
- Parking Type: Attached Garage
- Garage Description: Other
Location
- County: LOUDOUN
- Building Name: SM ASHBURN STATION CONDO
- Driving Directions: From VA-267 (Dulles Greenway), take Exit 6 for Ashburn Village Blvd. Head north, turn right onto Gloucester Pkwy, then left onto Claiborne Pkwy. Turn right onto Transit Sq. The property is located at 43732 Transit Sq, Ashburn, VA 20147-4072.
School Information
- School District: Loudoun County Public Schools
- Elementary School: Discovery
Community
- Association: Yes
- Pets Allowed: Yes
- Pets: Case by Case Basis
Heating & Cooling
- Central air: Yes
- Cooling Type: Central A/C
- Cooling Fuel: Electric
- Heating Type: Forced Air
- Heating Fuel: Electric
- Water Heater: Electric
Utilities
- Sewer: Public Sewer
- Water: Public
Structural Information
- Architectural Style: Other
- Structure Type: Interior Row/Townhouse
- Construction: Masonry
- Foundation: Other
- Stories Description: Main
- Square Feet: 1,772
- Sq. Ft. Source: Assessor
- Living Area: 1,772 Sq. Ft.
- Finished Above Grnd: 1,772 Sq. Ft.
- Year Built: 2023
- Year Built Source: Assessor
Lot Features
- Lot Size Source: Assessor
- Zoning: R24
Financial Considerations
- Price Per Sq. Ft.: $1.66
- Assoc Fee Freq.: Monthly
- Application Fee: $65
- Move In Fee: Yes
- Move In Fee: $50
- Other Fee: $45
- Other Fee Freq.: Monthly
- Security Deposit: $2,950
- Tenant Pays: Electricity, Cable TV, Internet
- Tax Total Finished Sq. Ft.: 1772
Disclosures and Reports
- Ownership: Other
Listed by Peabody Real Estate LLC, Norval Peabody
Sold by Weichert, REALTORS, Deborah K Tritle

Schools
Schools serving 43732 Transit Sq
School District:Loudoun County Public Schools
| Name | Grades | Distance |
|---|---|---|
Discovery Elementary 44020 Grace Bridge Drive, Ashburn, VA 20147 | PK-5 | 0.6 mi |
Farmwell Station Middle School 44281 Gloucester Parkway, Ashburn, VA 20147 | 6-8 | 1.8 mi |
Broad Run High School 21670 Ashburn Road, Ashburn, VA 20147 | 9-12 | 0.7 mi |
Disclaimer:
School attendance boundaries provided by ATTOM Data Solutions and are for reference only. Contact the school directly to verify enrollment eligibility.
Price History for 43732 Transit Sq
Date
Details
Price
Change
Source
9/11/2026
Sold
$2,950
—
MLS
8/31/2026
Price Reduced
$2,950
-3.28%
MLS
8/03/2026
Price Reduced
$3,050
-3.17%
MLS
7/29/2026
Price Reduced
$3,150
-3.08%
MLS
6/22/2026
Listed
$3,250
—
MLS
Disclaimer: Historical sales information is derived from public records provided by the county offices. Information is not guaranteed and should be independently verified.
43732 Transit Square, Ashburn, VA 20147 (MLS# VALO2129038) is a Townhouse property that was sold at $2,950 on September 11, 2026. Want to learn more about 43732 Transit Square? Do you have questions about finding other real estate for sale or rent in Ashburn? You can browse all Ashburn rentals or contact a Coldwell Banker agent to request more information.