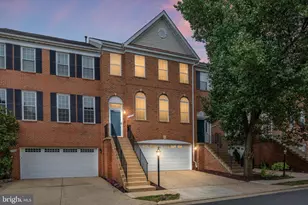
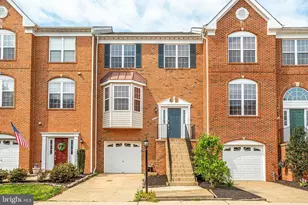
This is a carousel with tiles that activate property listing cards. Use the previous and next buttons to navigate.
1/1
$3,500
This is a carousel with tiles that activate property listing cards. Use the previous and next buttons to navigate.
1/1
Property Description
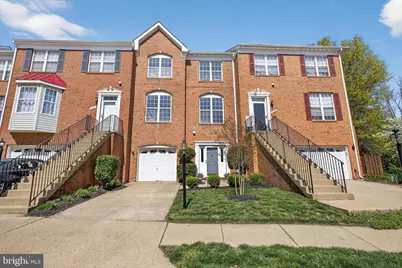
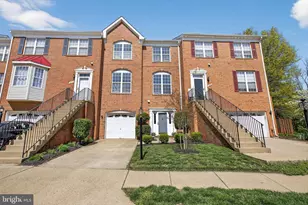
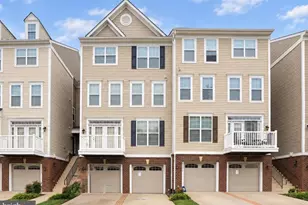
Welcome home to this beautifully maintained 3-bedroom, 2.5-bath townhome in the highly desirable Ashburn community of Ashburn Farm. Step inside to light-filled living spaces and a modern, functional layout designed for everyday comfort and entertaining. The spacious kitchen features stainless steel appliances, abundant cabinetry, a center island, and a bright breakfast area with skylights and large windows. Rich Brazilian hardwood floors add warmth and character to the kitchen and adjoining flex space, while an expansive deck provides the perfect spot to relax or host. Upstairs, you'll find three generously sized bedrooms, including a spacious primary suite with vaulted ceilings, a walk-in closet with custom organization, and a private ensuite bath with dual vanities, soaking tub, and separate shower. The walkout lower level offers a versatile recreation space with a cozy fireplace and direct access to the backyard-ideal for a home office, gym, or additional living area. Conveniently located near Route 7, Route 28, and the Dulles Greenway, commuting is a breeze. Enjoy nearby parks, trails, pools, shopping, and dining-all just minutes from your doorstep. With its ideal layout, natural light, and prime location, this home offers incredible potential in one of Ashburn's most sought-after neighborhoods.
Full Property Details
Full Property Details for 43738 Clemens Terrace
General
- Rent: $3,500
- Status: Closed
- Type: Townhouse
- Source: BrightMLSMidAtlantic
- MLS ID: VALO2120404
- Added to Site: 50 day(s) ago
Rental Information
- Max. Lease (Mths): 12
- Min. Lease (Mths): 12
Interior
- Interior Features: Breakfast Area, Dining Area, Family Room Off Kitchen, Floor Plan - Open, Kitchen - Eat-In, Kitchen - Island, Kitchen - Table Space, Primary Bath(s), Wood Floors, Bathroom - Soaking Tub
- Fireplace: Yes
- Number of Fireplaces: 1
- Fireplace(s): Gas/Propane
- Appliances: Dishwasher, Disposal, Dryer, Icemaker, Microwave, Refrigerator, Stove, Washer
Rooms
Bathrooms
- Total Bathrooms: 3
- Full Bathrooms: 2
- Half Bathrooms: 1
- Upper Floor Baths: 2
- Upper - Full Baths: 2
- Main Floor Baths: 1
- Main - 1/2 Baths: 1
Bedrooms
- Total Bedrooms: 3
- Bedrooms Upper: 3
Additional Information
- Shared Pool: Yes
- Pool: Yes
Exterior
- Porch/Patio/Deck: Deck(s)
Parking
- Garage: Yes
- Garage Spaces: 1
- Total Spaces: 2
- Parking Features: Concrete Driveway
- Parking Type: Attached Garage, Driveway
- Garage Description: Garage - Front Entry
Location
- County: LOUDOUN
- Subdivision: FARMWELL HUNT
- Driving Directions: From VA‑28 (Sully Road) head west toward Ashburn. Turn left onto Waxpool Road, continue into the Farmwell Hunt neighborhood, then turn left onto Farmwell Hunt Drive. Next, turn right onto Clemens Terrace; the home will be on the left.
School Information
- School District: Loudoun County Public Schools
- Elementary School: Discovery
- Middle School: Farmwell Station
- High School: Broad Run
Community
- Pets Allowed: Yes
- Pets: Case by Case Basis
Heating & Cooling
- Central air: Yes
- Cooling Type: Central A/C
- Cooling Fuel: Electric
- Heating Type: Forced Air
- Heating Fuel: Natural Gas
- Water Heater: Natural Gas
Utilities
- Sewer: Public Sewer
- Water: Public
Structural Information
- Architectural Style: Colonial
- Structure Type: Interior Row/Townhouse
- Construction: Brick Front, Masonry
- Foundation: Other
- Stories Description: Main, Upper 1
- Square Feet: 2,710
- Sq. Ft. Source: Assessor
- Living Area: 2,710 Sq. Ft.
- Finished Above Grnd: 2,710 Sq. Ft.
- Year Built: 1998
- Year Built Source: Assessor
Lot Features
- Lot Size (Acres): 0.05
- Lot Size (Sq. Ft.): 2,178
- Lot Size Source: Assessor
- Zoning: PDH4
Financial Considerations
- Price Per Sq. Ft.: $1.29
- Security Deposit: $3,500
- Tax Total Finished Sq. Ft.: 2710
Disclosures and Reports
- Ownership: Other
Listed by EXP Realty, LLC, Christopher Craddock and EXP Realty, LLC, Claire Flower
Sold by Pearson Smith Realty, LLC, Shubkarmen K Sawhney

Schools
Schools serving 43738 Clemens Terrace
School District:Loudoun County Public Schools
| Name | Grades | Distance |
|---|---|---|
Discovery Elementary 44020 Grace Bridge Drive, Ashburn, VA 20147 | PK-5 | 0.7 mi |
Farmwell Station Middle School 44281 Gloucester Parkway, Ashburn, VA 20147 | 6-8 | 1.1 mi |
Broad Run High School 21670 Ashburn Road, Ashburn, VA 20147 | 9-12 | 0.3 mi |
Disclaimer:
School attendance boundaries provided by ATTOM Data Solutions and are for reference only. Contact the school directly to verify enrollment eligibility.
Price History for 43738 Clemens Terrace
Date
Details
Price
Change
Source
5/21/2026
Sold
$3,500
—
MLS
4/09/2026
Listed
$3,500
—
MLS
Disclaimer: Historical sales information is derived from public records provided by the county offices. Information is not guaranteed and should be independently verified.
43738 Clemens Terrace, Ashburn, VA 20147 (MLS# VALO2120404) is a Townhouse property that was sold at $3,500 on May 21, 2026. Want to learn more about 43738 Clemens Terrace? Do you have questions about finding other real estate for sale or rent in Ashburn? You can browse all Ashburn rentals or contact a Coldwell Banker agent to request more information.