Full Property Details for 43775 Clemens Terrace
General
- Rent: $3,000
- HOA FEE: $99/month
- Status: Closed
- Type: Townhouse
- Source: BrightMLSMidAtlantic
- MLS ID: VALO2135314
- Added to Site: 54 day(s) ago
Rental Information
- Max. Lease (Mths): 36
- Min. Lease (Mths): 12
- Rent Includes: Electricity
Interior
- Interior Features: Chair Railings, Combination Kitchen/Living, Crown Moldings, Dining Area, Floor Plan - Open, Floor Plan - Traditional, Kitchen - Island, Kitchen - Table Space, Primary Bath(s), Recessed Lighting, Upgraded Countertops, Window Treatments, Wood Floors
- Fireplace: Yes
- Number of Fireplaces: 1
- Fireplace(s): Gas/Propane
- Appliances: Dishwasher, Disposal, Dryer, Icemaker, Microwave, Oven/Range - Gas, Refrigerator, Washer, Washer/Dryer Hookups Only
- Flooring: Hardwood
Rooms
- Total Bathrooms: 3
- Full Bathrooms: 2
- Half Bathrooms: 1
- Main Floor Baths: 3
- Main - Full Baths: 2
- Main - 1/2 Baths: 1
- Total Bedrooms: 3
- Bedrooms Main & Up: 3
Additional Information
- Shared Amenities: Basketball Courts, Club House, Common Grounds, Pool - Outdoor, Tennis Courts, Tot Lots/Playground
- Shared Pool: Yes
- Pool: Yes
- Security/Safety: Security System
Exterior
- Exterior Features: Satellite Dish
- Porch/Patio/Deck: Deck(s)
Parking
- Garage: Yes
- Garage Spaces: 1
- Total Spaces: 1
- Parking Type: Attached Garage, Off Street
- Garage Description: Garage - Front Entry, Garage Door Opener
Location
- County: LOUDOUN
- Subdivision: FARMWELL HUNT
- Cross Streets: 43775 Clemens Terrace
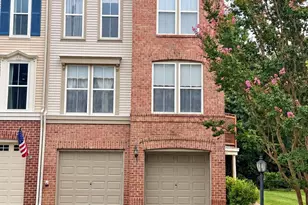
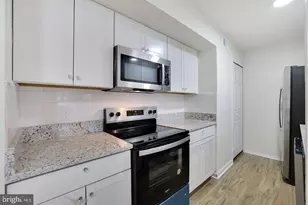
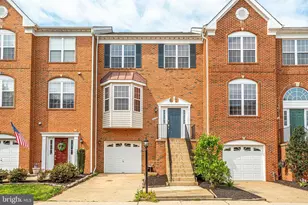
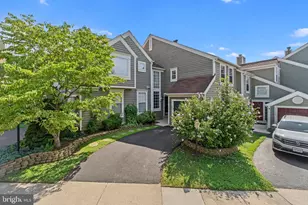
- Driving Directions: NEW WOOD FLOORS! Stunning end-unit townhome shows like a single family home. Bright and open entryway invites you into spacious dining and family room with cozy gas fireplace. Large gourmet kitchen with granite counters and tons of cabinets. Private back deck with open wooded common space. 1-car garage. Generous bedrooms, upstairs laundry room and roomy soaking master tub.
- Direction Faces: North
School Information
- School District: Loudoun County Public Schools
Community
- Association: Yes
- Assoc. Name: FARMWELL HUNT
- Smoking Permitted: Yes
Heating & Cooling
- Central air: Yes
- Cooling Type: Ceiling Fan(s), Central A/C, Zoned
- Cooling Fuel: Electric
- Heating Type: Forced Air, Zoned
- Heating Fuel: Natural Gas
- Water Heater: Natural Gas
Utilities
- Sewer: Public Sewer
- Water: Public
Structural Information
- Architectural Style: Colonial
- Structure Type: End of Row/Townhouse
- Construction: Brick, Combination
- Basement: Yes
- Basement Entrance: Yes
- Basement Desc.: Rear Entrance, Walkout Level
- Foundation: Brick/Mortar
- Roof: Composite
- Walls/Ceilings: Vaulted Ceilings
- Entry Floor Number: 1
- Stories/Levels: 3
- Stories Description: Main
- Square Feet: 2,388
- Sq. Ft. Source: Assessor
- Living Area: 2,388 Sq. Ft.
- Finished Above Grnd: 1,764 Sq. Ft.
- Finished Below Grnd: 624 Sq. Ft.
- Year Built: 1996
- Year Built Source: Estimated
- Property Condition: Very Good
Unit Information
Lot Features
- Lot Size (Acres): 0.08
- Lot Size (Sq. Ft.): 3,484
- Lot Size Source: Estimated
- Zoning: LOUDOUN COUNTY
Financial Considerations
- Price Per Sq. Ft.: $1.7
- Association Fee: $99
- Assoc Fee Freq.: Monthly
- Security Deposit: $3,000
- Tax w/Assessment: $367,970
- Owner Pays: Electricity
- Tenant Pays: Gas, Water
- Tax Total Finished Sq. Ft.: 2520
Disclosures and Reports
- Ownership: Other
- Exclusions: NEW WOOD FLOORS! Stunning end-unit townhome shows like a single family home. Bright and open entryway invites you into spacious dining and family room with cozy gas fireplace. Large gourmet kitchen with granite counters and tons of cabinets. Private back deck with open wooded common space. 1-car garage. Generous bedrooms, upstairs laundry room and roomy soaking master tub.
- Inclusions: NEW WOOD FLOORS! Stunning end-unit townhome shows like a single family home. Bright and open entryway invites you into spacious dining and family room with cozy gas fireplace. Large gourmet kitchen with granite counters and tons of cabinets. Private back deck with open wooded common space. 1-car garage. Generous bedrooms, upstairs laundry room and roomy soaking master tub.
Listed and Sold by Maram Realty, LLC, Shafiul Alam