This is a carousel with tiles that activate property listing cards. Use the previous and next buttons to navigate.
1/1
$3,250
This is a carousel with tiles that activate property listing cards. Use the previous and next buttons to navigate.
1/1
Property Description
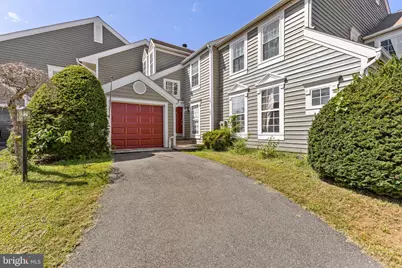
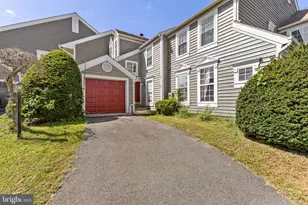
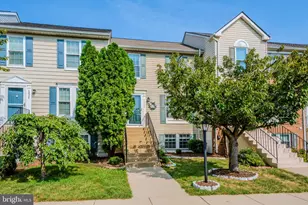
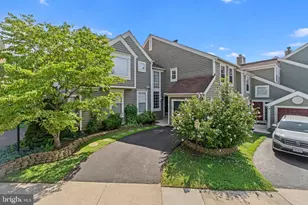
Welcome home to this spacious Ashburn Farm townhome offering a flexible layout, thoughtful updates, and plenty of room to spread out. The kitchen offers generous counter and cabinet space and flows easily into the main living areas, while French doors bring in great natural light and provide access to the deck and outdoor space. Upstairs, the primary suite features a private bath with soaking tub and separate shower.The additional bedrooms are generously sized, with luxury vinyl plank flooring extending through the secondary bedrooms and hallway. The fully finished walkout lower level adds even more flexibility with a fourth bedroom, full bathroom, and additional living space that works perfectly as a family room, home office, guest space, or a combination of all three. LVP flooring continues throughout this level as well. Outside, enjoy a well-maintained yard and deck with plenty of space for grilling, dining, or simply relaxing outdoors. With four bedrooms, multiple living spaces, and a desirable layout that easily adapts to everyday life, this home has a lot to offer in a great Loudoun location. An actual Ashburn gem-spacious, flexible, and ready to welcome you home. Located in the sought-after Ashburn Farm community, residents enjoy access to multiple pools, tennis and pickleball courts, basketball courts, tot lots, walking trails, ponds, and open green spaces. The neighborhood is also conveniently located near shopping, dining, entertainment, major commuter routes, and the Ashburn Metro station on the Silver Line, providing convenient access to Reston, Tysons, Arlington, Washington, D.C., and beyond.
Full Property Details
Full Property Details for 21103 Crocus Terrace
General
- Rent: $3,250
- Status: Closed
- Type: Townhouse
- Source: BrightMLSMidAtlantic
- MLS ID: VALO2135922
- Added to Site: 46 day(s) ago
Rental Information
- Max. Lease (Mths): 36
- Min. Lease (Mths): 12
Interior
- Interior Features: Breakfast Area, Built-Ins, Combination Dining/Living, Floor Plan - Open, Kitchen - Eat-In, Kitchen - Table Space, Primary Bath(s), Upgraded Countertops, Window Treatments, Wood Floors
- Fireplace: Yes
- Number of Fireplaces: 1
- Fireplace(s): Gas/Propane
- Appliances: Dishwasher, Disposal, Dryer, Icemaker, Microwave, Oven/Range - Electric, Washer
- Flooring: Hardwood, Luxury Vinyl Plank, Tile/Brick
Rooms
Bathrooms
- Total Bathrooms: 4
- Full Bathrooms: 3
- Half Bathrooms: 1
- Main Floor Baths: 4
- Main - Full Baths: 3
- Main - 1/2 Baths: 1
Bedrooms
- Total Bedrooms: 4
- Bedrooms Main & Up: 4
Other Rooms
- Laundry: Lower Floor
Additional Information
- Shared Amenities: Pool - Outdoor, Tot Lots/Playground
Exterior
- Exterior Features: Sidewalks
- Porch/Patio/Deck: Deck(s), Patio(s)
Parking
- Garage: Yes
- Garage Spaces: 1
- Total Spaces: 1
- Parking Type: Attached Garage, Driveway, Off Street
- Garage Description: Garage Door Opener
Location
- County: LOUDOUN
- Subdivision: ASHBURN FARM
- Cross Streets: Stonebridge Dr.
- Driving Directions: Please use GPS
School Information
- School District: Loudoun County Public Schools
- Elementary School: Cedar Lane
- Middle School: Trailside
- High School: Stone Bridge
Community
- Association: Yes
- Assoc. Fees Include: Pool(s), Snow Removal, Trash
- Pets Allowed: Yes
- Pets: Breed Restrictions, Case by Case Basis, Number Limit
Heating & Cooling
- Central air: Yes
- Cooling Type: Ceiling Fan(s), Central A/C
- Cooling Fuel: Electric
- Heating Type: Forced Air
- Heating Fuel: Natural Gas
- Water Heater: Natural Gas
Utilities
- Sewer: Public Sewer
- Water: Public
Structural Information
- Architectural Style: Contemporary
- Structure Type: Interior Row/Townhouse
- Model: JUNIPER
- Construction: Cedar
- Basement: Yes
- Basement Desc.: Daylight, Full, Full, Fully Finished, Interior Access, Shelving, Walkout Level, Windows
- Foundation: Slab
- Windows: Skylights
- Stories/Levels: 3
- Stories Description: Main
- Square Feet: 2,338
- Sq. Ft. Source: Estimated
- Living Area: 2,338 Sq. Ft.
- Finished Above Grnd: 1,688 Sq. Ft.
- Finished Below Grnd: 650 Sq. Ft.
- Basement Finished: 100%
- Year Built: 1988
- Year Built Source: Assessor
- Property Condition: Very Good
Lot Features
- Property View: Garden/Lawn
- Lot Size (Acres): 0.05
- Lot Size (Sq. Ft.): 2,178
- Lot Size Source: Assessor
- Zoning: PDH4
Financial Considerations
- Price Per Sq. Ft.: $1.93
- Application Fee: $50
- Move In Fee: Yes
- Security Deposit: $3,250
- Tax w/Assessment: $603,410
- Tenant Pays: Utilities - All, Repair Deductible - 100
- Tax Total Finished Sq. Ft.: 2338
Disclosures and Reports
- Ownership: Other
Listed by RE/MAX Gateway, LLC, Sara Doxtator
Sold by Non Subscribing Office, NON MEMBER
Schools
Schools serving 21103 Crocus Terrace
School District:Loudoun County Public Schools
| Name | Grades | Distance |
|---|---|---|
Cedar Lane Elementary School 43700 Tolamac Drive, Ashburn, VA 20147 | PK-5 | 0.6 mi |
Trailside Middle School 20325 Claiborne Parkway, Ashburn, VA 20147 | 6-8 | 1.8 mi |
Stone Bridge High School 43100 Hay Road, Ashburn, VA 20147 | 9-12 | 1.7 mi |
Disclaimer:
School attendance boundaries provided by ATTOM Data Solutions and are for reference only. Contact the school directly to verify enrollment eligibility.
Price History for 21103 Crocus Terrace
Date
Details
Price
Change
Source
9/20/2026
Sold
$3,250
—
MLS
9/05/2026
Listed
$3,250
—
MLS
Disclaimer: Historical sales information is derived from public records provided by the county offices. Information is not guaranteed and should be independently verified.
21103 Crocus Terrace, Ashburn, VA 20147 (MLS# VALO2135922) is a Townhouse property that was sold at $3,250 on September 20, 2026. Want to learn more about 21103 Crocus Terrace? Do you have questions about finding other real estate for sale or rent in Ashburn? You can browse all Ashburn rentals or contact a Coldwell Banker agent to request more information.