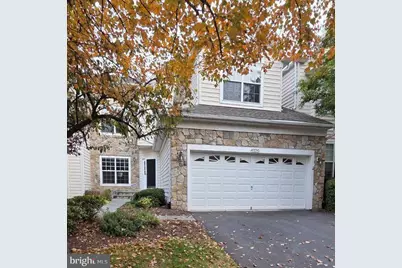
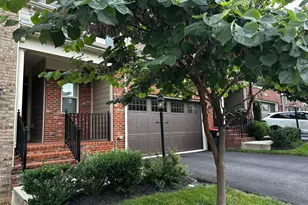
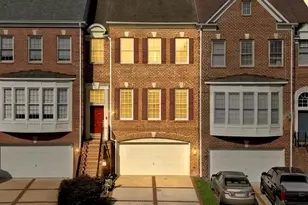
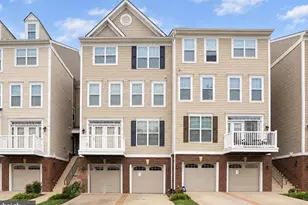
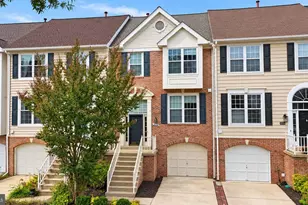
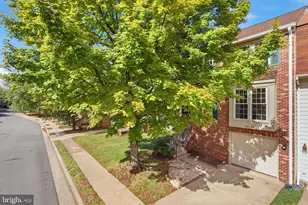
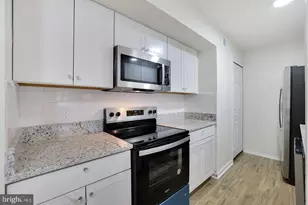
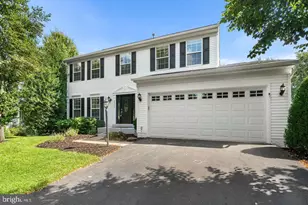
Full Property Details for 43750 Castle Pines Terrace
General
- Price: $870,000
- HOA FEE: $339/month
- Taxes: $6,583 (2026)
- Status: Active
- Type: Townhouse
- Source: BrightMLSMidAtlantic
- MLS ID: VALO2139084
- Updated: 10/31/2026
- Added to Site: 1 day(s) ago
Interior
- Rooms/Areas: Living Room, Dining Room, Primary Bedroom, Bedroom 2, Bedroom 3, Kitchen, Family Room, Den, Breakfast Room, Media Room
- Interior Features: Breakfast Area, Family Room Off Kitchen, Dining Area, Chair Railings, Crown Moldings, Window Treatments, Upgraded Countertops, Primary Bath(s), Wood Floors, Floor Plan - Traditional
- Fireplace: Yes
- Number of Fireplaces: 1
- Fireplace(s): Flue for Stove, Mantel(s), Screen
- Appliances: Washer/Dryer Hookups Only, Cooktop - Down Draft, Dishwasher, Disposal, Dryer, Exhaust Fan, Humidifier, Icemaker, Microwave, Oven - Self Cleaning, Oven - Wall, Oven/Range - Gas, Refrigerator, Washer
- Flooring: Hardwood, Carpet, Ceramic Tile
Rooms
- Total Bathrooms: 4
- Full Bathrooms: 3
- Half Bathrooms: 1
- Upper Floor Baths: 2
- Upper - Full Baths: 2
- Main Floor Baths: 1
- Main - 1/2 Baths: 1
- Lower Floor Baths: 1
- Lower - Full Baths: 1
- Total Bedrooms: 3
- Bedrooms Upper: 3
Additional Information
- Shared Amenities: Community Center, Gated Community, Golf Course Membership Available, Jog/Walk Path, Other, Party Room, Pool - Outdoor, Security, Tennis Courts, Tot Lots/Playground, Bar/Lounge, Basketball Courts, Billiard Room, Club House, Dining Rooms, Fitness Center, Golf Course, Lake, Pickleball Courts, Recreational Center, Volleyball Courts
- Shared Pool: Yes
- Pool: Yes
- Security/Safety: Electric Alarm, Fire Detection System, Monitored, Motion Detectors, Security Gate
Exterior
- Exterior Features: Sidewalks
- Porch/Patio/Deck: Deck(s)
Parking
- Garage: Yes
- Garage Spaces: 2
- Total Spaces: 2
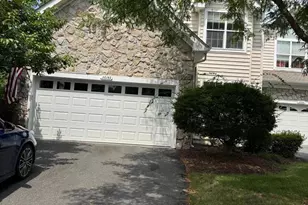
- Parking Type: Off Street, Attached Garage
- Garage Description: Garage Door Opener, Garage - Front Entry
Location
- County: LOUDOUN
- Subdivision: BELMONT COUNTRY CLUB
- Driving Directions: Rt 7 to Claiborne Parkway to Right on Russell Branch Pkwy to Left on Tournament Pkwy. Proceed to Gatehouse for Entry. Follow Tournament Pkwy to Left on Medalist Dr. Take Left on Valhalla Sq to Left on Castle Pines Terrace.
School Information
- School District: Loudoun County Public Schools
- Elementary School: Newton-Lee
- Middle School: Belmont Ridge
- High School: Riverside
Community
- Association: Yes
- Assoc. Name: BELMONT COMMUNITY ASSOCIATION
- Assoc. Fees Include: Cable TV, High Speed Internet, Lawn Maintenance, Pool(s), Trash, Common Area Maintenance, Lawn Care Front, Lawn Care Rear, Lawn Care Side, Recreation Facility, Road Maintenance, Security Gate
Heating & Cooling
- Central air: Yes
- Cooling Type: Central A/C, Zoned
- Cooling Fuel: Electric
- Heating Type: Heat Pump(s), Zoned, Forced Air
- Heating Fuel: Natural Gas
- Water Heater: Natural Gas
Utilities
- Sewer: Public Sewer
- Water: Public
Structural Information
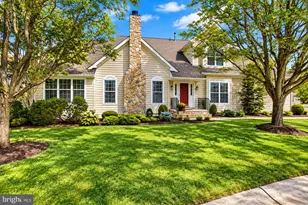
- Architectural Style: Colonial
- Structure Type: Interior Row/Townhouse
- Builder: TOLL BROTHERS
- Model: VICTORIA
- Construction: Stone, Vinyl Siding
- Basement: Yes
- Basement Desc.: Sump Pump, Full, Fully Finished
- Foundation: Concrete Perimeter
- Roof: Architectural Shingle
- Walls/Ceilings: 2 Story Ceilings, 9'+ Ceilings, Vaulted Ceilings
- Windows: Palladian
- Doors: Storm
- Stories Description: Lower 1, Main, Upper 1
- Square Feet: 3,517
- Sq. Ft. Source: Assessor
- Living Area: 3,517 Sq. Ft.
- Finished Above Grnd: 2,547 Sq. Ft.
- Finished Below Grnd: 970 Sq. Ft.
- Year Built: 2001
- Year Built Source: Assessor
- Property Condition: Excellent
Unit Information
Lot Features
- Lot Size (Acres): 0.1
- Lot Size (Sq. Ft.): 4,356
- Lot Size Source: Assessor
- Zoning: PDH4
- Lot Description: Backs - Open Common Area, Landscaping
Financial Considerations
- Price Per Sq. Ft.: $341.58
- Association Fee: $339
- Assoc Fee Freq.: Monthly
- Other Fee: $145
- Other Fee Freq.: Monthly
- Assessment Year: 2026
- City/TownTax Freq: Annually
- County Tax: $6,583
- County Tax Freq: Annually
- Tax w/Assessment: $817,810
- Tax Amount: $6,583
- Tax Year: 2026
- Tax Total Finished Sq. Ft.: 3517
Disclosures and Reports
- Ownership: Fee Simple
- Lot Number: 441
Listed by Keller Williams Realty, Gregory A Wells