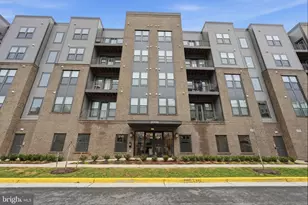
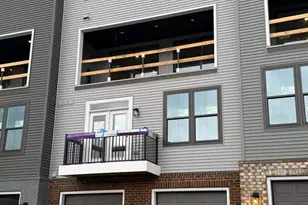
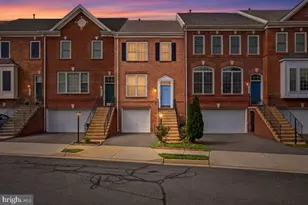
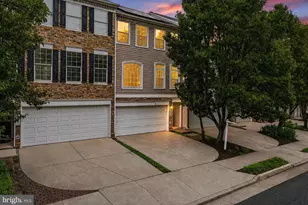
Full Property Details for 43795 Transit Sq #202
General
- Sold For: $575,000
- HOA FEE: $567/month
- Taxes: $5,303 (2026)
- Status: Closed
- Type: Condo
- Source: BrightMLSMidAtlantic
- MLS ID: VALO2127872
- Added to Site: 122 day(s) ago
Interior
- Rooms/Areas: Living Room, Dining Room, Primary Bedroom, Kitchen, Den, Laundry, Additional Bedroom
- Interior Features: Combination Dining/Living, Elevator, Flat, Floor Plan - Open, Kitchen - Island, Primary Bath(s), Bathroom - Stall Shower, Bathroom - Tub Shower, Upgraded Countertops, Walk-in Closet(s), Bathroom - Walk-In Shower, Entry Level Bedroom, Kitchen - Gourmet, Recessed Lighting, Wood Floors
- Fireplace: Yes
- Number of Fireplaces: 1
- Appliances: Dishwasher, Disposal, Exhaust Fan, Refrigerator, Stainless Steel Appliances, Cooktop, Oven - Wall, Microwave, Dryer, Washer
- Flooring: Carpet, Wood
Rooms
- Total Bathrooms: 2
- Full Bathrooms: 2
- Main Floor Baths: 2
- Main - Full Baths: 2
- Total Bedrooms: 2
- Bedrooms Main & Up: 2
Additional Information
- Shared Amenities: Common Grounds, Extra Storage
- Security/Safety: Intercom, Main Entrance Lock, Smoke Detector, Sprinkler System - Indoor
Exterior
- Exterior Features: Extensive Hardscape, Exterior Lighting, Play Area, Sidewalks
- Porch/Patio/Deck: Balcony, Brick
Parking
- Garage: Yes
- Garage Spaces: 1
- Total Spaces: 2
- Parking Features: Asphalt Driveway
- Parking Type: Attached Garage, Driveway
- Garage Description: Garage - Rear Entry, Garage Door Opener, Inside Access
Location
- County: LOUDOUN
- Subdivision: ASHBURN STATION
- Driving Directions: Dulles Toll Road Rt 267, Exit Ashburn Village Blvd, Left Middleway Terr, Rt Express Terr, Rt Transit Sq, Park in driveway G2
- Direction Faces: East
- City Limits: Yes
School Information
- School District: Loudoun County Public Schools
- Elementary School: Discovery
- High School: Broad Run
Community
- Assoc. Fees Include: Water, Trash, Snow Removal, Common Area Maintenance, Ext Bldg Maint, Lawn Maintenance, Management, Reserve Funds, Sewer
- Pets Allowed: Yes
- Pets: Number Limit, Size/Weight Restriction
Heating & Cooling
- Central air: Yes
- Cooling Type: Central A/C
- Cooling Fuel: Electric
- Heating Type: Heat Pump(s)
- Heating Fuel: Electric
- Water Heater: Electric
Utilities
- Sewer: Public Sewer
- Water: Public
Structural Information
- Architectural Style: Contemporary, Unit/Flat
- Structure Type: Garden 1 - 4 Floors
- Builder: Knutson Companies
- Construction: HardiPlank Type, Brick
- Foundation: Slab
- Roof: Other
- Walls/Ceilings: 9'+ Ceilings, Dry Wall
- Windows: Double Pane, Energy Efficient
- Doors: Sliding Glass
- Entry Floor Number: 2
- Stories/Levels: 1
- Stories Description: Main
- Square Feet: 1,807
- Sq. Ft. Source: Assessor
- Living Area: 1,807 Sq. Ft.
- Finished Above Grnd: 1,807 Sq. Ft.
- Year Built: 2024
- Year Built Source: Assessor
- Property Condition: Excellent
Unit Information
Lot Features
- Property View: Courtyard
- Zoning: R24
- Lot Description: Backs - Open Common Area, Landscaping
Financial Considerations
- Price Per Sq. Ft.: $329.28
- Condo Fee: $567
- Condo Fee Freq: Monthly
- City/TownTax: $5,303
- City/TownTax Freq: Annually
- Tax w/Assessment: $638,860
- Tax Amount: $5,303
- Tax Year: 2026
- Terms: Standard Sale
Disclosures and Reports
- Ownership: Condominium
- Condo: Yes
Listed by Samson Properties, Raymond A Gernhart
Sold by Weichert, REALTORS, Claudia Viana