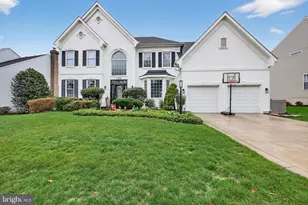
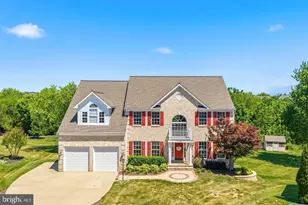
Full Property Details for 43799 Abbott Pl
General
- Rent: $6,000
- Status: Active
- Type: Single Family
- Source: BrightMLSMidAtlantic
- MLS ID: VALO2135746
- Updated: 9/5/2026
- Added to Site: 1 day(s) ago
Rental Information
- Max. Lease (Mths): 21
- Min. Lease (Mths): 12
- Rent Includes: Parking, HOA/Condo Fee, Community Center, Fiber Optics Available
Interior
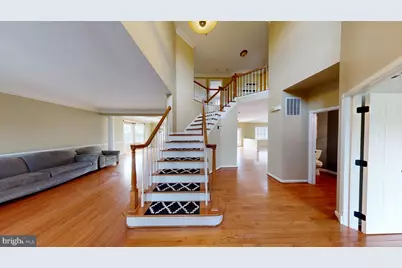
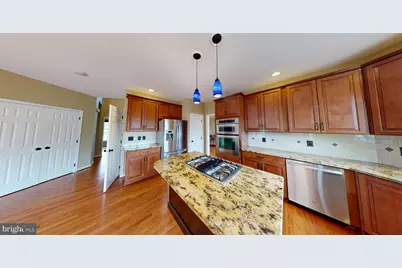
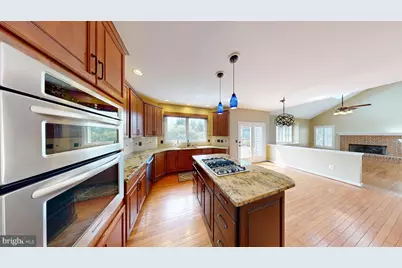
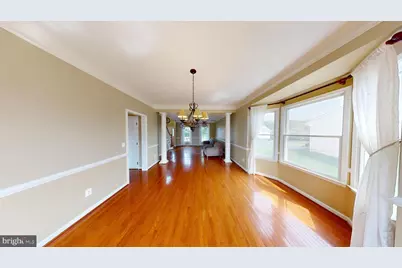
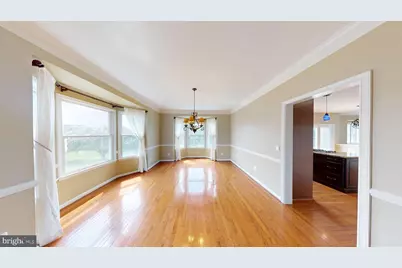
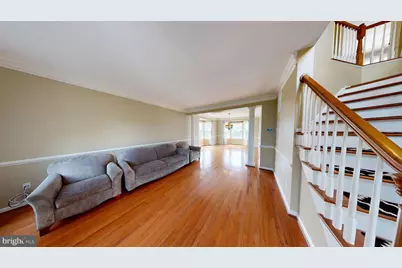
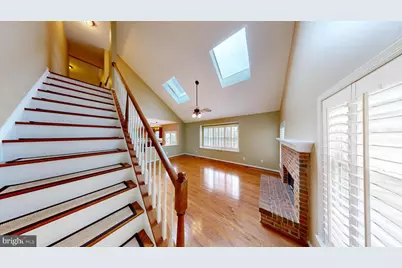
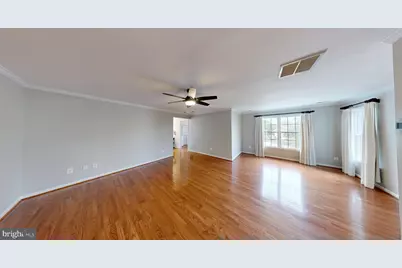
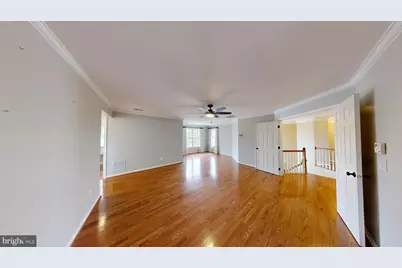
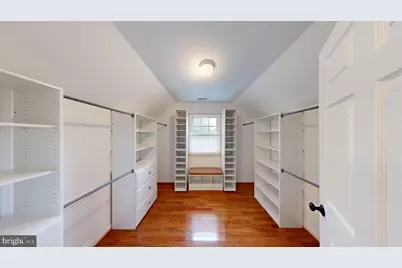
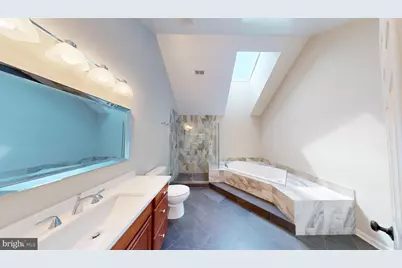
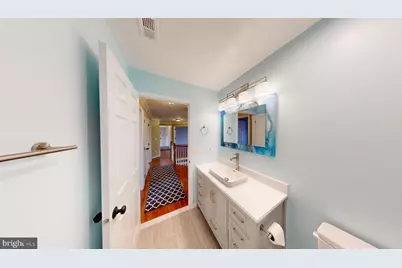
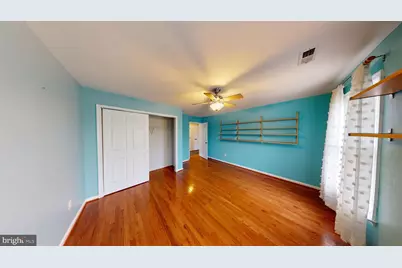
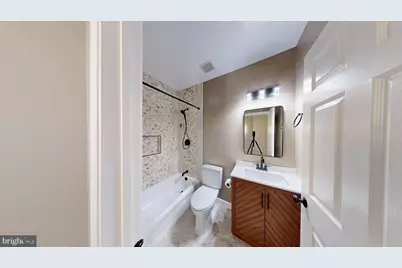
- Interior Features: Dining Area, Family Room Off Kitchen, Floor Plan - Traditional, Kitchen - Gourmet, Kitchen - Island, Primary Bath(s), Upgraded Countertops, Wood Floors, Window Treatments, Other, Walk-in Closet(s), Sprinkler System, Recessed Lighting, Pantry, Kitchen - Table Space, Kitchen - Eat-In, Formal/Separate Dining Room, Curved Staircase, Crown Moldings, Combination Kitchen/Dining, Ceiling Fan(s), Built-Ins, Breakfast Area, Bathroom - Walk-In Shower, Bathroom - Tub Shower, Bathroom - Soaking Tub, Additional Stairway
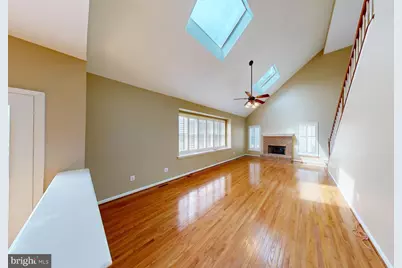
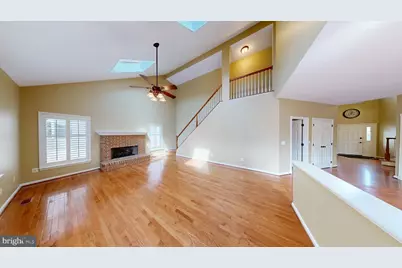
- Fireplace: Yes
- Number of Fireplaces: 1
- Fireplace(s): Electric
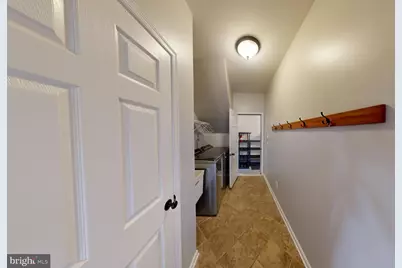
- Appliances: Cooktop, Dishwasher, Refrigerator, Microwave, Cooktop - Down Draft, Disposal, Dryer, Exhaust Fan, Oven - Wall, Oven/Range - Electric, Stainless Steel Appliances, Washer
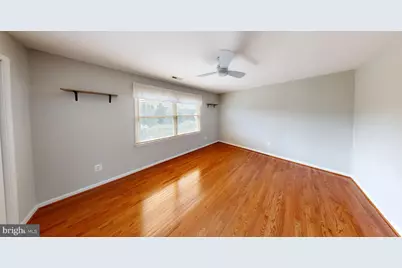
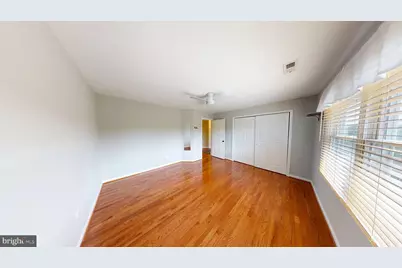
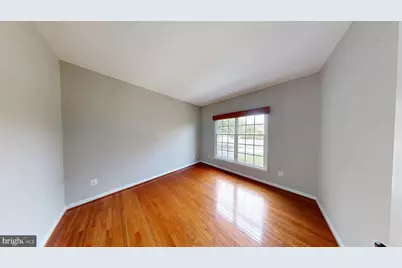
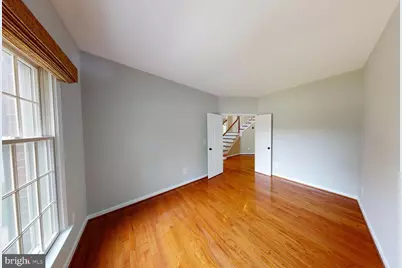
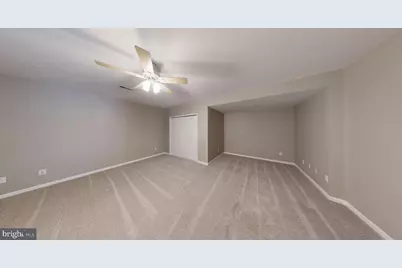
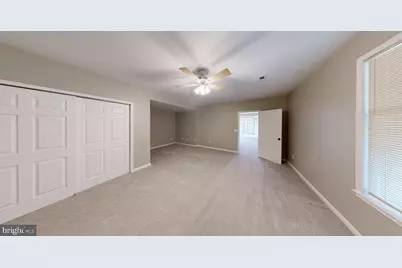
- Flooring: Carpet, Ceramic Tile, Hardwood
Rooms
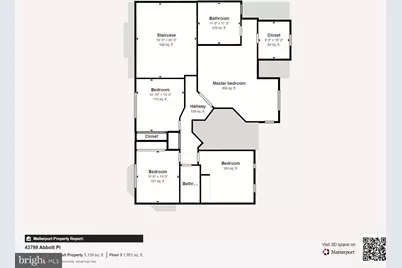
- Total Bathrooms: 4
- Full Bathrooms: 3
- Half Bathrooms: 1
- Main Floor Baths: 4
- Main - Full Baths: 3
- Main - 1/2 Baths: 1
- Total Bedrooms: 5
- Bedrooms Main & Up: 5
Additional Information
- Shared Amenities: Basketball Courts, Community Center, Jog/Walk Path, Tennis Courts, Tot Lots/Playground, Other, Swimming Pool
- Shared Pool: Yes
- Pool: Yes
- Security/Safety: Smoke Detector
Exterior
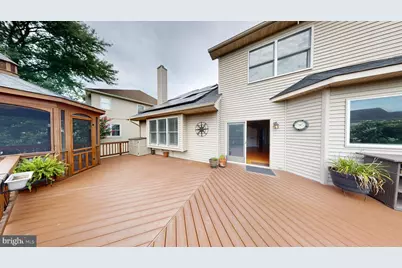
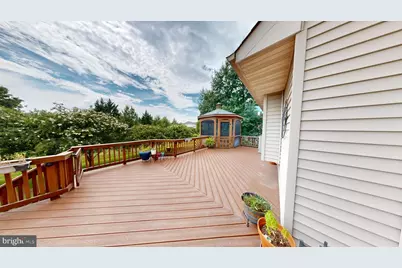
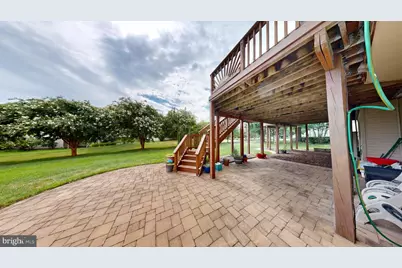
- Exterior Features: Extensive Hardscape, Gutter System, Sidewalks
- Porch/Patio/Deck: Deck(s), Patio(s), Wrap Around
Parking
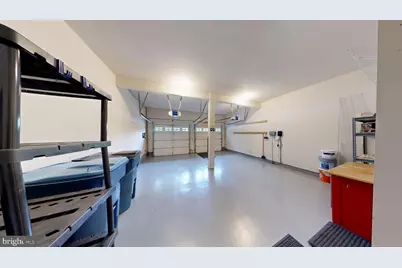
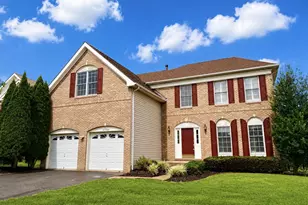
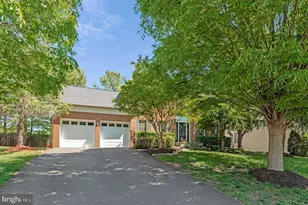
- Garage: Yes
- Garage Spaces: 2
- Total Spaces: 2
- Parking Features: Concrete Driveway
- Parking Type: Attached Garage, Driveway, On Street
- Garage Description: Garage - Front Entry, Inside Access
Location
- County: LOUDOUN
- Subdivision: FARMWELL HUNT
- Driving Directions: Use Gps
School Information
- School District: Loudoun County Public Schools
Community
- Assoc. Fees Include: Trash
- Pets Allowed: Yes
- Pets: Case by Case Basis
Heating & Cooling
- Central air: Yes
- Cooling Type: Central A/C
- Cooling Fuel: Electric
- Heating Type: Hot Water
- Heating Fuel: Natural Gas
- Water Heater: Natural Gas
Utilities
- Sewer: Public Sewer
- Water: Public
- Utility Description: Under Ground
Structural Information
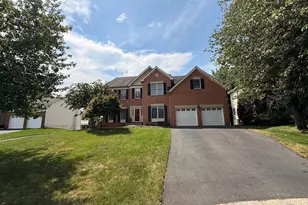
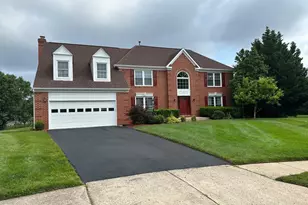
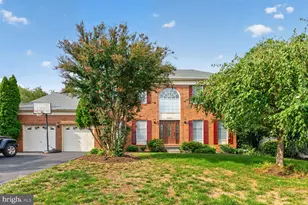
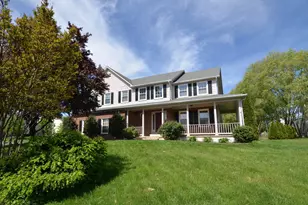
- Architectural Style: Colonial
- Structure Type: Detached
- Construction: Brick, Brick Front, Combination, Vinyl Siding
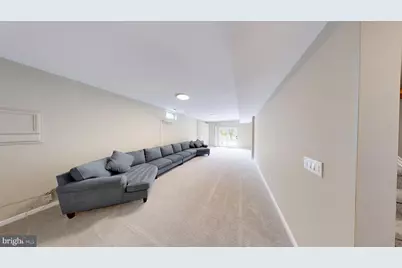
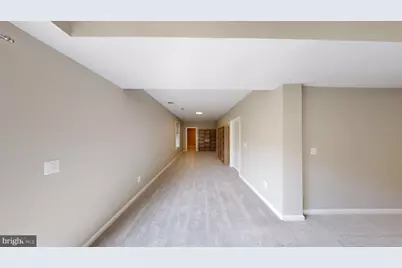
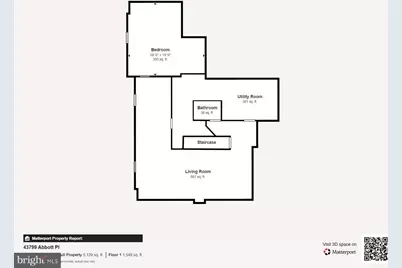
- Basement: Yes
- Basement Entrance: Yes
- Basement Desc.: Fully Finished, Heated, Improved, Interior Access, Rear Entrance, Walkout Level
- Foundation: Permanent
- Roof: Architectural Shingle
- Walls/Ceilings: Dry Wall, 9'+ Ceilings, Vaulted Ceilings, Cathedral C
- Windows: Double Hung, Energy Efficient
- Doors: Six Panel
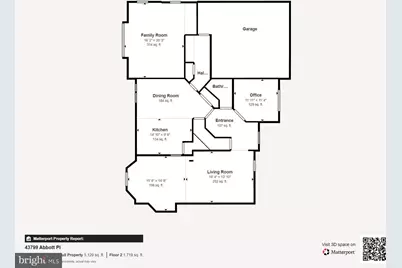
- Stories Description: Main
- Square Feet: 4,211
- Sq. Ft. Source: Assessor
- Living Area: 4,211 Sq. Ft.
- Finished Above Grnd: 3,279 Sq. Ft.
- Finished Below Grnd: 932 Sq. Ft.
- Year Built: 1998
- Year Built Source: Estimated
- Property Condition: Excellent
Lot Features
- Lot Size (Acres): 0.22
- Lot Size (Sq. Ft.): 9,583
- Lot Size Source: Estimated
- Street/Road Desc.: Black Top
- Zoning: PDH4
- Lot Description: Backs to Trees, Cleared, Cul-de-sac, Front Yard, Landlocked, Landscaping, Level, Private, Rear Yard
Green Features
- Energy Generation: PV Solar Array(s) Owned
Financial Considerations
- Price Per Sq. Ft.: $1.83
- Application Fee: $50
- Other Fee: $49
- Other Fee Freq.: Monthly
- Security Deposit: $6,000
- Tax w/Assessment: $1,051,910
- Owner Pays: Insurance, Management, Association Fees
- Tenant Pays: Insurance, Utilities - All, Lawn/Tree/Shrub Care, Gutter Cleaning, Frozen Waterpipe Damage, Light Bulbs/Filters/Fuses/Alarm Care
- Tax Total Finished Sq. Ft.: 4211
Disclosures and Reports
Listed by Goldberg Group Real Estate, David S. Goldberg