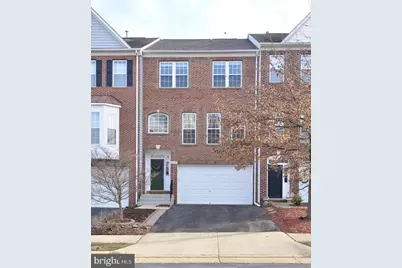
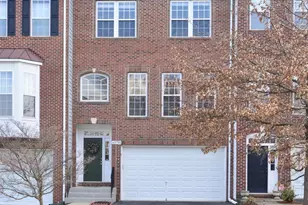
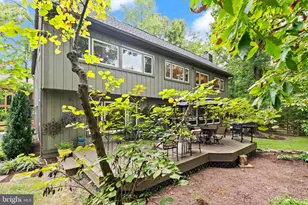
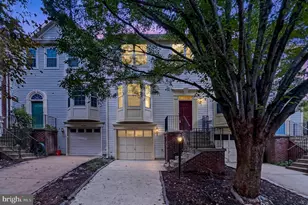
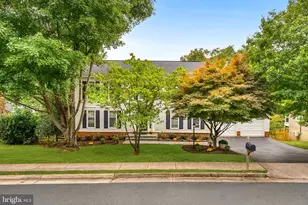
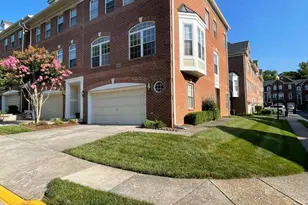
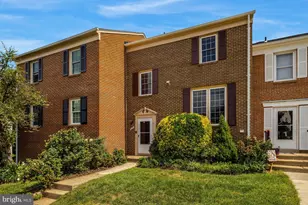
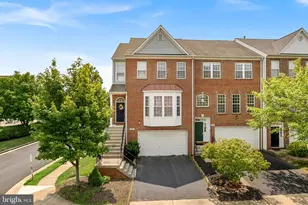
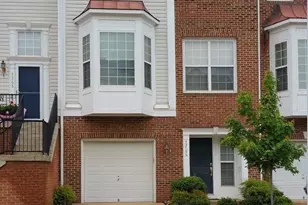
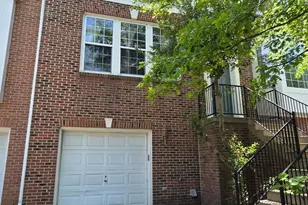
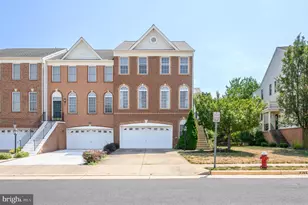
Full Property Details for 43799 Maison Blanc Square
General
- Rent: $3,000
- Status: Closed
- Type: Townhouse
- Source: BrightMLSMidAtlantic
- MLS ID: VALO2127216
- Added to Site: 89 day(s) ago
Rental Information
- Lease/Rent Term: 12 Months
- Max. Lease (Mths): 36
- Min. Lease (Mths): 11
- Rent Includes: Common Area Maintenance, HOA/Condo Fee, Recreation Facility, Trash Removal
Interior
- Rooms/Areas: Living Room, Dining Room, Primary Bedroom, Bedroom 2, Bedroom 3, Kitchen, Family Room, Laundry, Bathroom 2, Primary Bathroom, Half Bath
- Interior Features: Attic, Carpet, Dining Area, Family Room Off Kitchen, Kitchen - Gourmet, Primary Bath(s), Walk-in Closet(s), Window Treatments, Wood Floors
- Fireplace: Yes
- Number of Fireplaces: 1
- Fireplace(s): Fireplace - Glass Doors, Gas/Propane
- Appliances: Built-In Microwave, Oven/Range - Electric, Exhaust Fan, Icemaker, Refrigerator, Washer, Water Heater
- Flooring: Hardwood, Fully Carpeted, Ceramic Tile
Rooms
- Total Bathrooms: 4
- Full Bathrooms: 2
- Half Bathrooms: 2
- Upper Floor Baths: 2
- Upper - Full Baths: 2
- Main Floor Baths: 1
- Main - 1/2 Baths: 1
- Lower Floor Baths: 1
- Lower - 1/2 Baths: 1
- Total Bedrooms: 3
- Bedrooms Upper: 3
Additional Information
- Shared Amenities: Pool - Outdoor
- Shared Pool: Yes
- Pool: Yes
Exterior
- Exterior Features: Sidewalks
Parking
- Garage: Yes
- Garage Spaces: 2
- Total Spaces: 2
- Parking Features: Paved Parking
- Parking Type: Attached Garage, Driveway
- Other Parking Total: 2
- Garage Description: Garage Door Opener
Location
- County: LOUDOUN
- Subdivision: LOUDOUN VALLEY
- Driving Directions: Dulles Toll Road to Loudoun County Parkway. Turn left on Loudoun County Parkway to a left on Westwind Dr. Then right on Maison Blanc Sq to 43799 on your left.
School Information
- School District: Loudoun County Public Schools
- Elementary School: Moorefield Station
- Middle School: Stone Hill
- High School: Rock Ridge
Community
- Association: Yes
- Assoc. Fees Include: Pool(s), Trash
- Pets Allowed: Yes
- Pets: Case by Case Basis, Dogs OK
Heating & Cooling
- Central air: Yes
- Cooling Type: Central A/C
- Cooling Fuel: Electric
- Heating Type: Forced Air
- Heating Fuel: Natural Gas
- Water Heater: Natural Gas
Utilities
- Sewer: Public Sewer
- Water: Public
Structural Information
- Architectural Style: Other
- Structure Type: Interior Row/Townhouse
- Construction: Masonry
- Basement: Yes
- Basement Entrance: Yes
- Basement Desc.: Daylight, Full, Front Entrance, Fully Finished, Garage Access, Rear Entrance, Walkout Level
- Foundation: Block, Slab
- Roof: Architectural Shingle
- Windows: Vinyl Clad
- Entry Floor Number: 1
- Stories Description: Lower 1, Main, Upper 1
- Square Feet: 2,350
- Sq. Ft. Source: Estimated
- Living Area: 2,350 Sq. Ft.
- Finished Above Grnd: 2,350 Sq. Ft.
- Year Built: 2000
- Year Built Source: Assessor
- Property Condition: Very Good
Unit Information
Lot Features
- Lot Size (Acres): 0.05
- Lot Size (Sq. Ft.): 2,178
- Lot Size Source: Estimated
- Zoning: TOWNHOUSE
Financial Considerations
- Price Per Sq. Ft.: $1.28
- Assoc Fee Freq.: Monthly
- Application Fee: $40
- Security Deposit: $3,300
- Pet Deposit: $500
- Tenant Pays: Cable TV, Electricity, Gas, Water, Repair Deductible - 100
Disclosures and Reports
Listed by Weichert, REALTORS, Sari Z Dajani and Weichert, REALTORS, Kathryn A King
Sold by Carter Braxton Preferred Properties, Lori M Citrenbaum