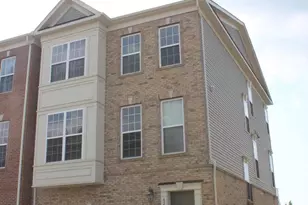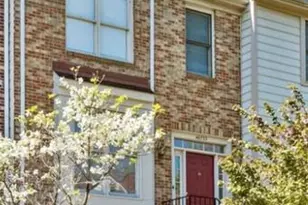
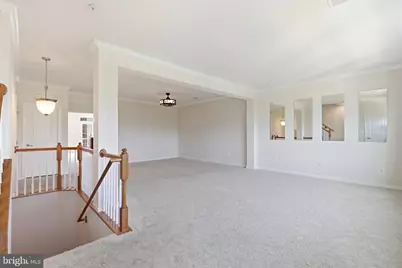
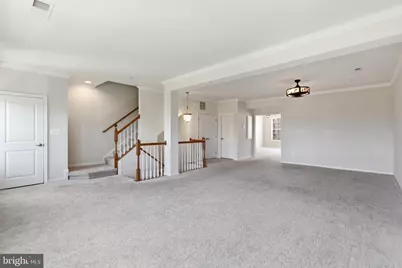
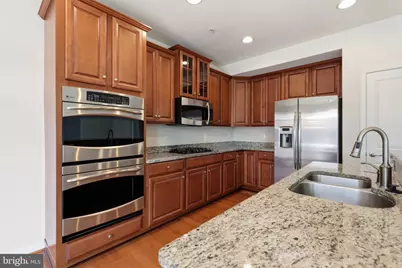
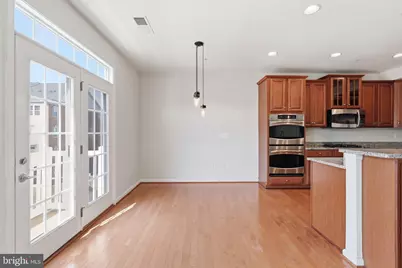
This is a carousel with tiles that activate property listing cards. Use the previous and next buttons to navigate.
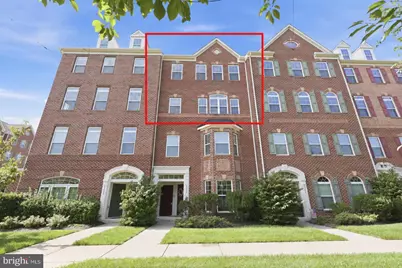
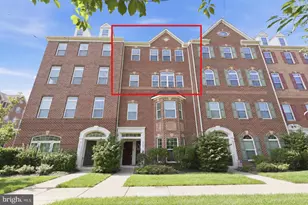
$3,100 Just Listed
This is a carousel with tiles that activate property listing cards. Use the previous and next buttons to navigate.
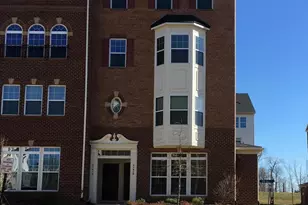
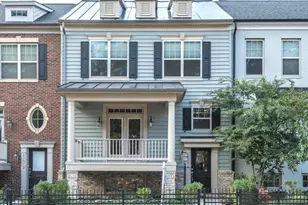
Full Property Details for 43860 Artsmith Terrace
General
- Rent: $3,100
- Status: Active
- Type: Townhouse
- Source: BrightMLSMidAtlantic
- MLS ID: VALO2135464
- Updated: 9/1/2026
- Added to Site: 1 day(s) ago
Rental Information
- Max. Lease (Mths): 21
- Min. Lease (Mths): 9
Interior
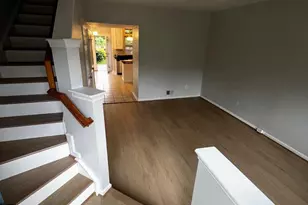
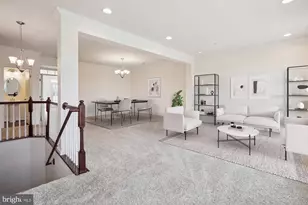
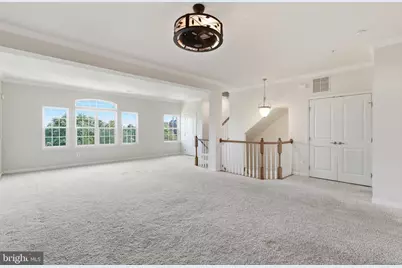
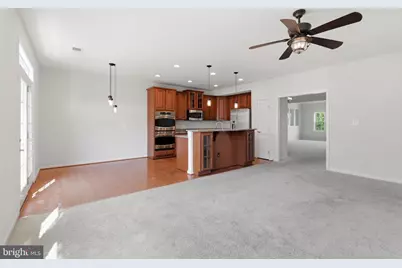
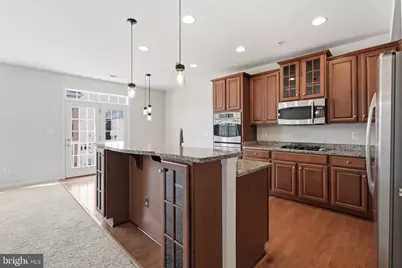
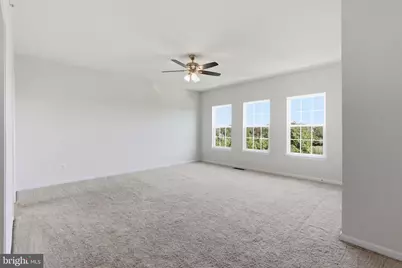
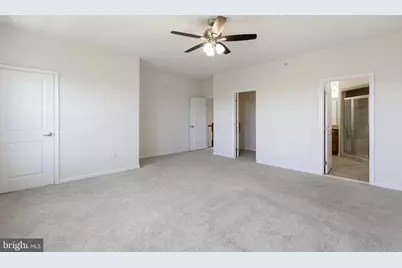
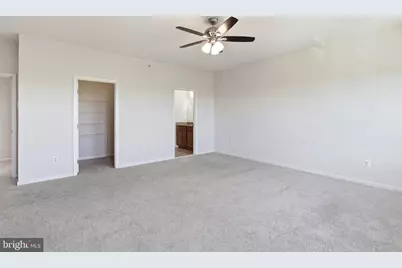
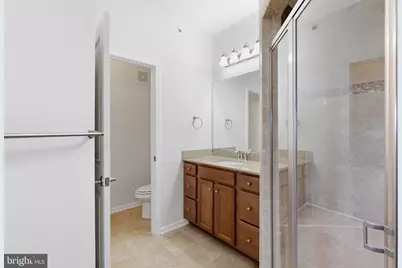
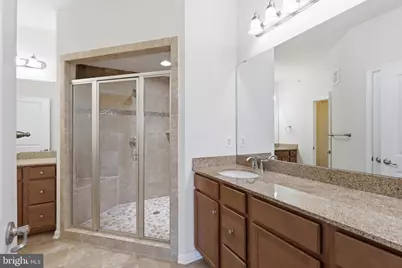
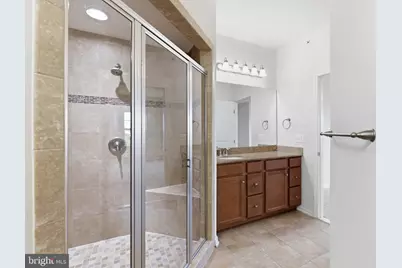
- Interior Features: Bathroom - Stall Shower, Bathroom - Walk-In Shower, Breakfast Area, Carpet, Ceiling Fan(s), Combination Dining/Living, Dining Area, Family Room Off Kitchen, Kitchen - Island, Pantry, Primary Bath(s), Upgraded Countertops, Walk-in Closet(s), Window Treatments
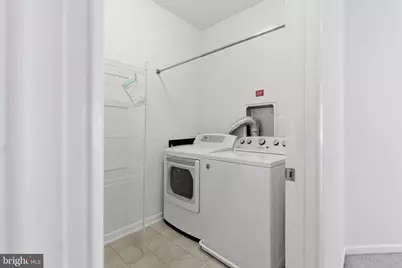
- Appliances: Built-In Microwave, Cooktop, Cooktop - Down Draft, Dishwasher, Disposal, Dryer, Icemaker, Oven - Double, Oven - Wall, Oven/Range - Gas, Refrigerator, Stainless Steel Appliances, Washer, Water Heater
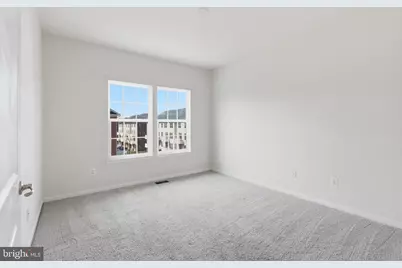
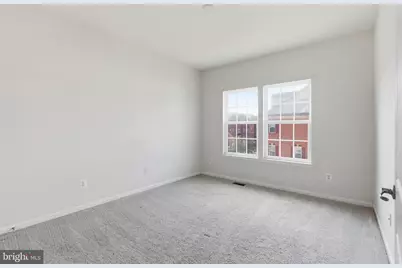
- Flooring: Carpet
Rooms
Bathrooms
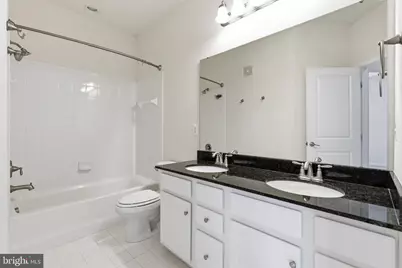
- Total Bathrooms: 3
- Full Bathrooms: 2
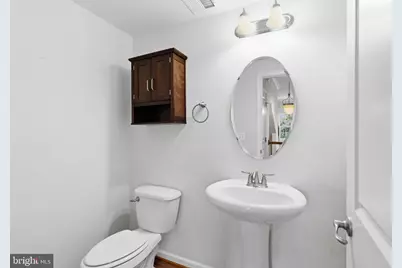
- Half Bathrooms: 1
- Upper Floor Baths: 2
- Upper - Full Baths: 2
- Main Floor Baths: 1
- Main - 1/2 Baths: 1
Bedrooms
- Total Bedrooms: 3
- Bedrooms Upper: 3
Other Rooms
- Laundry: Has Laundry, Upper Floor
Additional Information
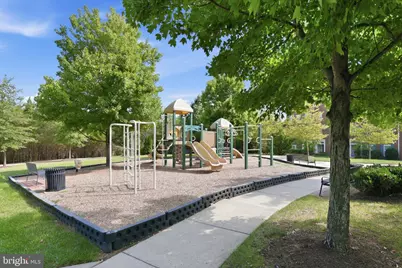
- Shared Amenities: Jog/Walk Path, Lake, Tot Lots/Playground
- Security/Safety: Exterior Cameras, Intercom
Parking
- Garage: Yes
- Garage Spaces: 1
- Total Spaces: 1
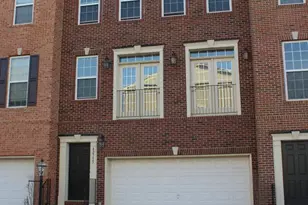
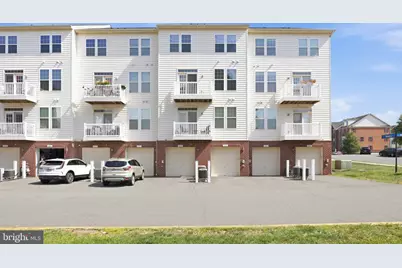
- Parking Type: Attached Garage
- Garage Description: Garage - Rear Entry, Garage Door Opener
Location
- County: LOUDOUN
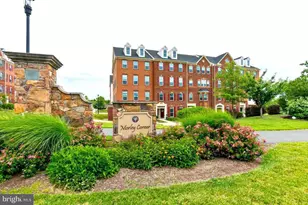
- Subdivision: MORLEY CORNER
- Building Name: MORLEY CORNER CONDOMINIUM
- Driving Directions: Take Ashburn Farm Parkway to Ashburn Village Blvd, then right on Romans. The unit will be on your right.
School Information
- School District: Loudoun County Public Schools
- Elementary School: Discovery
- Middle School: Farmwell Station
- High School: Broad Run
Heating & Cooling
- Central air: Yes
- Cooling Type: Ceiling Fan(s), Central A/C
- Cooling Fuel: Electric
- Heating Type: Central, Forced Air
- Heating Fuel: Natural Gas
- Water Heater: Natural Gas
Utilities
- Sewer: Public Sewer
- Water: Public
Structural Information
- Architectural Style: Traditional
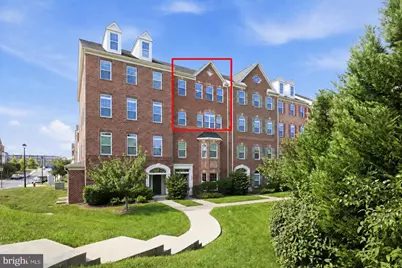
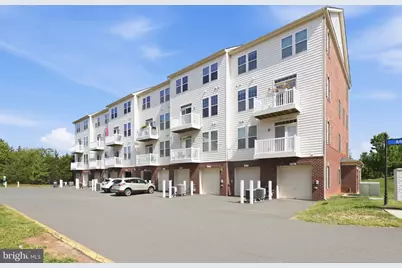
- Structure Type: Interior Row/Townhouse
- Construction: Masonry
- Foundation: Other
- Stories Description: Main, Upper 1
- Square Feet: 2,638
- Sq. Ft. Source: Assessor
- Living Area: 2,638 Sq. Ft.
- Finished Above Grnd: 2,638 Sq. Ft.
- Year Built: 2012
- Year Built Source: Assessor
- Property Condition: Excellent
Lot Features
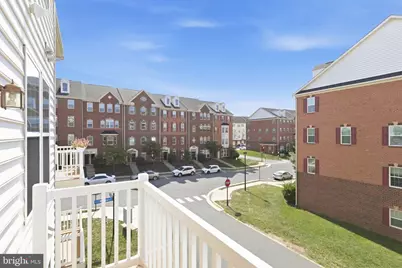
- Property View: Lake, Trees/Woods
- Lot Size Source: Estimated
- Zoning: R16
Water Features
- Water View: Yes
Financial Considerations
- Price Per Sq. Ft.: $1.18
- Application Fee: $50
- Other Fee: $50
- Other Fee Freq.: Monthly
- Security Deposit: $3,100
- Tax w/Assessment: $509,520
- Tenant Pays: Electricity, Frozen Waterpipe Damage, Gas, Hot Water, Internet, Light Bulbs/Filters/Fuses/Alarm Care, Minor Interior Maintenance, Pest Control, Utilities - Some, Other
- Tax Total Finished Sq. Ft.: 2638
Disclosures and Reports
- Ownership: Other
Listed by Samson Properties, LeAnne C Anies
Schools serving 43860 Artsmith Terrace
| Name | Grades | Distance |
|---|---|---|
Discovery Elementary 44020 Grace Bridge Drive, Ashburn, VA 20147 | PK-5 | 0.3 mi |
Farmwell Station Middle School 44281 Gloucester Parkway, Ashburn, VA 20147 | 6-8 | 1.4 mi |
Broad Run High School 21670 Ashburn Road, Ashburn, VA 20147 | 9-12 | 0.4 mi |
Price History for 43860 Artsmith Terrace
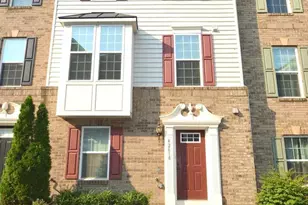
43860 Artsmith Terrace, Ashburn, VA 20147 (MLS# VALO2135464) is a Townhouse property with 3 bedrooms, 2 full bathrooms and 1 partial bathroom. 43860 Artsmith Terrace is currently listed for rent at $3,100 and was received on August 31, 2026. Want to learn more about 43860 Artsmith Terrace? Do you have questions about finding other real estate for sale or rent in Ashburn? You can browse all Ashburn rentals or contact a Coldwell Banker agent to request more information.