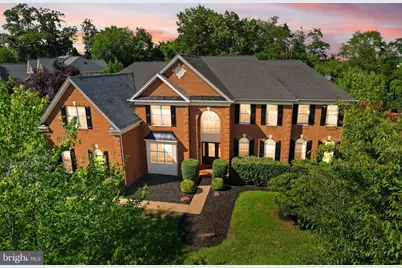
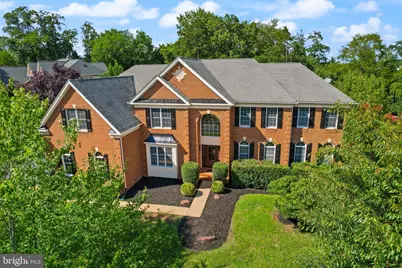
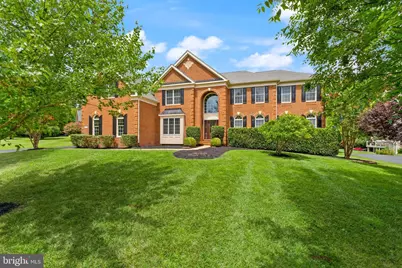
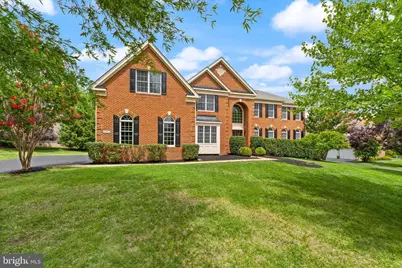
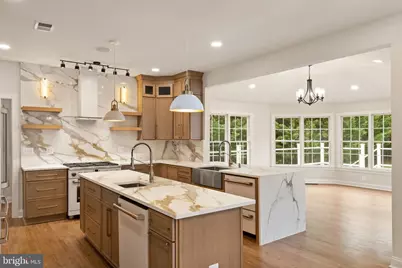
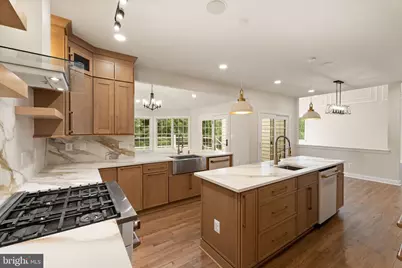
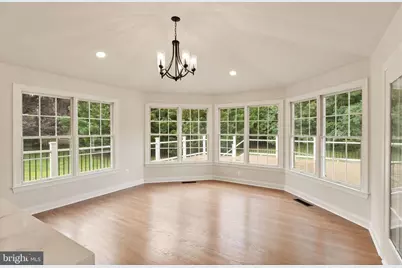
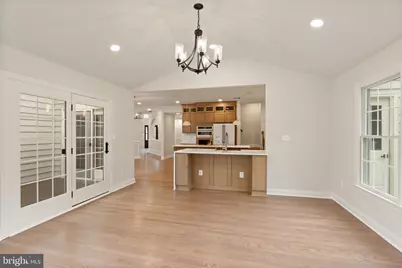
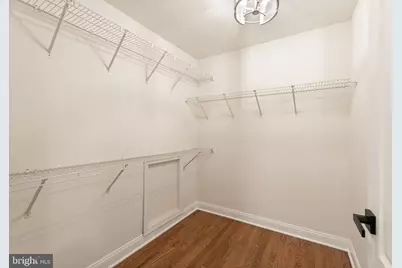
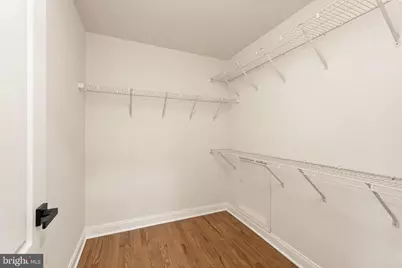
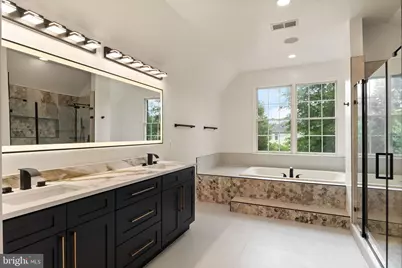
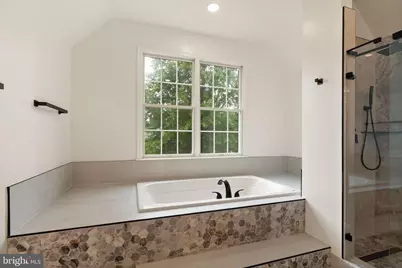
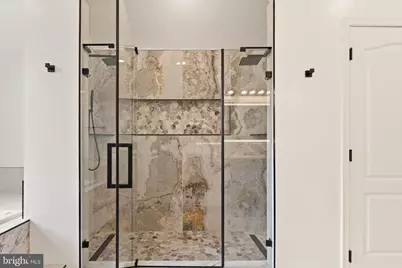
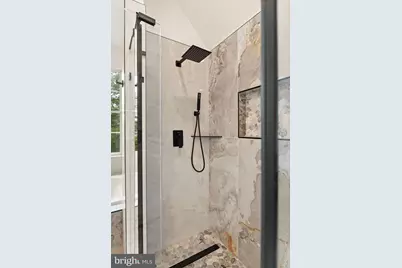
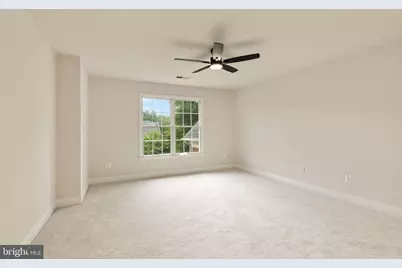
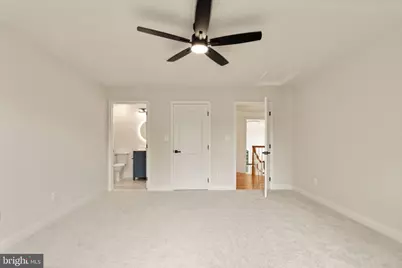
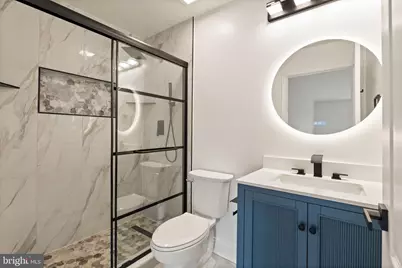
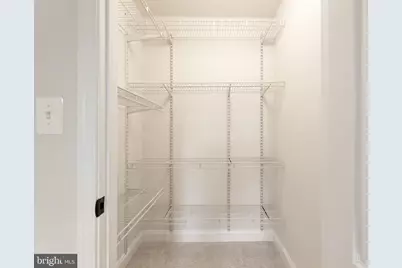
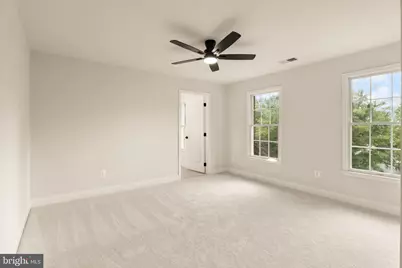
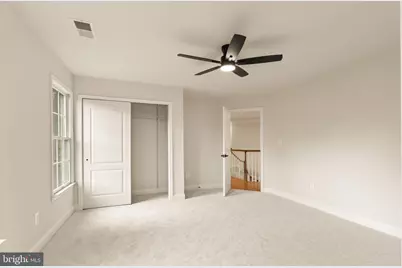
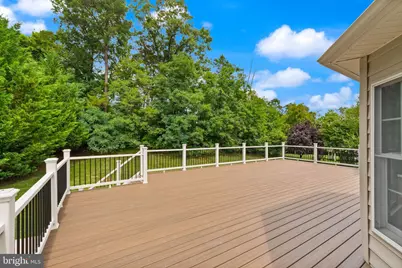
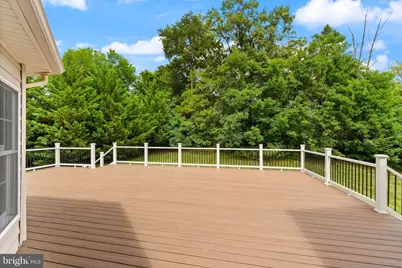
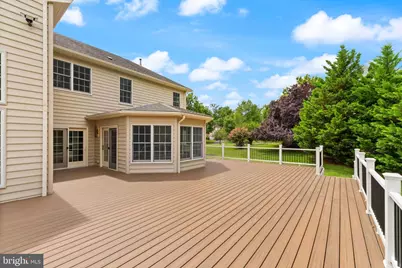

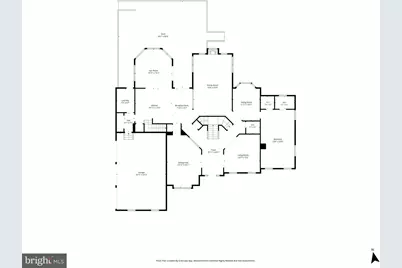
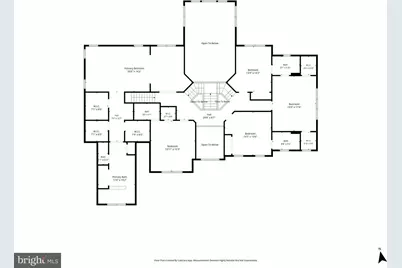
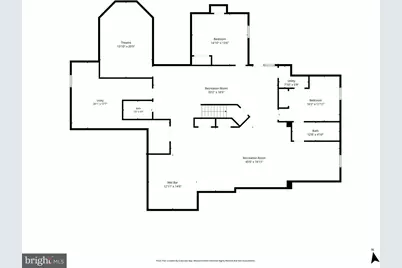
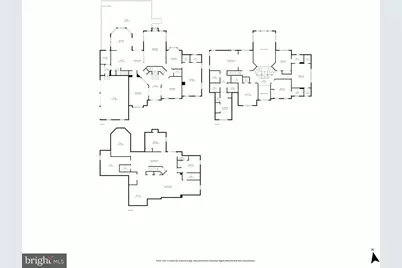
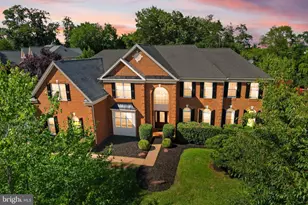
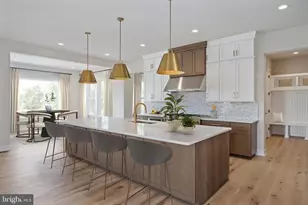
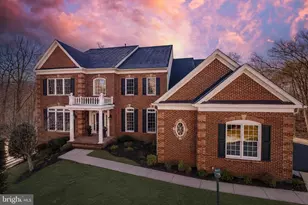
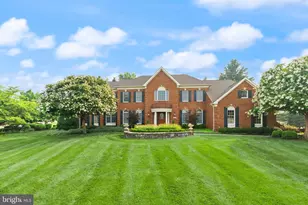
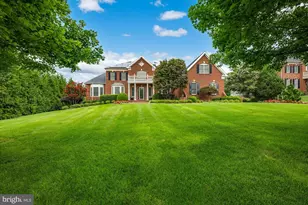
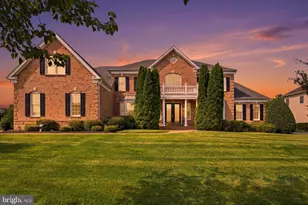
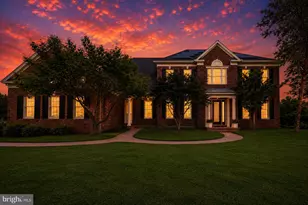
Full Property Details for 43864 Ashlawn Ct
General
- Price: $2,050,000
- HOA FEE: $212/month
- Taxes: $12,206 (2026)
- Status: Active
- Type: Single Family
- Source: BrightMLSMidAtlantic
- MLS ID: VALO2133318
- Updated: 9/9/2026
- Added to Site: 57 day(s) ago
Interior
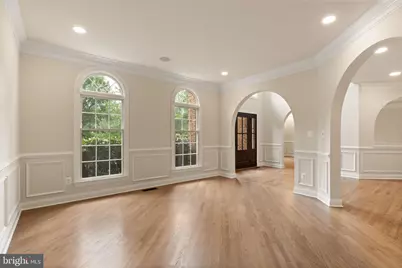
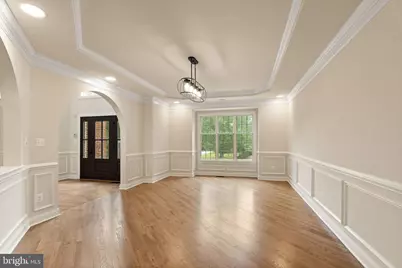
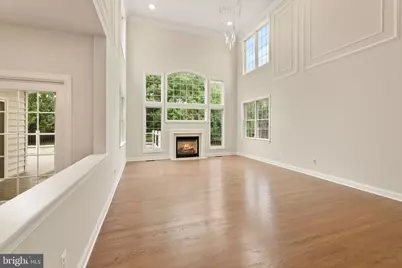
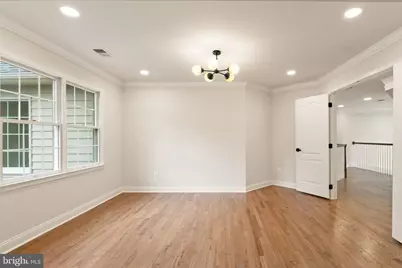
- Rooms/Areas: Den
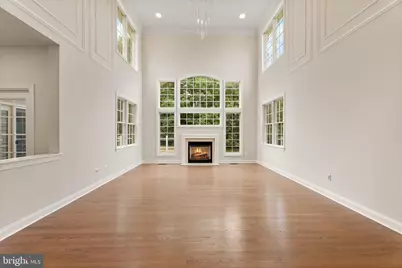
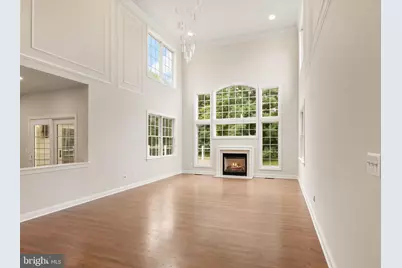
- Fireplace: Yes
- Number of Fireplaces: 1
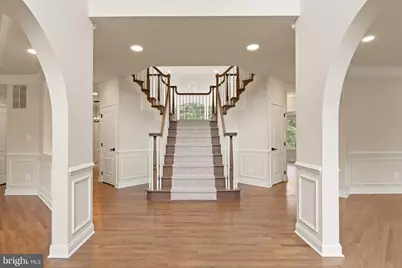
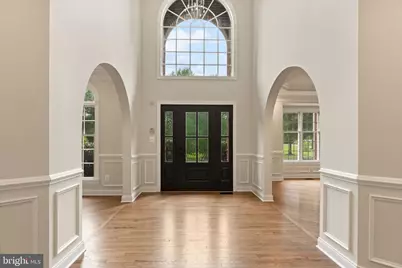
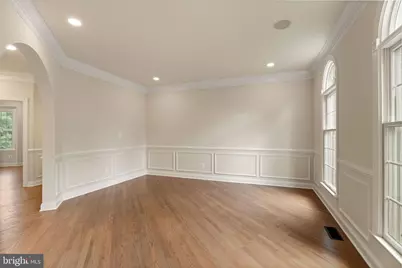
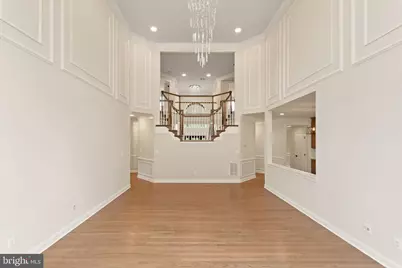
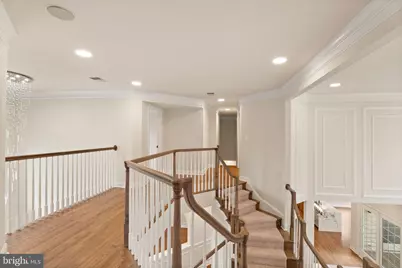
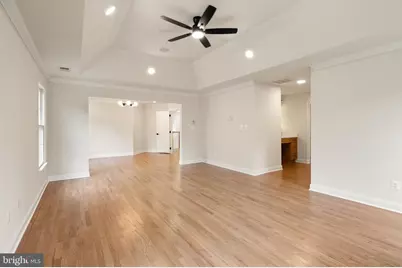
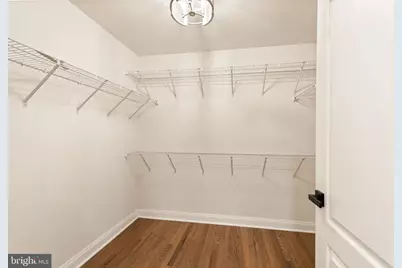
- Flooring: Hardwood
Rooms
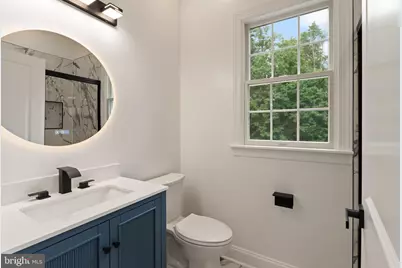
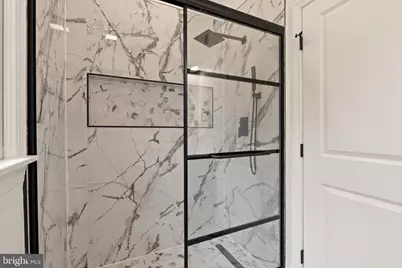
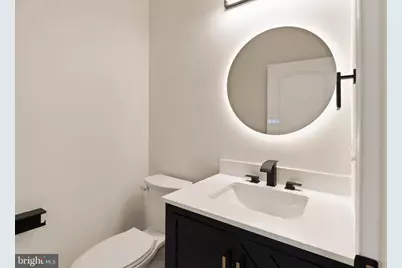
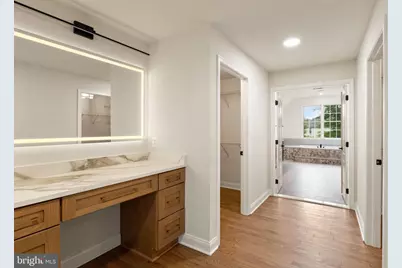
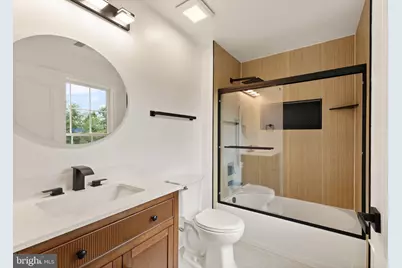
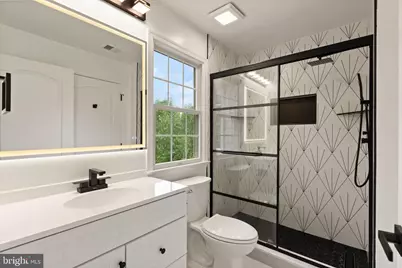
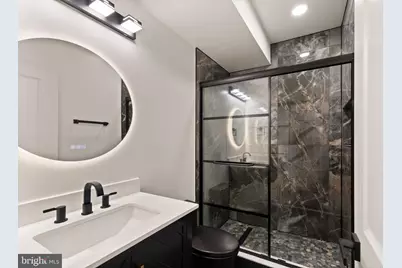
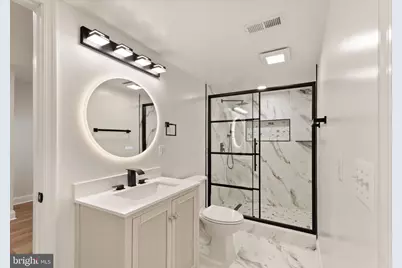
- Total Bathrooms: 8
- Full Bathrooms: 7
- Half Bathrooms: 1
- Upper Floor Baths: 4
- Upper - Full Baths: 4
- Main Floor Baths: 2
- Main - Full Baths: 1
- Main - 1/2 Baths: 1
- Lower Floor Baths: 2
- Lower - Full Baths: 2
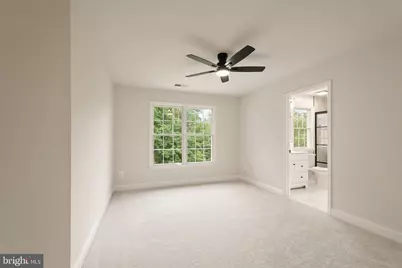
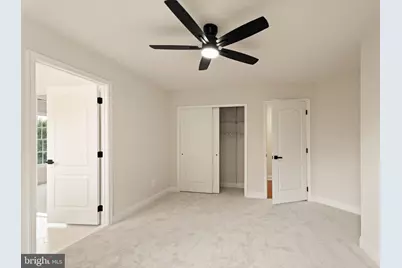
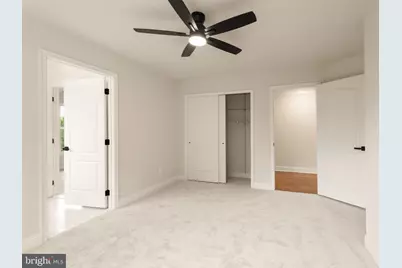
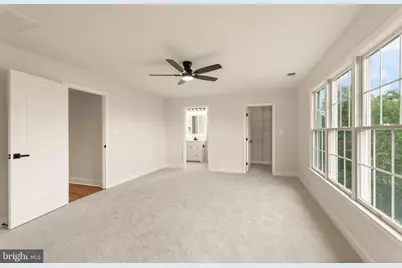
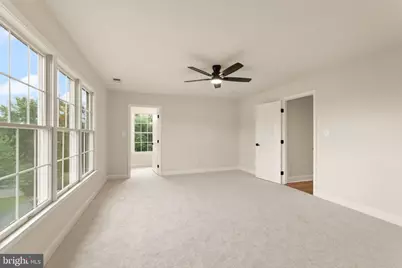
- Total Bedrooms: 6
- Bedrooms Upper: 5
- Bedrooms Main & Up: 1
Additional Information
- Shared Amenities: Basketball Courts, Community Center, Fitness Center, Golf Course Membership Available, Pickleball Courts, Picnic Area, Volleyball Courts, Tennis Courts, Soccer Field, Pool - Outdoor
- Shared Pool: Yes
- Pool: Yes
Parking
- Garage: Yes
- Garage Spaces: 3
- Total Spaces: 3
- Parking Type: Attached Garage
- Garage Description: Garage - Side Entry, Inside Access, Oversized
Location
- County: LOUDOUN
- Subdivision: BELMONT COUNTRY CLUB
- Driving Directions: Use maps
School Information
- School District: Loudoun County Public Schools
- Elementary School: Newton-Lee
- Middle School: Belmont Ridge
- High School: Riverside
Community
- Association: Yes
- Assoc. Fees Include: Cable TV, Common Area Maintenance, High Speed Internet
Heating & Cooling
- Central air: Yes
- Cooling Type: Central A/C, Ceiling Fan(s)
- Cooling Fuel: Electric
- Heating Type: Central
- Heating Fuel: Electric, Natural Gas
- Water Heater: Electric
Utilities
- Sewer: Public Sewer
- Water: Public
Structural Information
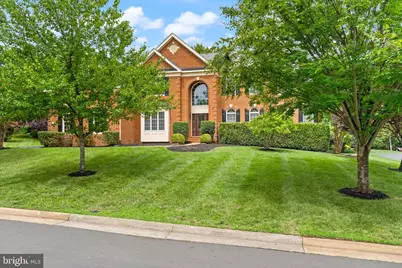
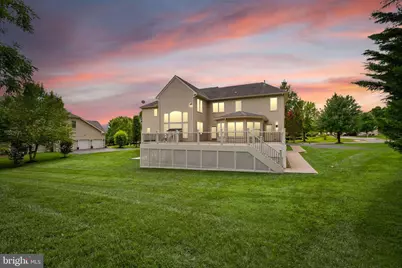
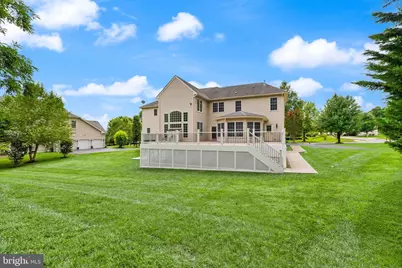
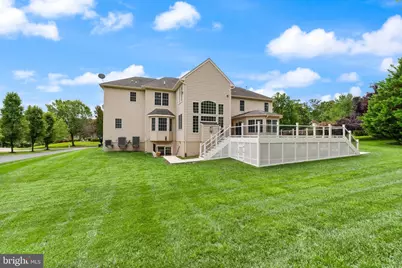
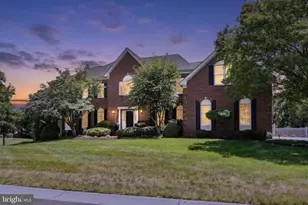
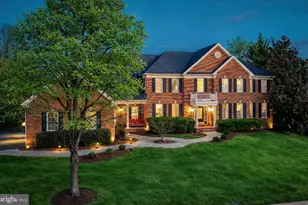
- Architectural Style: Colonial
- Structure Type: Detached
- Construction: Masonry
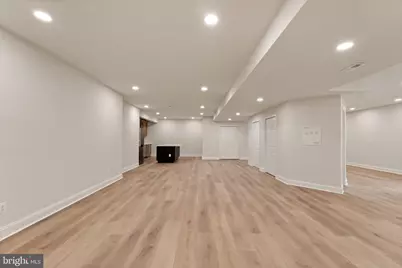
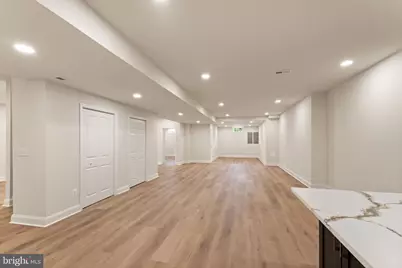
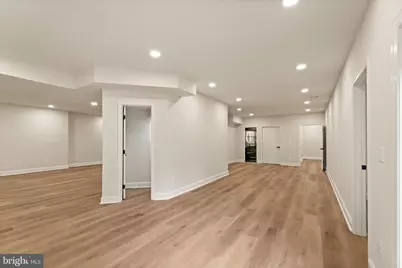
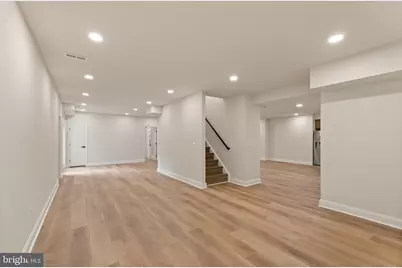
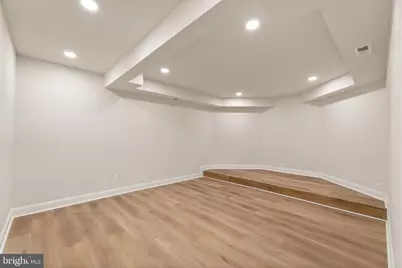
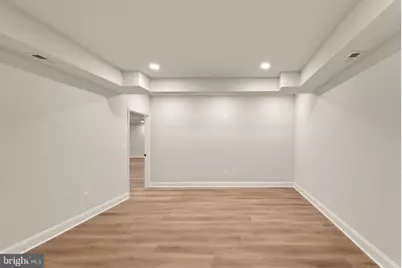
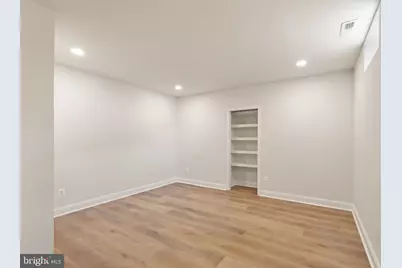
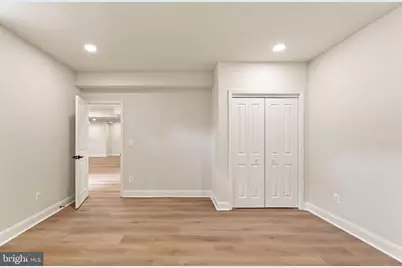
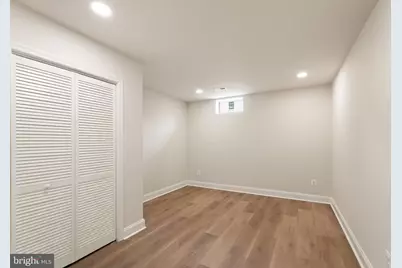
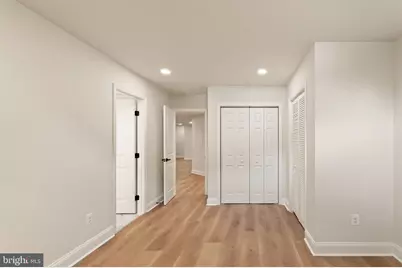
- Basement: Yes
- Basement Entrance: Yes
- Basement Desc.: Full, Fully Finished, Interior Access, Rear Entrance, Walkout Stairs
- Foundation: Concrete Perimeter
- Stories Description: Lower 1, Main, Upper 1
- Square Feet: 7,312
- Sq. Ft. Source: Assessor
- Living Area: 7,312 Sq. Ft.
- Finished Above Grnd: 5,211 Sq. Ft.
- Finished Below Grnd: 2,101 Sq. Ft.
- Year Built: 2005
- Year Built Source: Assessor
- Property Condition: Excellent
Unit Information
Lot Features
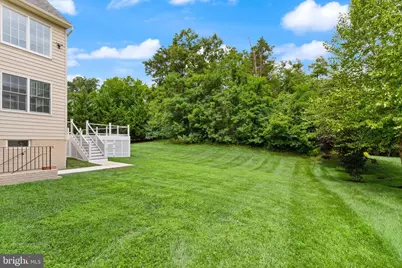
- Lot Size (Acres): 0.62
- Lot Size (Sq. Ft.): 27,007
- Lot Size Source: Assessor
- Zoning: CR1
Financial Considerations
- Price Per Sq. Ft.: $393.4
- Association Fee: $212
- Assoc Fee Freq.: Monthly
- Assessment Year: 2026
- City/TownTax Freq: Annually
- County Tax: $12,206
- County Tax Freq: Annually
- Tax w/Assessment: $1,516,300
- Tax Amount: $12,206
- Tax Year: 2026
- Tax Total Finished Sq. Ft.: 7312
Disclosures and Reports
- Ownership: Fee Simple
- Lot Number: 5
Listed by CENTURY 21 New Millennium, Zaryab Mahmood