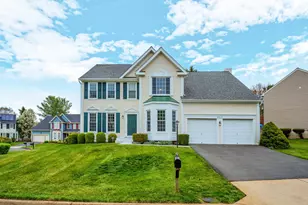
Full Property Details for 46415 Hampshire Station Dr
General
- Price: $957,500
- HOA FEE: $120/month
- Taxes: $6,849 (2026)
- Status: Active
- Type: Single Family
- Source: BrightMLSMidAtlantic
- MLS ID: VALO2135986
- Updated: 10/2/2026
- Added to Site: 45 day(s) ago
Interior
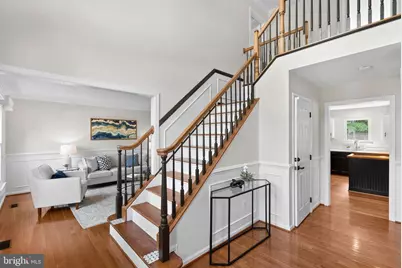
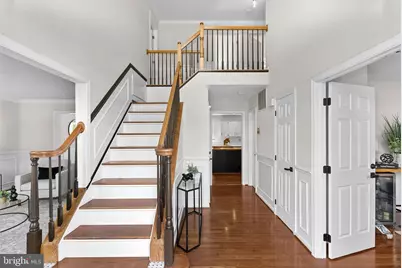
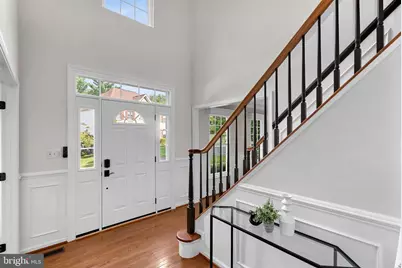
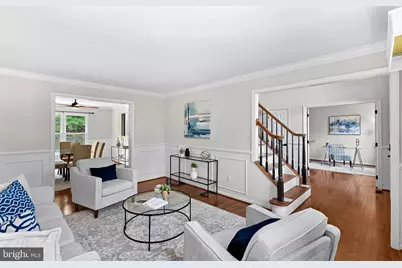
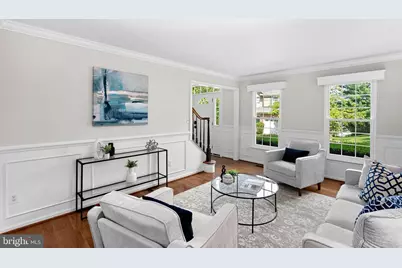
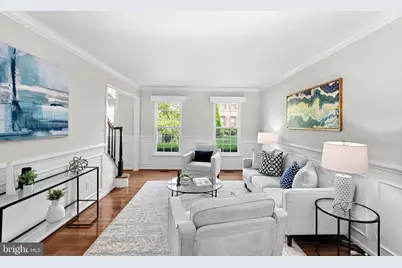
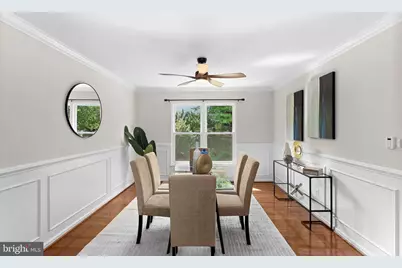
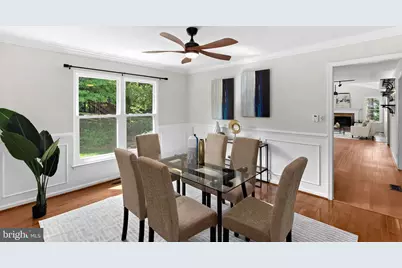
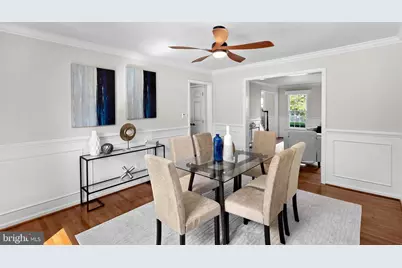
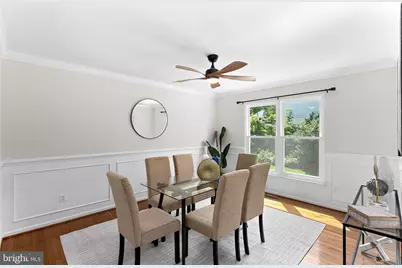
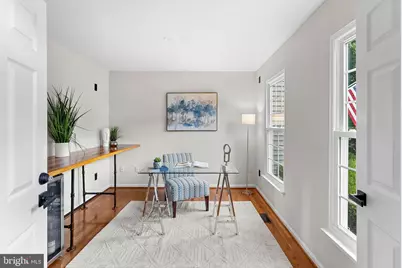
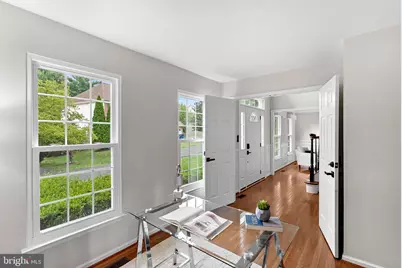
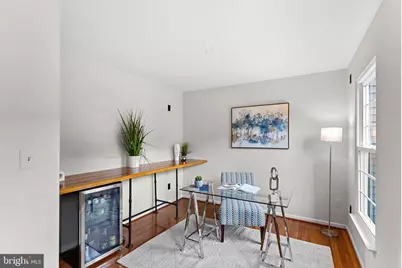
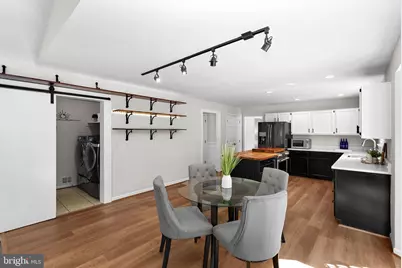
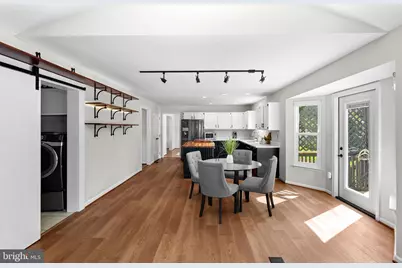
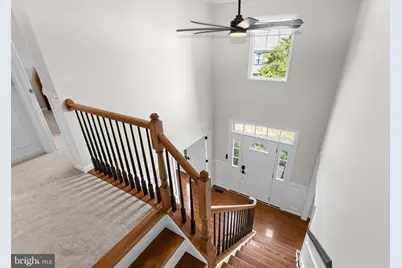
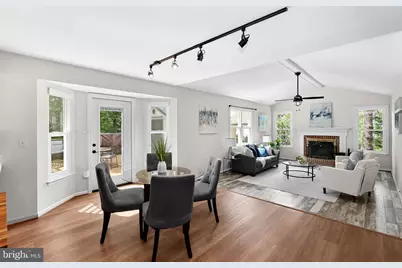
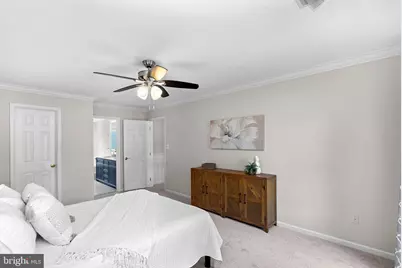
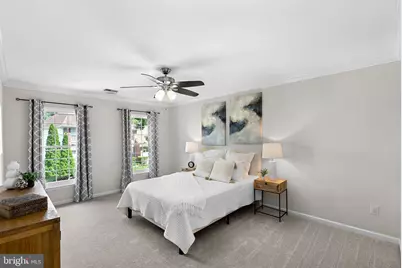
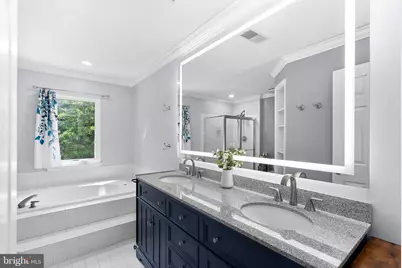
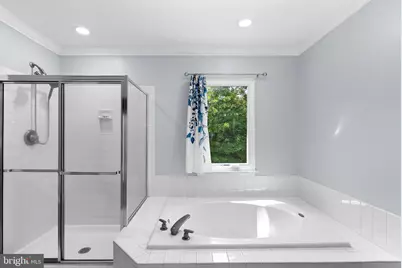
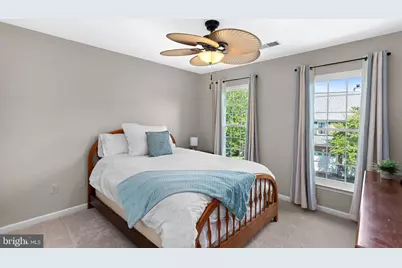
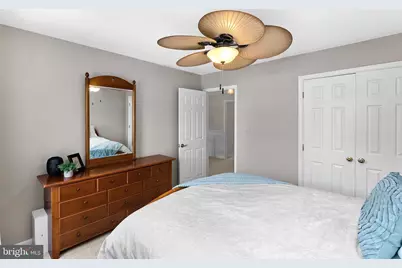
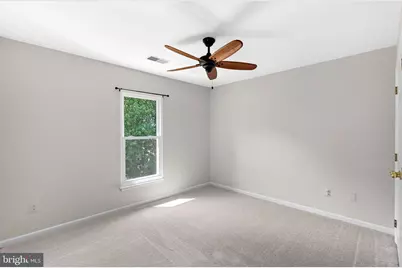
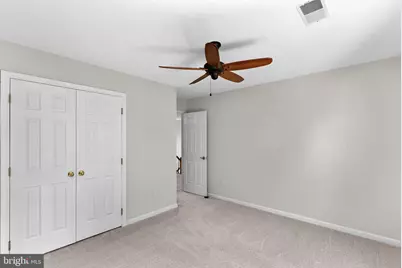
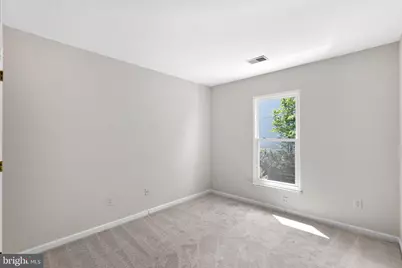
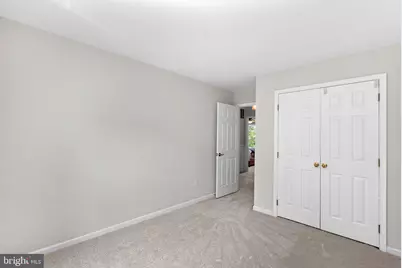
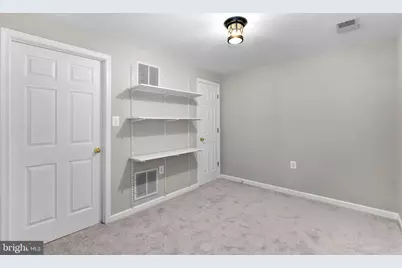
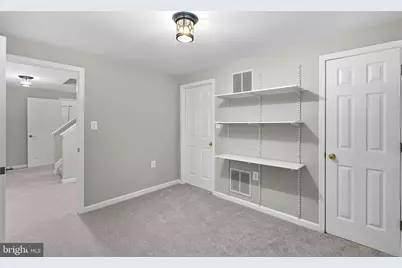
- Rooms/Areas: Living Room, Dining Room, Primary Bedroom, Bedroom 2, Bedroom 3, Bedroom 4, Kitchen, Family Room, Den, Foyer, Breakfast Room, Laundry, Office, Recreation Room, Utility Room, Bathroom 2, Bathroom 3, Primary Bathroom, Half Bath
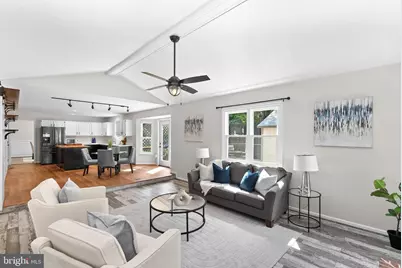
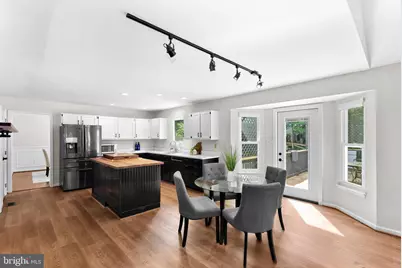
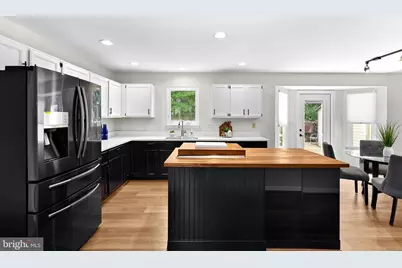
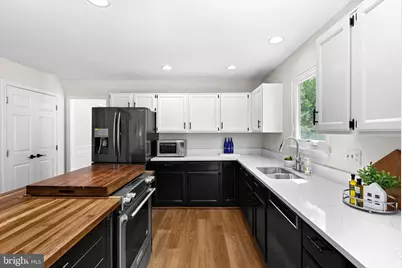
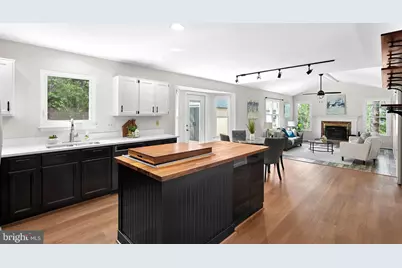
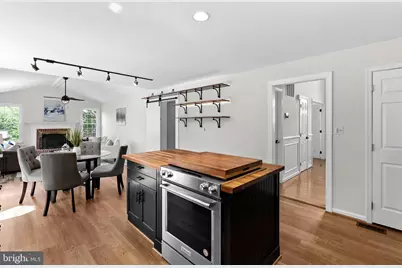
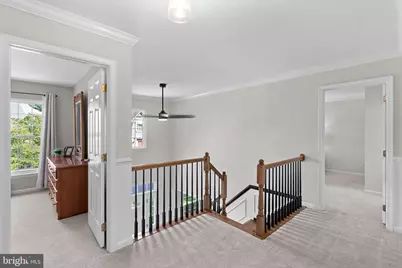
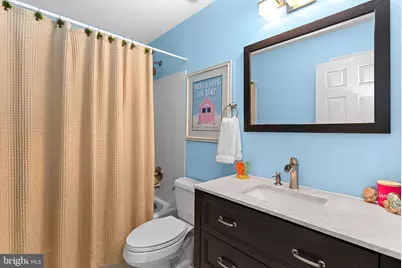
- Interior Features: Family Room Off Kitchen, Kitchen - Eat-In, Kitchen - Island, Kitchen - Table Space, Pantry, Primary Bath(s), Recessed Lighting, Bathroom - Stall Shower, Bathroom - Tub Shower, Bathroom - Walk-In Shower, Breakfast Area, Built-Ins, Carpet, Ceiling Fan(s), Chair Railings, Crown Moldings, Dining Area
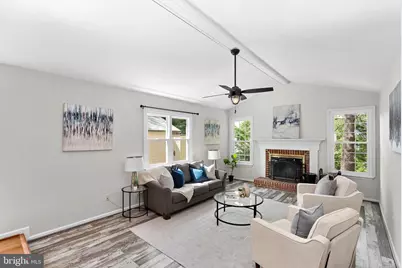
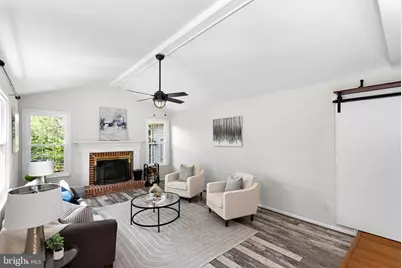
- Fireplace: Yes
- Number of Fireplaces: 1
- Fireplace(s): Mantel(s), Wood
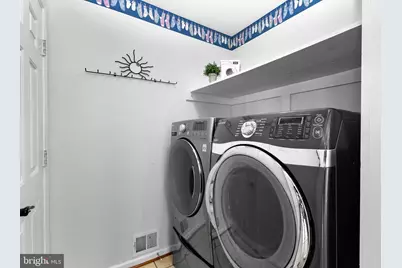
- Appliances: Cooktop, Dishwasher, Disposal, Dryer, Exhaust Fan, Icemaker, Refrigerator, Stainless Steel Appliances, Washer, Water Heater
- Flooring: Carpet, Ceramic Tile, Solid Hardwood, Luxury Vinyl Plank
Rooms
- Total Bathrooms: 4
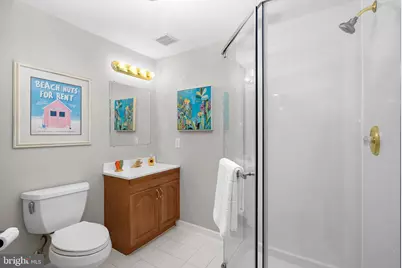
- Full Bathrooms: 3
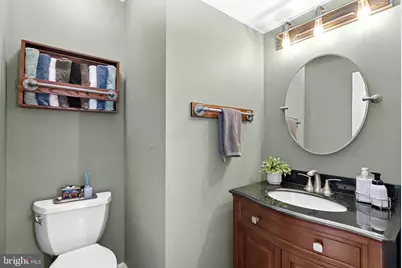
- Half Bathrooms: 1
- Upper Floor Baths: 2
- Upper - Full Baths: 2
- Main Floor Baths: 1
- Main - 1/2 Baths: 1
- Lower Floor Baths: 1
- Lower - Full Baths: 1
- Total Bedrooms: 4
- Bedrooms Upper: 4
- Laundry: Has Laundry, Main Floor, Washer In Unit, Dryer In Unit
Additional Information
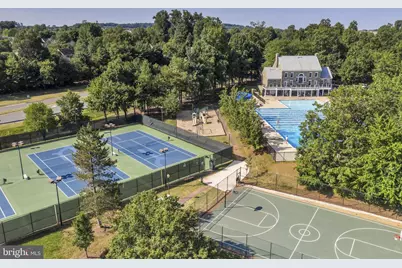
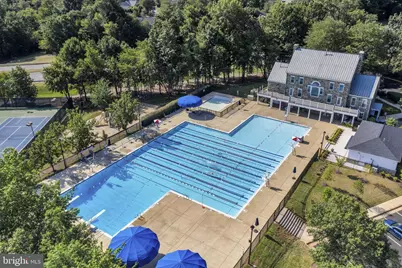
- Shared Amenities: Community Center, Exercise Room, Fitness Center, Jog/Walk Path, Party Room, Recreational Center, Swimming Pool, Tennis Courts, Tot Lots/Playground
- Shared Pool: Yes
- Pool: Yes
- Security/Safety: Main Entrance Lock, Motion Detectors, Exterior Cameras, Smoke Detector
Exterior
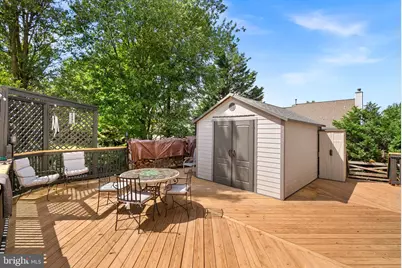
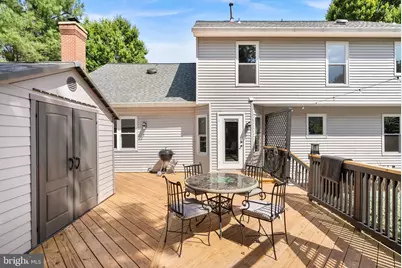
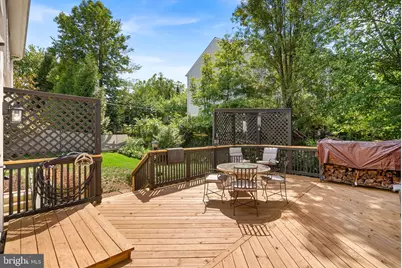
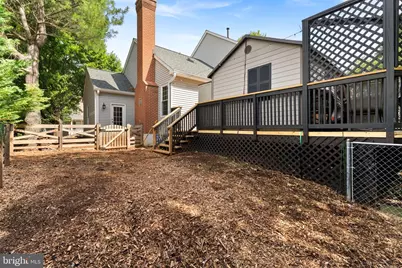
- Porch/Patio/Deck: Deck(s)
Parking
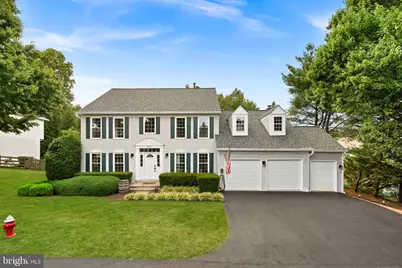
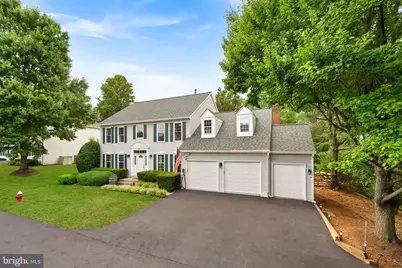
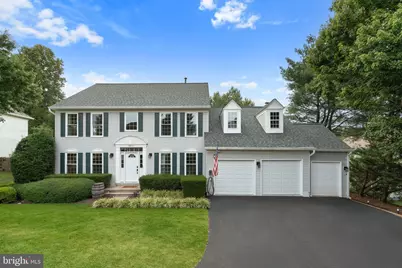
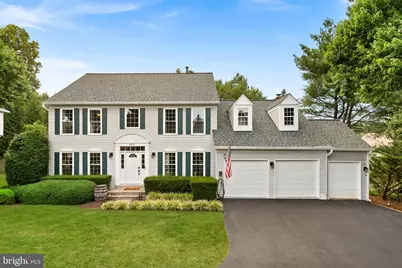
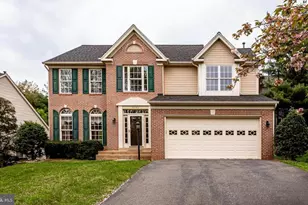
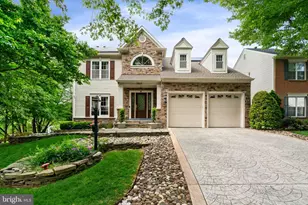
- Garage: Yes
- Garage Spaces: 2
- Total Spaces: 5
- Parking Features: Asphalt Driveway, Electric Vehicle Charging Station(s)
- Parking Type: Attached Garage, Driveway, Other
- Garage Description: Garage - Front Entry, Garage Door Opener, Oversized
Location
- County: LOUDOUN
- Subdivision: POTOMAC LAKES
- Cross Streets: Cedarhurst Dr
- Driving Directions: Algonkian Pwky to Middlefield to Hampshire Station on R
School Information
- School District: Loudoun County Public Schools
- Elementary School: Potowmack
- Middle School: River Bend
- High School: Potomac Falls
Community
- Association: Yes
- Assoc. Name: CASCADES COMMUNITY ASSOCIATION
- Assoc. Fees Include: Common Area Maintenance, Management, Pool(s), Recreation Facility, Snow Removal, Trash
Heating & Cooling
- Central air: Yes
- Cooling Type: Ceiling Fan(s), Central A/C
- Cooling Fuel: Electric
- Heating Type: Forced Air
- Heating Fuel: Natural Gas
- Water Heater: Natural Gas
Utilities
- Sewer: Public Sewer
- Water: Public
Structural Information
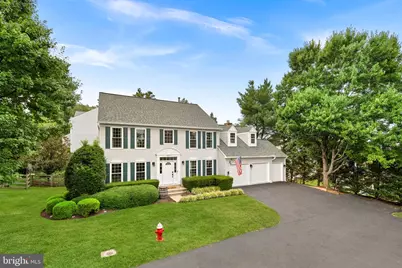
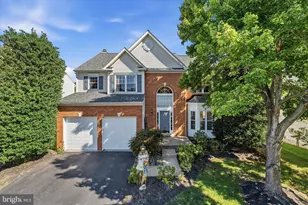
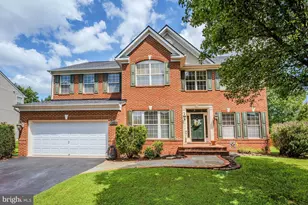
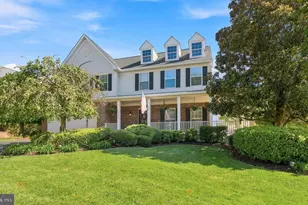
- Architectural Style: Colonial
- Structure Type: Detached
- Model: Wyeth
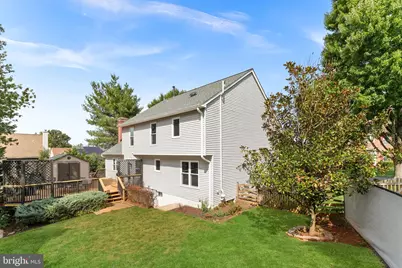
- Construction: Vinyl Siding
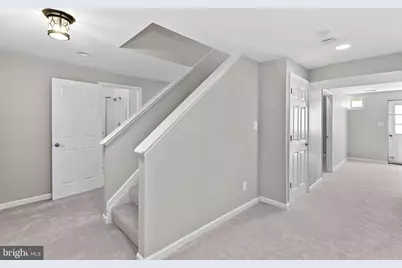
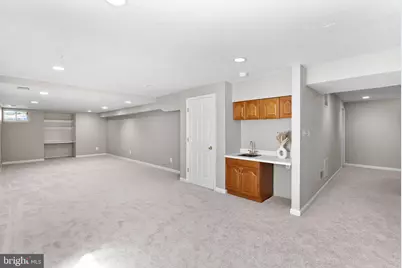
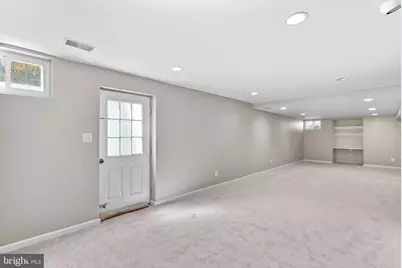
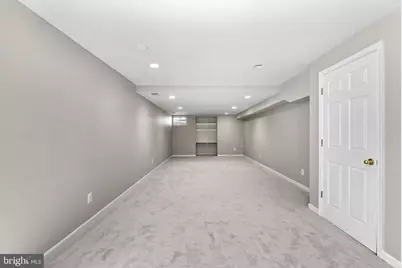
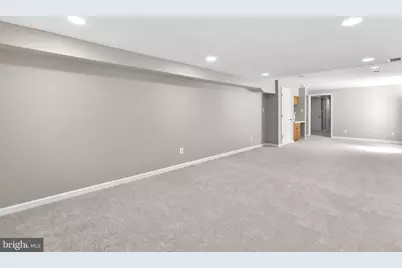
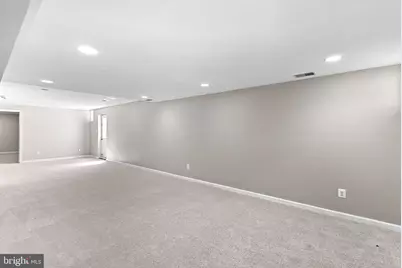
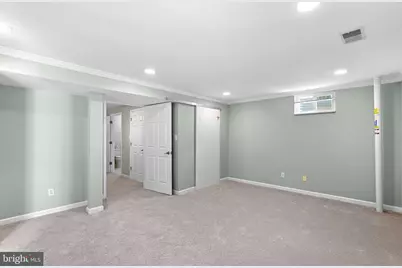
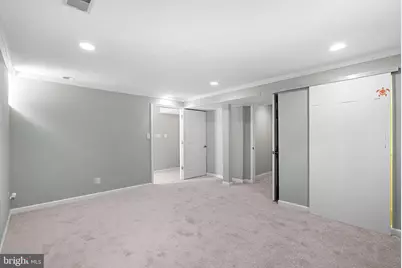
- Basement: Yes
- Basement Entrance: Yes
- Basement Desc.: Fully Finished, Heated, Rear Entrance, Walkout Stairs
- Foundation: Concrete Perimeter
- Roof: Architectural Shingle
- Walls/Ceilings: Dry Wall
- Windows: Double Pane, Replacement
- Doors: French, Six Panel, Storm
- Stories Description: Lower 1, Main, Upper 1
- Square Feet: 3,690
- Sq. Ft. Source: Estimated
- Living Area: 3,640 Sq. Ft.
- Finished Above Grnd: 2,490 Sq. Ft.
- Finished Below Grnd: 1,150 Sq. Ft.
- Year Built: 1993
- Year Built Source: Assessor
Unit Information
Additional Structures
Lot Features
- Property View: Trees/Woods
- Lot Size (Acres): 0.24
- Lot Size (Sq. Ft.): 10,454
- Lot Size Source: Assessor
- Zoning: PDH4
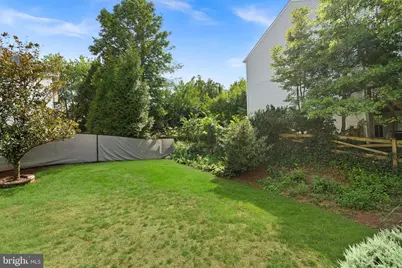
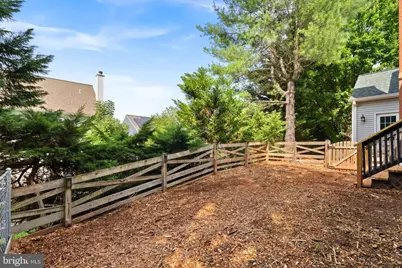
- Lot Description: Backs to Trees, Pipe Stem
- Fencing (Description): Rear
Financial Considerations
- Price Per Sq. Ft.: $384.54
- Association Fee: $120
- Assoc Fee Freq.: Monthly
- Assessment Year: 2026
- City/TownTax Freq: Annually
- County Tax: $6,849
- County Tax Freq: Annually
- Tax w/Assessment: $850,880
- Tax Amount: $6,849
- Tax Year: 2026
- Tax Total Finished Sq. Ft.: 2490
Disclosures and Reports
- Ownership: Fee Simple
- Inclusions: Parking Included In Sales Price
- Lot Number: 334
Listed by Real Broker, LLC, Elizabeth L Kovalak



















![[Address not provided], Sterling, VA 20165 - Photo 1](https://m1.cbhomes.com/p/343/VALO2135952/27ab45545ee64b7/s23cc.webp)