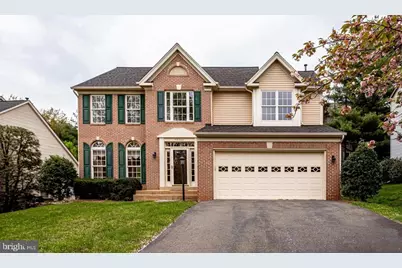
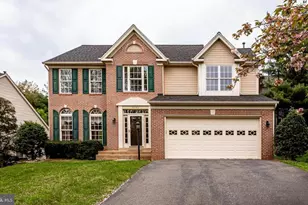
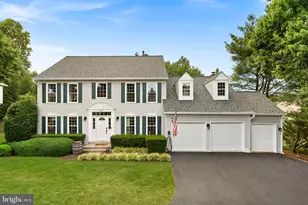
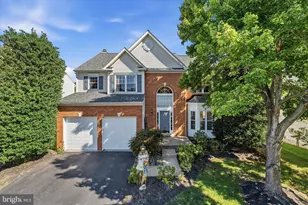
Full Property Details for 46384 Woodlake Pl
General
- Price: $947,000
- HOA FEE: $107/month
- HOA FEE FREQ.: Quarterly
- Taxes: $6,785 (2026)
- Status: Coming Soon
- Type: Single Family
- Source: BrightMLSMidAtlantic
- MLS ID: VALO2138452
- Updated: Today (10/14/2026)
- Added to Site: Today
- Expected Market Date: 10/16/2026
Interior
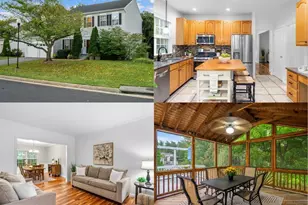
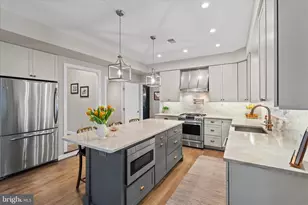
- Interior Features: Attic, Attic/House Fan, Breakfast Area, Carpet, Ceiling Fan(s), Crown Moldings, Dining Area, Family Room Off Kitchen, Floor Plan - Open, Formal/Separate Dining Room, Kitchen - Eat-In, Kitchen - Island, Kitchen - Table Space, Pantry, Primary Bath(s), Skylight(s), Bathroom - Soaking Tub, Bathroom - Tub Shower, Upgraded Countertops, Walk-in Closet(s), Window Treatments, Wood Floors
- Fireplace: Yes
- Number of Fireplaces: 1
- Fireplace(s): Gas/Propane
- Appliances: Built-In Microwave, Dishwasher, Disposal, Dryer, Humidifier, Microwave, Oven/Range - Gas, Refrigerator, Stainless Steel Appliances, Washer
- Flooring: Wood, Carpet, Ceramic Tile, Vinyl
Rooms
- Total Bathrooms: 4
- Full Bathrooms: 3
- Half Bathrooms: 1
- Main Floor Baths: 4
- Main - Full Baths: 3
- Main - 1/2 Baths: 1
- Total Bedrooms: 4
- Bedrooms Main & Up: 4
- Laundry: Dryer In Unit, Washer In Unit, Main Floor
Additional Information
- Shared Amenities: Baseball Field, Basketball Courts, Bike Trail, Club House, Common Grounds, Exercise Room, Fitness Center, Jog/Walk Path, Meeting Room, Pool - Outdoor, Soccer Field, Swimming Pool, Tennis Courts, Tot Lots/Playground
- Shared Pool: Yes
- Pool: Yes
- Security/Safety: Main Entrance Lock, Security System
Exterior
- Exterior Features: Exterior Lighting, Sidewalks
- Porch/Patio/Deck: Deck(s)
Parking
- Garage: Yes
- Garage Spaces: 2
- Total Spaces: 2
- Parking Features: Paved Driveway
- Parking Type: Attached Garage, Driveway, On Street
- Garage Description: Garage - Front Entry, Garage Door Opener, Inside Access
Location
- County: LOUDOUN
- Subdivision: CASCADES
- Driving Directions: Located on a quiet cul-de-sac in the established Potomac Lakes/Cascades community of Sterling. Convenient to neighborhood pools, walking trails, playgrounds and recreational amenities, with easy access to Route 7, Route 28, Dulles International Airport, Cascades Marketplace, Dulles Town Center, One Loudoun, shopping, dining and everyday conveniences.
- Direction Faces: South
School Information
- School District: Loudoun County Public Schools
- Elementary School: Potowmack
- Middle School: River Bend
- High School: Potomac Falls
Community
- Association: Yes
- Assoc. Name: CASCADES
- Assoc. Fees Include: Common Area Maintenance, Management, Pool(s), Recreation Facility, Reserve Funds, Road Maintenance, Snow Removal, Trash
- Pets Allowed: Yes
- Pets: No Pet Restrictions
Heating & Cooling
- Central air: Yes
- Cooling Type: Central A/C, Ceiling Fan(s), Attic Fan, Programmable Thermostat
- Cooling Fuel: Electric
- Heating Type: Forced Air, Humidifier, Programmable Thermostat
- Heating Fuel: Natural Gas
- Water Heater: Natural Gas
Utilities
- Sewer: Public Sewer
- Water: Public
- Utility Description: Cable TV Available, Electric Available, Natural Gas Available, Phone Available, Water Available, Sewer Available
Structural Information
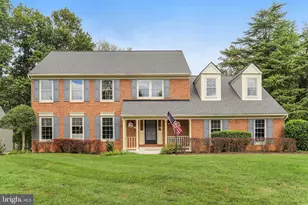
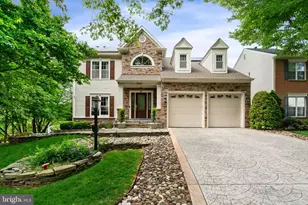
- Architectural Style: Colonial
- Structure Type: Detached
- Builder: M/I Homes
- Model: Stanford
- Construction: Masonry, Vinyl Siding
- Basement: Yes
- Basement Desc.: Interior Access, Fully Finished, Heated, Windows
- Foundation: Concrete Perimeter
- Roof: Asphalt
- Walls/Ceilings: Dry Wall, 2 Story Ceilings, Vaulted Ceilings
- Windows: Bay/Bow, Double Pane, Screens
- Doors: Storm, Six Panel
- Stories Description: Main
- Square Feet: 4,152
- Sq. Ft. Source: Assessor
- Living Area: 3,250 Sq. Ft.
- Finished Above Grnd: 2,348 Sq. Ft.
- Finished Below Grnd: 902 Sq. Ft.
- Year Built: 1995
- Year Built Source: Assessor
- Property Condition: Excellent
Unit Information
Lot Features
- Property View: Garden/Lawn, Trees/Woods
- Lot Size (Acres): 0.21
- Lot Size (Sq. Ft.): 9,148
- Lot Size Source: Assessor
- Zoning: PDH4
- Lot Description: Front Yard, Landscaping, No Thru Street, Rear Yard, Trees/Wooded, Cul-de-sac
Financial Considerations
- Price Per Sq. Ft.: $403.32
- Association Fee: $320
- Assoc Fee Freq.: Quarterly
- Assessment Year: 2026
- City/TownTax Freq: Annually
- County Tax: $6,785
- County Tax Freq: Annually
- Tax w/Assessment: $842,920
- Tax Amount: $6,785
- Tax Year: 2026
- Tax Total Finished Sq. Ft.: 3250
Disclosures and Reports
- Ownership: Fee Simple
- Exclusions: Seller’s personal property and all furniture, artwork, decorations and staging items unless otherwise agreed to in writing.
- Inclusions: Existing refrigerator, range/stove, built-in microwave, dishwasher, disposal, washer, dryer, window treatments, attached lighting fixtures, ceiling fans, garage-door openers and remotes, all permanently installed fixtures, theater-room projector, built-in speakers, and four theater sofas.
- Lot Number: 200
Listed by Yeti Realty LLC, NISHANT KAFLEY