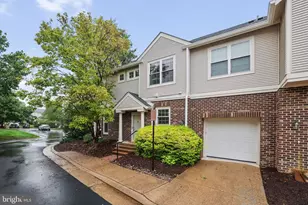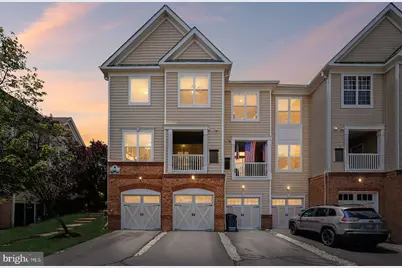


This is a carousel with tiles that activate property listing cards. Use the previous and next buttons to navigate.
$455,000 Coming Soon
Get directions
View more dates
Join us at 43905 Hickory Corner Terrace #103 on:
- Open House: 1:00 PM - 3:00 PM
Sunday 7/26 1:00 PM - 3:00 PM
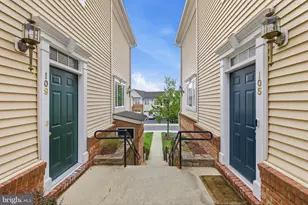
43905 Hickory Corner Terrace #103,Ashburn, VA 2014743905 Hickory Corner Terrace #103AshburnVA20147
This is a carousel with tiles that activate property listing cards. Use the previous and next buttons to navigate.
Full Property Details for 43905 Hickory Corner Terrace #103
General
- Price: $455,000
- HOA FEE: $362/month
- Taxes: $3,579 (2026)
- Status: Coming Soon
- Type: Townhouse
- Source: BrightMLSMidAtlantic
- MLS ID: VALO2130134
- Updated: 7/2/2026
- Added to Site: 9 day(s) ago
- Expected Market Date: 7/15/2026
Interior
- Number of Rooms: 10
- Rooms/Areas: Living Room, Dining Room, Primary Bedroom, Bedroom 2, Kitchen, Breakfast Room, Laundry, Storage Room, Utility Room, Bathroom 2, Primary Bathroom, Half Bath
- Interior Features: Breakfast Area, Carpet, Ceiling Fan(s), Combination Dining/Living, Dining Area, Floor Plan - Traditional, Kitchen - Table Space, Pantry, Primary Bath(s), Recessed Lighting, Sprinkler System, Bathroom - Stall Shower, Bathroom - Tub Shower, Walk-in Closet(s), Window Treatments, Floor Plan - Open
- Appliances: Built-In Microwave, Dishwasher, Disposal, Dryer, Oven/Range - Gas, Refrigerator, Washer
- Flooring: Partially Carpeted, Tile/Brick, Other
Rooms
Bathrooms
- Total Bathrooms: 3
- Full Bathrooms: 2
- Half Bathrooms: 1
- Upper Floor Baths: 2
- Upper - Full Baths: 2
- Main Floor Baths: 1
- Main - 1/2 Baths: 1
Bedrooms
- Total Bedrooms: 2
- Bedrooms Upper: 2
Other Rooms
- Laundry: Dryer In Unit, Has Laundry, Washer In Unit, Upper Floor
Additional Information
- Shared Amenities: Bike Trail, Club House, Common Grounds, Community Center, Jog/Walk Path, Swimming Pool, Tennis Courts, Tot Lots/Playground, Golf Course, Golf Course Membership Available, Basketball Courts, Pool - Outdoor
- Shared Pool: Yes
- Pool: Yes
- Security/Safety: Fire Detection System, Smoke Detector
Exterior
- Exterior Features: Street Lights, Sidewalks
- Porch/Patio/Deck: Patio(s)
Parking
- Garage: Yes
- Garage Spaces: 1
- Total Spaces: 1
- Parking Features: Asphalt Driveway
- Parking Type: Attached Garage
- Garage Description: Garage - Front Entry
Location
- County: LOUDOUN
- Subdivision: THE RIDGES @ BELMONT COUNTRY CLUB
- Building Name: RIDGES AT BELMONT COUNTRY CLUB
- Cross Streets: Ashburn rd
- Driving Directions: .
- Direction Faces: Southwest
- Location Details: Suburban
School Information
- School District: Loudoun County Public Schools
- High School: Stone Bridge
Community
- Association: Yes
- Assoc. Name: BELMONT COUNTRY CLUB
- Assoc. Fees Include: Broadband, Cable TV, Common Area Maintenance, Ext Bldg Maint, High Speed Internet, Security Gate, Sewer, Snow Removal, Water, Road Maintenance, Trash
- Pets Allowed: Yes
- Pets: Case by Case Basis
Heating & Cooling
- Central air: Yes
- Cooling Type: Central A/C
- Cooling Fuel: Electric
- Heating Type: Central
- Heating Fuel: Natural Gas
- Water Heater: Natural Gas
Utilities
- Sewer: Public Sewer
- Water: Public
- Utility Description: Natural Gas Available, Electric Available, Sewer Available, Water Available
Structural Information
- Architectural Style: Contemporary
- Structure Type: Interior Row/Townhouse
- Builder: Toll Brothers
- Model: Worthington
- Construction: Vinyl Siding, Masonry, Brick
- Basement: Yes
- Basement Desc.: Connecting Stairway, Garage Access, Fully Finished, Other
- Foundation: Slab
- Roof: Tile
- Walls/Ceilings: Dry Wall, 9'+ Ceilings
- Windows: Double Pane, Vinyl Clad
- Doors: Sliding Glass, Six Panel
- Stories/Levels: 3
- Stories Description: Lower 1, Main, Upper 1
- Square Feet: 1,676
- Sq. Ft. Source: Estimated
- Living Area: 1,676 Sq. Ft.
- Finished Above Grnd: 1,676 Sq. Ft.
- Year Built: 2006
- Year Built Source: Assessor
Unit Information
- Unit Floor in Bldg.: 2
Additional Structures
- Other Structures: None
Lot Features
- Property View: Street
- Street/Road Desc.: Access - On Grade, Paved
- Zoning: PDH4
Financial Considerations
- Price Per Sq. Ft.: $271.48
- Association Fee: $362
- Assoc Fee Freq.: Monthly
- Condo Fee: $186
- Condo Fee Freq: Monthly
- Assessment Year: 2026
- City/TownTax Freq: Annually
- County Tax: $3,579
- County Tax Freq: Annually
- Tax w/Assessment: $444,600
- Tax Amount: $3,579
- Tax Year: 2026
- Tax Total Finished Sq. Ft.: 1676
Disclosures and Reports
- Ownership: Condominium
- Condo: Yes
- Exclusions: See Document Section
Schools serving 43905 Hickory Corner Terrace #103
| Name | Grades | Distance |
|---|---|---|
Newton-Lee Elementary School 43335 Gloucester Parkway, Ashburn, VA 20147 | PK-5 | 1.2 mi |
Belmont Ridge Middle School 19045 Upper Belmont Place, Leesburg, VA 20176 | 6-8 | 1.9 mi |
Riverside High School, Leesburg, VA 19019 Upper Belmont Place, Leesburg, VA 20176 | 9-12 | 2 mi |
Price & Sales History for 43905 Hickory Corner Terrace #103
Tax History for 43905 Hickory Corner Terrace #103
Estimate the Cost for 43905 Hickory Corner Terrace #103
43905 Hickory Corner Terrace #103, Ashburn, VA 20147 (MLS# VALO2130134) is a Townhouse property with 2 bedrooms, 2 full bathrooms and 1 partial bathroom. 43905 Hickory Corner Terrace #103 is currently listed for $455,000 and was received on July 01, 2026. This property is listed by Michael Huling from our Fairfax County Regional Office Office.Want to learn more about 43905 Hickory Corner Terrace #103? Do you have questions about finding other Townhouse real estate for sale in Ashburn? You can browse all Ashburn real estate or contact a Coldwell Banker agent to request more information.