This is a carousel with tiles that activate property listing cards. Use the previous and next buttons to navigate.
1/1
$530,000
This is a carousel with tiles that activate property listing cards. Use the previous and next buttons to navigate.
1/1
Property Description
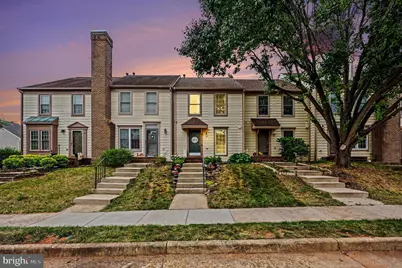
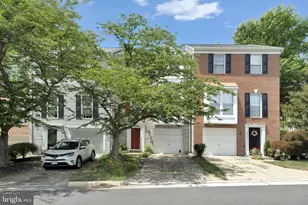
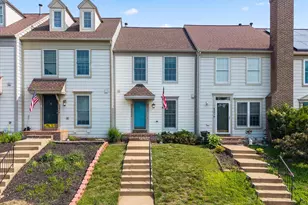
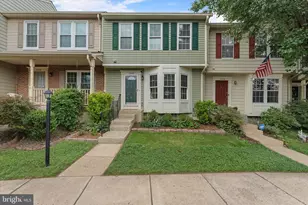
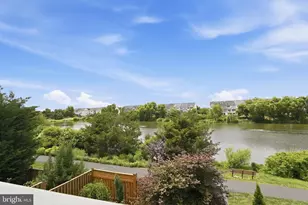
Welcome to this beautifully maintained three-level townhome in the highly sought-after Ashburn Village community! Backing to a large open common area, this home offers the perfect combination of comfort, privacy, and convenience. The main level features gleaming hardwood floors, a spacious dining area, an inviting family room with a cozy fireplace, and access to a new private deck. The updated kitchen boasts quartz countertops and newer stainless-steel appliances. Upstairs, you'll find two oversized bedrooms with vaulted ceilings and a spacious full bath featuring an oversized soaking tub. The finished walkout lower level includes a large recreation room, a second full bathroom, ample storage space, and access to the fully fenced backyard and patio. Major updates include, New Washer/Dryer, New Water Heater, HVAC (2018), new deck (2026), roof and gutters (2017). Enjoy access to the Ashburn Village Sports Pavilion, included in the HOA fee, featuring indoor and outdoor pools, a fitness center, fitness classes, racquetball courts, sauna, steam room, and more. Residents also enjoy miles of walking trails, lakes and ponds with catch-and-release fishing and canoeing, tennis/volleyball courts, basketball courts, tot lots, pools, and convenient shopping nearby. Ideally located just minutes from the Ashburn Metro, One Loudoun, INOVA facilities, Dulles Airport, and major commuter routes including Route 7, Route 28, and the Dulles Toll Road. Don't miss this exceptional opportunity to enjoy all that Ashburn Village has to offer!
Full Property Details
Full Property Details for 43973 Kitts Hill Terrace
General
- Sold For: $530,000
- HOA FEE: $154/month
- Taxes: $3,973 (2026)
- Status: Closed
- Type: Townhouse
- Source: BrightMLSMidAtlantic
- MLS ID: VALO2127624
- Added to Site: 64 day(s) ago
Interior
- Fireplace: Yes
- Number of Fireplaces: 1
- Fireplace(s): Wood
Rooms
Bathrooms
- Total Bathrooms: 3
- Full Bathrooms: 2
- Half Bathrooms: 1
- Upper Floor Baths: 1
- Upper - Full Baths: 1
- Main Floor Baths: 1
- Main - 1/2 Baths: 1
- Lower Floor Baths: 1
- Lower - Full Baths: 1
Bedrooms
- Total Bedrooms: 2
- Bedrooms Upper: 2
Other Rooms
- Laundry: Washer In Unit, Dryer In Unit, Lower Floor
Additional Information
- Shared Amenities: Basketball Courts, Bike Trail, Common Grounds, Community Center, Fitness Center, Jog/Walk Path, Lake, Party Room, Picnic Area, Pool - Indoor, Pool - Outdoor, Racquet Ball, Recreational Center, Reserved/Assigned Parking, Swimming Pool, Tennis - Indoor, Tot Lots/Playground, Soccer Field, Water/Lake Privileges, Volleyball Courts
- Shared Pool: Yes
- Pool: Yes
Parking
- Assigned Spaces: 2
- Parking Features: Assigned
- Parking Type: On Street
Location
- County: LOUDOUN
- Subdivision: ASHBURN VILLAGE
- Driving Directions: From VA-28 N/Sully Rd, VA-625 W/Waxpool Rd toward Ashburn, Right onto Ashburn Village Blvd, Left onto Bruceton Mills Cir, Right onto Kitts Hill Terrace, home will be on the left
School Information
- School District: Loudoun County Public Schools
- Elementary School: Dominion Trail
- Middle School: Farmwell Station
- High School: Broad Run
Community
- Association: Yes
- Assoc. Name: ASHBURN VILLAGE HOA
- Assoc. Fees Include: Common Area Maintenance, Management, Pool(s), Recreation Facility, Snow Removal, Trash
Heating & Cooling
- Central air: Yes
- Cooling Type: Central A/C
- Cooling Fuel: Electric
- Heating Type: Forced Air
- Heating Fuel: Natural Gas
- Water Heater: Natural Gas
Utilities
- Sewer: Public Septic
- Water: Public
Structural Information
- Architectural Style: Other
- Structure Type: Interior Row/Townhouse
- Construction: Vinyl Siding
- Basement: Yes
- Basement Desc.: Fully Finished, Walkout Level
- Foundation: Concrete Perimeter
- Stories Description: Lower 1, Main, Upper 1
- Square Feet: 1,585
- Sq. Ft. Source: Assessor
- Living Area: 1,585 Sq. Ft.
- Finished Above Grnd: 1,152 Sq. Ft.
- Finished Below Grnd: 433 Sq. Ft.
- Year Built: 1992
- Year Built Source: Assessor
Unit Information
Unit 1
- Bathrooms-Lower: 1
Lot Features
- Property View: Courtyard
- Lot Size (Acres): 0.03
- Lot Size (Sq. Ft.): 1,307
- Lot Size Source: Assessor
- Zoning: PDH4
- Fencing (Description): Fully, Wood
Financial Considerations
- Price Per Sq. Ft.: $455.73
- Association Fee: $154
- Assoc Fee Freq.: Monthly
- Assessment Year: 2026
- City/TownTax Freq: Annually
- County Tax: $3,973
- County Tax Freq: Annually
- Tax w/Assessment: $493,520
- Tax Amount: $3,973
- Tax Year: 2026
- Terms: Standard Sale
- Tax Total Finished Sq. Ft.: 1585
Disclosures and Reports
- Ownership: Fee Simple
- Lot Number: 8
Listed by Pearson Smith Realty, LLC, Melissa A Gallo
Sold by Berkshire Hathaway HomeServices PenFed Realty, Daniel Maldonado

Get Pre-Approved Today
Schools
Schools serving 43973 Kitts Hill Terrace
School District:Loudoun County Public Schools
| Name | Grades | Distance |
|---|---|---|
Dominion Trail Elementary School 44045 Bruceton Mills Circle, Ashburn, VA 20147 | PK-5 | 0.1 mi |
Farmwell Station Middle School 44281 Gloucester Parkway, Ashburn, VA 20147 | 6-8 | 0.4 mi |
Broad Run High School 21670 Ashburn Road, Ashburn, VA 20147 | 9-12 | 1 mi |
Disclaimer:
School attendance boundaries provided by ATTOM Data Solutions and are for reference only. Contact the school directly to verify enrollment eligibility.
Price & Sales History for 43973 Kitts Hill Terrace
Date
Details
Price
Change
Source
7/17/2026
Sold
$530,000
0.95%
MLS
6/24/2026
Listed
$525,000
—
MLS
Disclaimer: Historical sales information is derived from public records provided by the county offices. Information is not guaranteed and should be independently verified.
43973 Kitts Hill Terrace, Ashburn, VA 20147 (MLS# VALO2127624) is a Townhouse property that was sold at $530,000 on July 17, 2026. Want to learn more about 43973 Kitts Hill Terrace? Do you have questions about finding other Townhouse real estate for sale in Ashburn? You can browse all Ashburn real estate or contact a Coldwell Banker agent to request more information.