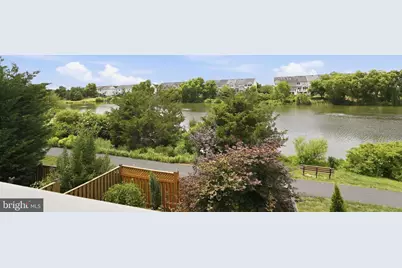
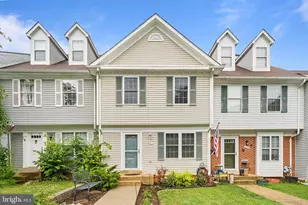
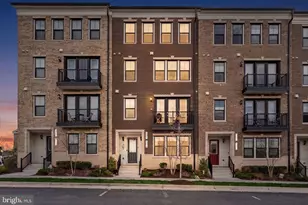
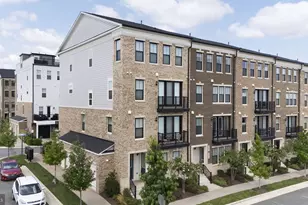
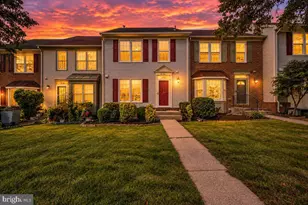
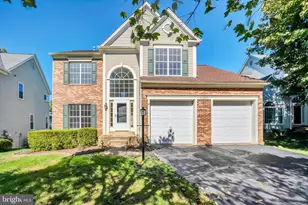
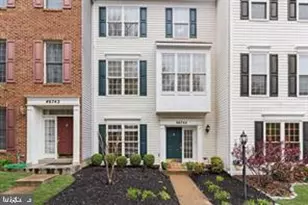
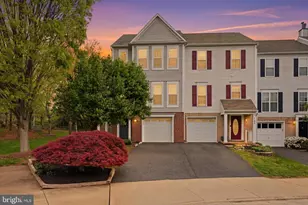
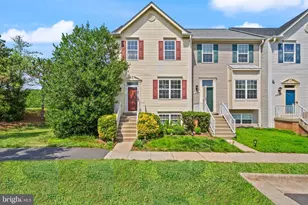
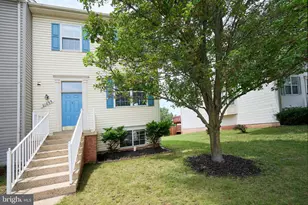
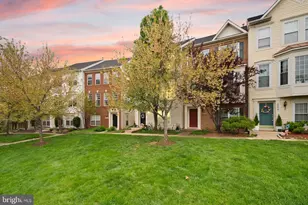
Full Property Details for 44125 Tippecanoe Terrace
General
- Sold For: $590,000
- HOA FEE: $155/month
- Taxes: $4,505 (2026)
- Status: Closed
- Type: Townhouse
- Source: BrightMLSMidAtlantic
- MLS ID: VALO2126290
- Added to Site: 127 day(s) ago
Interior
- Rooms/Areas: Living Room, Primary Bedroom, Bedroom 2, Bedroom 3, Kitchen, Game Room, Foyer, Breakfast Room
- Interior Features: Breakfast Area, Primary Bath(s), Floor Plan - Traditional
- Fireplace: Yes
- Number of Fireplaces: 1
- Fireplace(s): Mantel(s)
- Appliances: Dishwasher, Disposal, Dryer, Exhaust Fan, Icemaker, Microwave, Oven/Range - Gas, Refrigerator, Washer
- Flooring: Carpet, Hardwood
Rooms
- Total Bathrooms: 4
- Full Bathrooms: 3
- Half Bathrooms: 1
- Upper Floor Baths: 2
- Upper - Full Baths: 2
- Main Floor Baths: 1
- Main - 1/2 Baths: 1
- Lower Floor Baths: 1
- Lower - Full Baths: 1
- Total Bedrooms: 3
- Bedrooms Upper: 3
Additional Information
- Shared Amenities: Basketball Courts, Bike Trail, Community Center, Jog/Walk Path, Pier/Dock, Pool - Indoor, Pool - Outdoor, Recreational Center, Tennis Courts, Tot Lots/Playground, Water/Lake Privileges
- Shared Pool: Yes
- Pool: Yes
Exterior
- Exterior Features: Sidewalks
- Porch/Patio/Deck: Deck(s)
Parking
- Parking Features: Surface
- Parking Type: On Street
Location
- County: LOUDOUN
- Subdivision: ASHBURN VILLAGE
- Driving Directions: Waxpool from Rt 28 towards Ashburn. Follow Waxpool to the right at Ashburn Village Blvd. Right on Tippencanoe to home on the right.
School Information
- School District: Loudoun County Public Schools
- Elementary School: Dominion Trail
- Middle School: Farmwell Station
- High School: Broad Run
Community
- Association: Yes
- Assoc. Name: ASHBURN VILLAGE HOA
Heating & Cooling
- Central air: Yes
- Cooling Type: Central A/C
- Cooling Fuel: Electric
- Heating Type: Forced Air
- Heating Fuel: Natural Gas
- Water Heater: Natural Gas
Utilities
- Sewer: Public Sewer
- Water: Public
Structural Information
- Architectural Style: Colonial
- Structure Type: Interior Row/Townhouse
- Construction: Vinyl Siding
- Basement: Yes
- Basement Entrance: Yes
- Basement Desc.: Rear Entrance, Full, Fully Finished, Outside Entrance, Walkout Level
- Foundation: Concrete Perimeter
- Stories Description: Lower 1, Main, Upper 1
- Square Feet: 1,805
- Sq. Ft. Source: Estimated
- Living Area: 1,730 Sq. Ft.
- Finished Above Grnd: 1,280 Sq. Ft.
- Finished Below Grnd: 450 Sq. Ft.
- Year Built: 1993
- Year Built Source: Assessor
- Property Condition: Good
Unit Information
Lot Features
- Lot Size (Acres): 0.04
- Lot Size (Sq. Ft.): 1,742
- Lot Size Source: Assessor
- Zoning: PDH4
Financial Considerations
- Price Per Sq. Ft.: $467.97
- Association Fee: $155
- Assoc Fee Freq.: Monthly
- Assessment Year: 2026
- City/TownTax Freq: Annually
- County Tax: $4,505
- County Tax Freq: Annually
- Tax w/Assessment: $561,640
- Tax Amount: $4,505
- Tax Year: 2026
- Terms: Standard Sale
- Tax Total Finished Sq. Ft.: 1730
Disclosures and Reports
- Ownership: Fee Simple
- Lot Number: 40
Listed by Samson Properties, LeAnne C Anies
Sold by Realty2U Inc., Mayura G Gupte