Full Property Details for 21020 Mossy Glen Terrace
General
- Sold For: $662,500
- HOA FEE: $153/month
- Taxes: $4,919 (2026)
- Status: Closed
- Type: Townhouse
- Source: BrightMLSMidAtlantic
- MLS ID: VALO2130646
- Added to Site: 94 day(s) ago
Interior
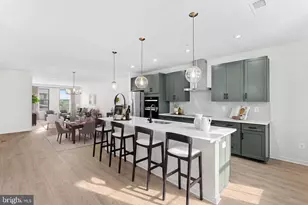
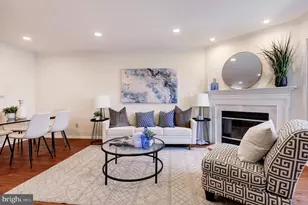
- Interior Features: Breakfast Area, Carpet, Ceiling Fan(s), Family Room Off Kitchen, Floor Plan - Open, Kitchen - Eat-In, Pantry, Walk-in Closet(s)
- Flooring: Carpet, Luxury Vinyl Tile
Rooms
- Total Bathrooms: 4
- Full Bathrooms: 3
- Half Bathrooms: 1
- Upper Floor Baths: 2
- Upper - Full Baths: 2
- Main Floor Baths: 1
- Main - 1/2 Baths: 1
- Lower Floor Baths: 1
- Lower - Full Baths: 1
- Total Bedrooms: 5
- Bedrooms Upper: 3
- Bedrooms Lower: 2
Additional Information
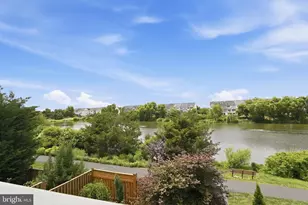
- Shared Amenities: Club House, Community Center, Exercise Room, Fitness Center, Jog/Walk Path, Lake, Pier/Dock, Pool - Indoor, Pool - Outdoor, Tennis Courts, Tot Lots/Playground
- Shared Pool: Yes
- Pool: Yes
Parking
- Parking Type: On Street, Parking Lot
Location
- County: LOUDOUN
- Subdivision: ASHBURN VILLAGE
- Cross Streets: Ashburn Village Road
- Driving Directions: From Gloucester Pkwy, head toward Rainsboro Dr and use the left lane to turn left onto Ashburn Village Blvd, then turn left onto Mossy Glen Terrace. Turn left to stay on Mossy Glen Terrace. House will be on right.
- City Limits: Yes
School Information
- School District: Loudoun County Public Schools
Community
- Association: Yes
- Assoc. Name: ASHBURN VILLAGE COMMUNITY ASSOCIATION
- Assoc. Fees Include: Management, Pier/Dock Maintenance, Pool(s), Recreation Facility, Snow Removal, Trash
Heating & Cooling
- Central air: Yes
- Cooling Type: Central A/C
- Cooling Fuel: Electric
- Heating Type: Forced Air
- Heating Fuel: Natural Gas
- Water Heater: Natural Gas
Utilities
- Sewer: Public Sewer
- Water: Public
Structural Information
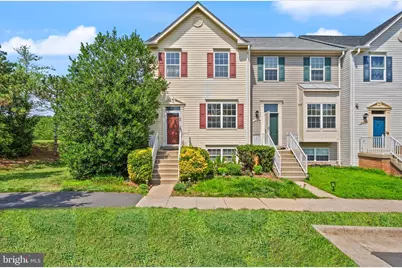
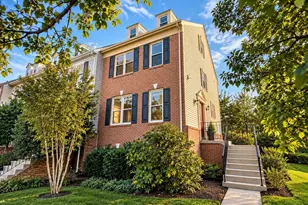
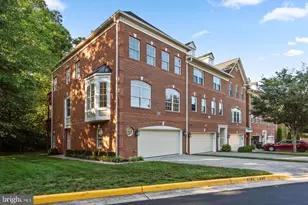
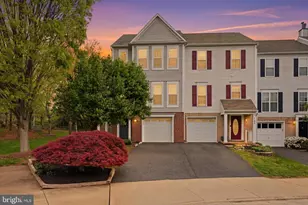
- Architectural Style: Colonial
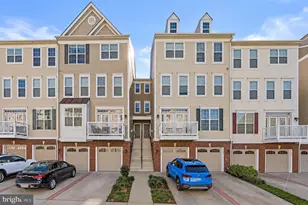
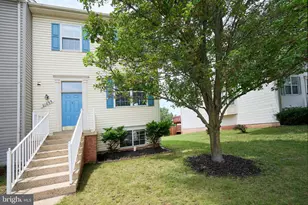
- Structure Type: End of Row/Townhouse
- Construction: Vinyl Siding
- Basement: Yes
- Basement Desc.: Full, Fully Finished, Walkout Level
- Foundation: Permanent
- Roof: Asphalt
- Walls/Ceilings: Dry Wall
- Stories Description: Lower 1, Main, Upper 1
- Square Feet: 2,380
- Sq. Ft. Source: Estimated
- Living Area: 2,380 Sq. Ft.
- Finished Above Grnd: 2,380 Sq. Ft.
- Year Built: 1997
- Year Built Source: Assessor
- Property Condition: Excellent
Unit Information
- Bathrooms-Lower: 1
- Bedrooms-Lower: 2
Lot Features
- Lot Size (Acres): 0.06
- Lot Size (Sq. Ft.): 2,614
- Lot Size Source: Assessor
- Zoning: PDH4
Financial Considerations
- Price Per Sq. Ft.: $273.07
- Association Fee: $153
- Assoc Fee Freq.: Monthly
- Assessment Year: 2026
- City/TownTax Freq: Annually
- County Tax: $4,919
- County Tax Freq: Annually
- Tax w/Assessment: $611,120
- Tax Amount: $4,919
- Tax Year: 2026
- Terms: Standard Sale
- Tax Total Finished Sq. Ft.: 2019
Disclosures and Reports
- Ownership: Fee Simple
- Lot Number: 37
Listed by Samson Properties, Frederick Aranda
Sold by Long & Foster Real Estate, Inc., Nizam Uddin