This is a carousel with tiles that activate property listing cards. Use the previous and next buttons to navigate.
1/1
$619,000
This is a carousel with tiles that activate property listing cards. Use the previous and next buttons to navigate.
1/1
Property Description
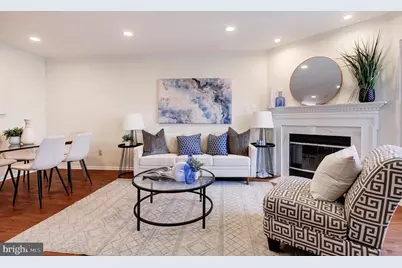
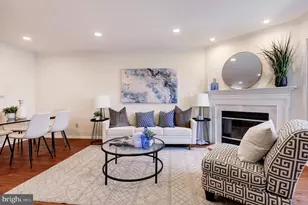
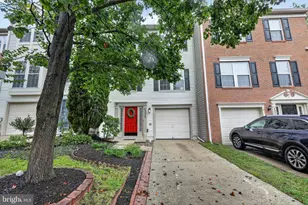
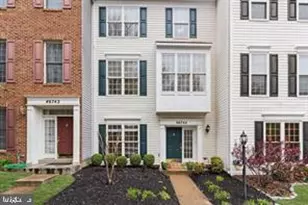
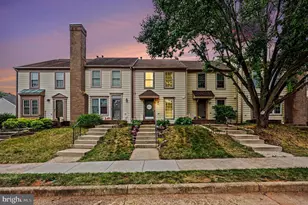
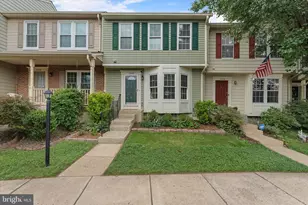
Welcome to this stunning, fully renovated 4 level townhome in the heart of Ashburn Village, where style, space, and everyday comfort come together seamlessly. Offering over 2,100 square feet of finished living space with 3 bedrooms, 3 full baths, and 1 half bath, this home has been thoughtfully updated from top to bottom and is completely move in ready. Step inside to a bright, refreshed interior featuring brand new flooring throughout, updated light fixtures, and recessed lighting that create a clean and modern feel. The main living area is warm and inviting, centered around a cozy gas fireplace, perfect for relaxing evenings or hosting guests. The beautifully remodeled kitchen is a true highlight, showcasing QUARTZ countertops, recently replaced cabinetry, and brand new stainless steel appliances. It offers both style and function, with plenty of space for cooking, gathering, and everyday living. The four level layout adds flexibility and space rarely found at this price point. The upper levels feature generously sized bedrooms and updated baths, while the top level loft with a skylight provides a bright and airy bonus space, ideal for a home office, additional bedroom, or private retreat. The fully finished walkout lower level expands your living space even further, complete with a full bath and direct access to the backyard. Step outside to enjoy your private deck and fully fenced yard, offering the perfect setting for outdoor dining, entertaining, or simply unwinding in a peaceful setting. Located in the sought after Ashburn Village community, residents enjoy access to exceptional amenities including indoor and outdoor pools, a fitness center, tennis courts, sports pavilion, scenic trails, and year round community events. Also 3 community rec centers with pools, 8 lakes, ponds for catch and release fishing along with canoeing, 9 playgrounds and 500 acres of outdoor space. At the heart of the community is the highly acclaimed Sports Pavillion featuring indoor pool, outdoor pool with marina and complete gym The nearby W and OD Trail and surrounding green space make it easy to enjoy the outdoors. Commuters will love the convenience of quick access to Routes 7, 28, and 267, along with proximity to the Silver Line Metro less than 3 miles away and Dulles International Airport. Shopping, dining, and everyday essentials are all just minutes away. Beautifully updated, thoughtfully designed, and ideally located, this Ashburn Village home offers the perfect blend of comfort, style, and convenience.
Full Property Details
Full Property Details for 44030 Laceyville Terrace
General
- Sold For: $619,000
- HOA FEE: $154/month
- Taxes: $4,346 (2026)
- Status: Closed
- Type: Townhouse
- Source: BrightMLSMidAtlantic
- MLS ID: VALO2120902
- Added to Site: 47 day(s) ago
Interior
- Rooms/Areas: Primary Bedroom
- Interior Features: Breakfast Area, Ceiling Fan(s), Floor Plan - Traditional, Dining Area, Primary Bath(s), Recessed Lighting, Upgraded Countertops, Combination Dining/Living, Wood Floors, Kitchen - Eat-In
- Fireplace: Yes
- Number of Fireplaces: 1
- Fireplace(s): Mantel(s)
- Appliances: Built-In Microwave, Dishwasher, Disposal, Dryer, Icemaker, Refrigerator, Stove, Washer
Rooms
Bathrooms
- Total Bathrooms: 4
- Full Bathrooms: 3
- Half Bathrooms: 1
- Upper Floor Baths: 2
- Upper - Full Baths: 2
- Main Floor Baths: 1
- Main - 1/2 Baths: 1
- Lower Floor Baths: 1
- Lower - Full Baths: 1
Bedrooms
- Total Bedrooms: 4
- Bedrooms Upper: 3
- Bedrooms Lower: 1
- Bedrooms-Up2: 1
Other Rooms
- Laundry: Has Laundry
Additional Information
- Shared Amenities: Baseball Field, Basketball Courts, Bike Trail, Common Grounds, Community Center, Jog/Walk Path, Lake, Picnic Area, Pool - Indoor, Pool - Outdoor, Soccer Field, Tennis Courts, Tot Lots/Playground, Water/Lake Privileges
Exterior
- Exterior Features: Sidewalks
- Porch/Patio/Deck: Deck(s)
Parking
- Assigned Spaces: 2
- Parking Features: Assigned
- Parking Type: On Street, Parking Lot
Location
- County: LOUDOUN
- Subdivision: ASHBURN VILLAGE
- Driving Directions: Use GPS for best directions.
School Information
- School District: Loudoun County Public Schools
- Elementary School: Dominion Trail
- Middle School: Farmwell Station
- High School: Broad Run
Community
- Association: Yes
- Assoc. Name: ASHBURN VILLAGE
- Assoc. Fees Include: Common Area Maintenance, Management, Pool(s), Recreation Facility, Road Maintenance, Snow Removal, Trash
Heating & Cooling
- Central air: Yes
- Cooling Type: Central A/C
- Cooling Fuel: Electric
- Heating Type: Central
- Heating Fuel: Natural Gas
- Water Heater: Natural Gas
Utilities
- Sewer: Public Sewer
- Water: Public
- Utility Description: Natural Gas Available, Electric Available
Structural Information
- Architectural Style: Colonial
- Structure Type: Interior Row/Townhouse
- Construction: Vinyl Siding
- Basement: Yes
- Basement Entrance: Yes
- Basement Desc.: Connecting Stairway, Outside Entrance, Rear Entrance, Daylight, Partial, Full, Fully Finished, Heated, Walkout Level
- Foundation: Concrete Perimeter
- Stories Description: Lower 1, Main, Upper 1, Upper 2
- Square Feet: 2,100
- Sq. Ft. Source: Assessor
- Living Area: 2,100 Sq. Ft.
- Finished Above Grnd: 1,614 Sq. Ft.
- Finished Below Grnd: 486 Sq. Ft.
- Year Built: 1993
- Year Built Source: Assessor
Unit Information
Unit 1
- Bathrooms-Lower: 1
- Bedrooms-Lower: 1
Lot Features
- Lot Size (Acres): 0.03
- Lot Size (Sq. Ft.): 1,307
- Lot Size Source: Assessor
- Zoning: PDH4
- Fencing (Description): Fully, Rear
Financial Considerations
- Price Per Sq. Ft.: $383.52
- Association Fee: $154
- Assoc Fee Freq.: Monthly
- Assessment Year: 2026
- City/TownTax Freq: Annually
- County Tax: $4,346
- County Tax Freq: Annually
- Tax w/Assessment: $545,340
- Tax Amount: $4,346
- Tax Year: 2026
- Terms: Standard Sale
- Tax Total Finished Sq. Ft.: 2100
Disclosures and Reports
- Ownership: Fee Simple
- Section: 59B
- Lot Number: 6
Listed by Samson Properties, Lucia A Jason
Sold by United Real Estate Premier, Mohammad Ali

Get Pre-Approved Today
Schools
Schools serving 44030 Laceyville Terrace
School District:Loudoun County Public Schools
| Name | Grades | Distance |
|---|---|---|
Dominion Trail Elementary School 44045 Bruceton Mills Circle, Ashburn, VA 20147 | PK-5 | 0.1 mi |
Farmwell Station Middle School 44281 Gloucester Parkway, Ashburn, VA 20147 | 6-8 | 0.3 mi |
Broad Run High School 21670 Ashburn Road, Ashburn, VA 20147 | 9-12 | 1.1 mi |
Disclaimer:
School attendance boundaries provided by ATTOM Data Solutions and are for reference only. Contact the school directly to verify enrollment eligibility.
Price & Sales History for 44030 Laceyville Terrace
Date
Details
Price
Change
Source
5/15/2026
Sold
$619,000
—
MLS
4/09/2026
Listed
$619,000
—
MLS
Disclaimer: Historical sales information is derived from public records provided by the county offices. Information is not guaranteed and should be independently verified.
44030 Laceyville Terrace, Ashburn, VA 20147 (MLS# VALO2120902) is a Townhouse property that was sold at $619,000 on May 15, 2026. Want to learn more about 44030 Laceyville Terrace? Do you have questions about finding other Townhouse real estate for sale in Ashburn? You can browse all Ashburn real estate or contact a Coldwell Banker agent to request more information.