This is a carousel with tiles that activate property listing cards. Use the previous and next buttons to navigate.
1/1
$650,000
This is a carousel with tiles that activate property listing cards. Use the previous and next buttons to navigate.
1/1
Property Description
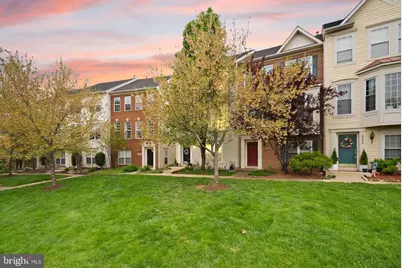
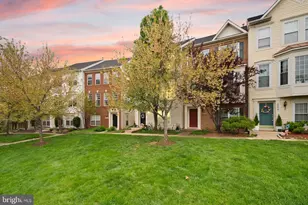
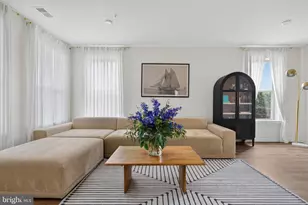
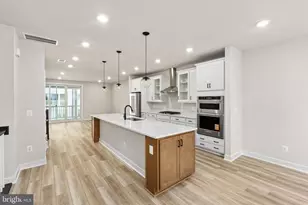
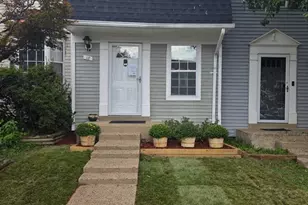
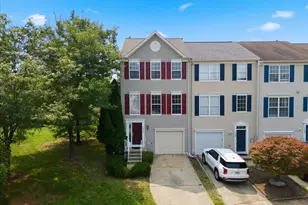
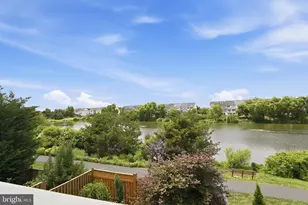
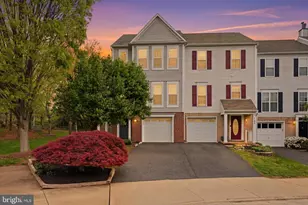
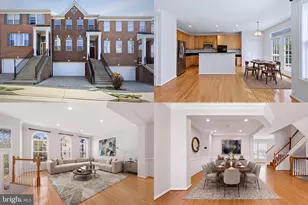
Open house canceled. Village at its best! Bright, move-in ready, and extensively updated with over $55K in recent improvements, this end-unit home pairs a sun-filled open floor plan and new outdoor deck with the community's outstanding recreation amenities and a top-rated school cluster just minutes away. The main level features a flowing, open floor plan with hardwood floors throughout. The gourmet kitchen offers granite countertops, all-white cabinetry, upgraded stainless steel appliances, and a breakfast bar island perfect for casual bites and conversation. The adjoining dining area sits beside a cozy fireplace and new French doors that open onto a beautiful new deck, making grilling and outdoor gatherings effortless. A powder room is conveniently located on this level as well. Upstairs, all three bedrooms and two full bathrooms share one level. The primary suite features airy, vaulted ceilings, generous natural light, and a walk-in closet with upgraded organizers. The remodeled en suite bath includes double sinks, a jetted soaking tub, and a separate glass shower. Two spacious secondary bedrooms are served by an updated full bath. The home's first level includes a foyer, a private office with upgraded French doors and wood flooring, a laundry and utility room with front-loading washer and dryer, and access to the two-car attached garage with added overhead storage. This home truly delivers every modern comfort and peace of mind. Additional improvements include a new roof (2018), new HVAC units (2025), new water heater (2023), new deck (2024), new dryer (2025), updated windows, updated bathrooms, updated kitchen appliances and faucet, and a primary bedroom closet organizer system. Ashburn Village residents enjoy access to three community recreation centers with outdoor pools, tennis, pickleball, basketball, and multipurpose courts, along with 9 playgrounds, 50 miles of trails, baseball and soccer fields, a fit trail, over 500 acres of open space, and 8 lakes and ponds for catch-and-release fishing and canoeing. The home sits right next to the Washington & Old Dominion Trail, with Ashburn Village Center, Dulles Town Center, and Leesburg Corner Premium Outlets all just minutes away. Beautifully turnkey and surrounded by everything Ashburn Village has to offer, this home is ready for its next chapter!
Full Property Details
Full Property Details for 20980 Kittanning Ln
General
- Sold For: $650,000
- HOA FEE: $154/month
- Taxes: $4,758 (2026)
- Status: Closed
- Type: Townhouse
- Source: BrightMLSMidAtlantic
- MLS ID: VALO2120556
- Added to Site: 88 day(s) ago
Interior
- Rooms/Areas: Living Room, Dining Room, Primary Bedroom, Bedroom 2, Bedroom 3, Kitchen, Family Room, Bathroom 1, Primary Bathroom, Half Bath
- Interior Features: Breakfast Area, Crown Moldings, Floor Plan - Traditional, Primary Bath(s), Upgraded Countertops, Window Treatments, Wood Floors, Bathroom - Walk-In Shower, Dining Area, Family Room Off Kitchen, Kitchen - Gourmet, Kitchen - Table Space, Walk-in Closet(s)
- Fireplace: Yes
- Number of Fireplaces: 1
- Appliances: Built-In Microwave, Dishwasher, Oven/Range - Gas, Refrigerator, Disposal, Dryer, Washer, Water Heater
- Flooring: Carpet, Hardwood
Rooms
Bathrooms
- Total Bathrooms: 3
- Full Bathrooms: 2
- Half Bathrooms: 1
- Upper Floor Baths: 2
- Upper - Full Baths: 2
- Main Floor Baths: 1
- Main - 1/2 Baths: 1
Bedrooms
- Total Bedrooms: 3
- Bedrooms Upper: 3
Additional Information
- Shared Amenities: Bike Trail, Common Grounds, Fitness Center, Jog/Walk Path, Lake, Community Center, Pool - Outdoor, Recreational Center, Tot Lots/Playground, Club House, Exercise Room, Pool - Indoor, Tennis Courts
- Shared Pool: Yes
- Pool: Yes
Exterior
- Porch/Patio/Deck: Deck(s)
Parking
- Garage: Yes
- Garage Spaces: 2
- Total Spaces: 2
- Parking Type: Attached Garage
- Garage Description: Other
Location
- County: LOUDOUN
- Subdivision: ASHBURN VILLAGE
- Driving Directions: GPS
School Information
- School District: Loudoun County Public Schools
- Elementary School: Dominion Trail
- Middle School: Farmwell Station
- High School: Broad Run
Community
- Association: Yes
- Assoc. Name: ASHBURN VILLAGE HOA
- Assoc. Fees Include: Pool(s), Recreation Facility, Other
Heating & Cooling
- Central air: Yes
- Cooling Type: Central A/C
- Cooling Fuel: Electric
- Heating Type: Forced Air, Central
- Heating Fuel: Natural Gas
- Water Heater: Natural Gas
Utilities
- Sewer: Public Sewer
- Water: Public
Structural Information
- Architectural Style: Traditional
- Structure Type: Interior Row/Townhouse
- Model: Adams
- Construction: Vinyl Siding
- Foundation: Permanent
- Roof: Asphalt
- Walls/Ceilings: Vaulted Ceilings
- Windows: Energy Efficient, Double Pane, Insulated
- Doors: French, Insulated
- Stories Description: Main, Upper 1
- Square Feet: 1,900
- Sq. Ft. Source: Assessor
- Living Area: 1,900 Sq. Ft.
- Finished Above Grnd: 1,900 Sq. Ft.
- Year Built: 2001
- Year Built Source: Assessor
- Property Condition: Excellent
Lot Features
- Property View: Trees/Woods
- Lot Size (Acres): 0.04
- Lot Size (Sq. Ft.): 1,742
- Lot Size Source: Assessor
- Zoning: PDH4
- Lot Description: Backs to Trees, Cul-de-sac, No Thru Street
Financial Considerations
- Price Per Sq. Ft.: $345.79
- Association Fee: $154
- Assoc Fee Freq.: Monthly
- Assessment Year: 2026
- City/TownTax Freq: Annually
- County Tax: $4,758
- County Tax Freq: Annually
- Tax w/Assessment: $600,820
- Tax Amount: $4,758
- Tax Year: 2026
- Terms: Standard Sale
- Tax Total Finished Sq. Ft.: 1900
Disclosures and Reports
- Ownership: Fee Simple
- Inclusions: Sonkuki 11 ft. Aluminum Cantilever Patio Offset Umbrella Outdoor
- Lot Number: 49
Listed by Keller Williams Realty, Jean K Garrell
Sold by Samson Properties, Amit Kakar

Get Pre-Approved Today
Schools
Schools serving 20980 Kittanning Ln
School District:Loudoun County Public Schools
| Name | Grades | Distance |
|---|---|---|
Dominion Trail Elementary School 44045 Bruceton Mills Circle, Ashburn, VA 20147 | PK-5 | 0.4 mi |
Farmwell Station Middle School 44281 Gloucester Parkway, Ashburn, VA 20147 | 6-8 | 0.2 mi |
Broad Run High School 21670 Ashburn Road, Ashburn, VA 20147 | 9-12 | 1.4 mi |
Disclaimer:
School attendance boundaries provided by ATTOM Data Solutions and are for reference only. Contact the school directly to verify enrollment eligibility.
Price & Sales History for 20980 Kittanning Ln
Date
Details
Price
Change
Source
6/04/2026
Sold
$650,000
-1.07%
MLS
4/17/2026
Listed
$657,000
—
MLS
Disclaimer: Historical sales information is derived from public records provided by the county offices. Information is not guaranteed and should be independently verified.
20980 Kittanning Lane, Ashburn, VA 20147 (MLS# VALO2120556) is a Townhouse property that was sold at $650,000 on June 04, 2026. Want to learn more about 20980 Kittanning Lane? Do you have questions about finding other Townhouse real estate for sale in Ashburn? You can browse all Ashburn real estate or contact a Coldwell Banker agent to request more information.