

This is a carousel with tiles that activate property listing cards. Use the previous and next buttons to navigate.
1/1
$661,000
This is a carousel with tiles that activate property listing cards. Use the previous and next buttons to navigate.
1/1
Property Description
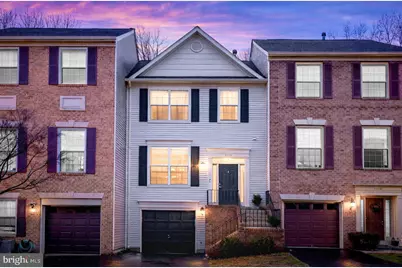
Multiple Offers received -Deadline NOON 3/29/26*Rarely available renovated Devon model backing to wooded reserve in the heart of Ashburn Village with exclusive access to the Ashburn Village Sports Pavilion, in a commuter's ideal location only minutes to the Silver Line Metro, Dulles, DC Express Lots, & One Loudoun. Assumable VA Loan at 3.25% with VA eligibility! Thoughtfully renovated with over $65,000 invested in high-end improvements, allowing the next owner to simply move in & enjoy. Modern luxury with a welcoming open floorplan featuring a stunning gourmet kitchen, spacious indoor entertaining spaces, & a private fenced backyard overlooking the treed reserve, in a quiet enclave of well-maintained homes in a vibrant community in beautiful Loudoun County. The bright spacious foyer welcomes friends & family to step up into the main living area with the stunning contemporary chef's dream kitchen opening to the formal dining room & great room with a door leading to the tree-framed deck. The gourmet kitchen will be the true heart of your home (& the envy of your guests!) with elegant white Cambria quartz countertops & breakfast bar, Shaker soft close custom cabinetry, a suite of stainless-steel Samsung energy-efficient appliances, with a French door refrigerator, top of the line 'quiet' dishwasher, microwave, & a convection gas range, with a gorgeous cerulean glass subway backsplash. The kitchen with space for a cafe table, opens to the dining room with fabulous breakfast bar seating. The dining room, with a cool modern chandelier, is perfect for your most elegant entertaining, celebrating holidays, or inviting friends for game night & drinks! The dining space overlooks the living room with newly installed plush carpeting on top of the hardwood. The large step-down living room has recessed lights & beautiful views of the reserve. This level even offers a convenient hall guest half bath. The main level entertaining space opens to private fenced backyard with an expansive deck ideal for weekend brunch & summer evenings grilling out & dining under the stars! The upper bedroom level features a spacious owner's wing with a soaring vaulted ceiling & double closet. The renovated ensuite bathroom feels like a five-star hotel with a large double vanity with quartz countertops offering ample storage in addition to the owner's linen closet. The impressive walk-in shower has imported tile detailing with double showerheads & a frameless glass surround. This top bedroom level with upgraded carpeting offers two additional bedrooms with nice sized closets & a ceiling light plus a shared hall full bath with a marble topped vanity & shower bathtub combination. The lower-level family room is the perfect place to watch the big game or binge Netflix while cozying up next to the fireplace. The family room is large enough for a huge sectional or pull-out couch to welcome guests. The bonus lifestyle space is ideal for a playroom, fitness or studio space, or make this sunny area into an ideal home office! The new sliding door on this walkout level leads to the fully fenced backyard with a gate to the protected wooded reserve. The lowest level has a fourth bathroom adjacent to the garage entrance & the utility room. The laundry room is on this level with a full-sized washer and dryer that will convey. 1 car garage plus a 2-car driveway make parking a breeze. Homes backing to the wooded reserve in this section of Ashburn Village rarely become available! Best of all, living here grants you access to top schools, events & resort amenities; with 4 outdoor pools, year-round pool & tennis/pickleball courts, sports fields, dog park, 17+ miles of trails, 8 playgrounds, lakes for fishing & boating plus a world class fitness center EXCLUSIVE to Ashburn Village residents. With its extensive upgrades, flex living spaces, serene, treed views, & unbeatable location, this exceptional townhome truly offers the best of Ashburn Village living - Welcome HOME!
Full Property Details
Full Property Details for 44095 Gala Cir
General
- Sold For: $661,000
- HOA FEE: $167/month
- Taxes: $4,964 (2026)
- Status: Closed
- Type: Townhouse
- Source: BrightMLSMidAtlantic
- MLS ID: VALO2118116
- Added to Site: 68 day(s) ago
Interior
- Rooms/Areas: Living Room, Dining Room, Primary Bedroom, Bedroom 2, Bedroom 3, Kitchen, Family Room, Foyer, Laundry, Other, Storage Room, Bathroom 2, Primary Bathroom, Half Bath
- Interior Features: Carpet, Floor Plan - Open, Formal/Separate Dining Room, Kitchen - Gourmet, Kitchen - Eat-In, Primary Bath(s), Pantry, Recessed Lighting, Bathroom - Stall Shower, Upgraded Countertops, Walk-in Closet(s), Wood Floors
- Fireplace: Yes
- Number of Fireplaces: 1
- Fireplace(s): Brick, Gas/Propane, Mantel(s), Screen
- Appliances: Built-In Microwave, Dishwasher, Dryer, Icemaker, Oven/Range - Gas, Refrigerator, Stainless Steel Appliances, Washer
- Flooring: Hardwood, Ceramic Tile, Carpet
Rooms
Bathrooms
- Total Bathrooms: 4
- Full Bathrooms: 2
- Half Bathrooms: 2
- Upper Floor Baths: 2
- Upper - Full Baths: 2
- Main Floor Baths: 1
- Main - 1/2 Baths: 1
- Lower Floor Baths: 1
- Lower - 1/2 Baths: 1
Bedrooms
- Total Bedrooms: 3
- Bedrooms Upper: 3
Other Rooms
- Laundry: Basement
Additional Information
- Shared Amenities: Basketball Courts, Bike Trail, Club House, Common Grounds, Community Center, Fitness Center, Jog/Walk Path, Lake, Picnic Area, Pool - Indoor, Pool - Outdoor, Pool Mem Avail, Recreational Center, Spa, Tennis Courts, Tot Lots/Playground, Volleyball Courts, Other
- Shared Pool: Yes
- Pool: Yes
- Security/Safety: Smoke Detector
Exterior
- Exterior Features: Exterior Lighting, Play Area, Sidewalks, Street Lights
- Porch/Patio/Deck: Deck(s)
Parking
- Garage: Yes
- Garage Spaces: 1
- Total Spaces: 1
- Parking Features: Paved Driveway
- Parking Type: Attached Garage
- Garage Description: Garage - Front Entry, Inside Access
Location
- County: LOUDOUN
- Subdivision: ASHBURN VILLAGE
- Cross Streets: Ashburn Village Blvd
- Driving Directions: From Dulles/Sully Road/28, take the left exit toward Waxpool Rd/Ashburn onto VA-625 W Waxpool, continue on Waxpool/Farmwell to right on Ashburn Village Blvd, then turn right onto Gala Circle, stay right on Gala to the townhome on the left at 44095 Gala Circle. Park in an open space or the private driveway. From Tysons/Rt 7/Leesburg Pike, go West on Rt 7 to Ashburn Village Blvd, turn left, then turn left on Gala Circle to right toward 44095 Gala Circle. Welcome HOME!
School Information
- School District: Loudoun County Public Schools
- Elementary School: Ashburn
- Middle School: Farmwell Station
- High School: Broad Run
Community
- Association: Yes
- Assoc. Name: ASHBURN VILLAGE HOMEOWNERS ASSOCIATION
- Assoc. Fees Include: Management, Pool(s), Recreation Facility, Reserve Funds, Road Maintenance, Snow Removal, Trash
Heating & Cooling
- Central air: Yes
- Cooling Type: Central A/C
- Cooling Fuel: Electric
- Heating Type: Forced Air
- Heating Fuel: Natural Gas
- Water Heater: Natural Gas
Utilities
- Sewer: Public Sewer
- Water: Public
- Utility Description: Under Ground
Structural Information
- Architectural Style: Other
- Structure Type: Interior Row/Townhouse
- Model: Devon Model Home
- Construction: Brick, Frame
- Basement: Yes
- Basement Entrance: Yes
- Basement Desc.: Daylight, Full, Front Entrance, Garage Access, Heated, Improved, Outside Entrance, Rear Entrance, Walkout Level, Windows
- Foundation: Slab
- Roof: Architectural Shingle
- Walls/Ceilings: 9'+ Ceilings, Dry Wall, High, Vaulted Ceilings
- Windows: Double Pane, Screens
- Doors: Sliding Glass
- Stories Description: Lower 1, Main, Upper 1
- Square Feet: 2,255
- Sq. Ft. Source: Estimated
- Living Area: 2,111 Sq. Ft.
- Finished Above Grnd: 2,111 Sq. Ft.
- Year Built: 1988
- Year Built Source: Assessor
- Property Condition: Excellent
Unit Information
Unit 1
- Bathrooms-Lower: 1
Lot Features
- Property View: Garden/Lawn, Trees/Woods, Scenic Vista
- Lot Size (Acres): 0.04
- Lot Size (Sq. Ft.): 1,742
- Lot Size Source: Assessor
- Zoning: PDH4
- Lot Description: Backs to Trees, Backs - Open Common Area
- Fencing (Description): Privacy, Rear, Wood
Financial Considerations
- Price Per Sq. Ft.: $307.91
- Association Fee: $167
- Assoc Fee Freq.: Monthly
- Assessment Year: 2026
- City/TownTax Freq: Annually
- County Tax: $4,964
- County Tax Freq: Annually
- Tax w/Assessment: $629,360
- Tax Amount: $4,964
- Tax Year: 2026
- Terms: Standard Sale
- Tax Total Finished Sq. Ft.: 2111
Disclosures and Reports
- Ownership: Fee Simple
- Lot Number: 79
Get Pre-Approved Today
Schools
Schools serving 44095 Gala Cir
School District:Loudoun County Public Schools
| Name | Grades | Distance |
|---|---|---|
Ashburn Elementary School 44062 Fincastle Drive, Ashburn, VA 20147 | PK-5 | 0.4 mi |
Farmwell Station Middle School 44281 Gloucester Parkway, Ashburn, VA 20147 | 6-8 | 1.4 mi |
Broad Run High School 21670 Ashburn Road, Ashburn, VA 20147 | 9-12 | 2.5 mi |
Disclaimer:
School attendance boundaries provided by ATTOM Data Solutions and are for reference only. Contact the school directly to verify enrollment eligibility.
Price & Sales History for 44095 Gala Cir
Date
Details
Price
Change
Source
4/27/2026
Sold
$661,000
1.69%
MLS
3/20/2026
Listed
$650,000
—
MLS
Disclaimer: Historical sales information is derived from public records provided by the county offices. Information is not guaranteed and should be independently verified.

44095 Gala Circle, Ashburn, VA 20147 (MLS# VALO2118116) is a Townhouse property that was sold at $661,000 on April 27, 2026. This property was listed by Elizabeth Ide from our Woodbridge - Prince William County Office.Want to learn more about 44095 Gala Circle? Do you have questions about finding other Townhouse real estate for sale in Ashburn? You can browse all Ashburn real estate or contact a Coldwell Banker agent to request more information.