This is a carousel with tiles that activate property listing cards. Use the previous and next buttons to navigate.
1/1
$662,000
This is a carousel with tiles that activate property listing cards. Use the previous and next buttons to navigate.
1/1
Property Description
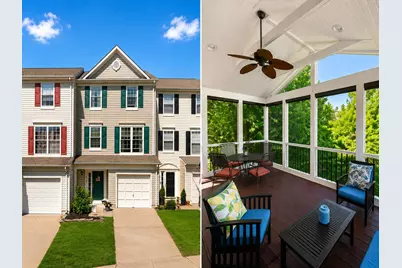
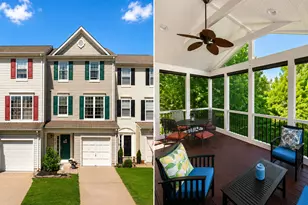
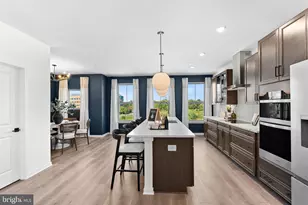
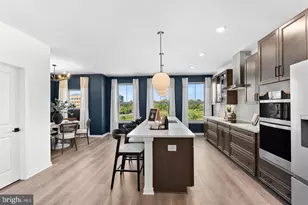
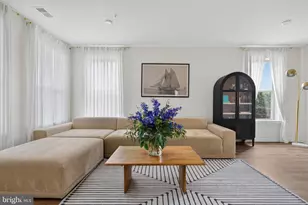
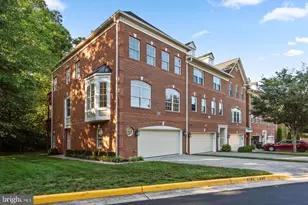
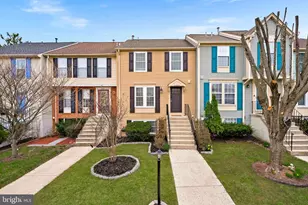
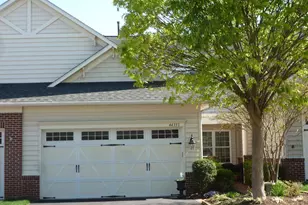
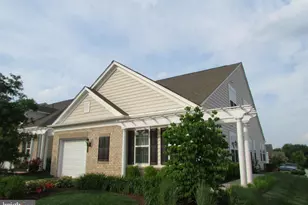
Welcome home to this beautifully maintained *EAST-Facing* 3-level townhome in Ashburn Village backing to TREES! Featuring 3 spacious bedrooms, 2.5 beautifully updated baths, and a 1-car garage, this home offers bump-outs on all three levels for exceptional additional living space. One of the standout features is the private screened-in upper-level composite deck backing to trees: it's like your very own TREE HOUSE backing to OPEN SPACE! Perfect for entertaining, relaxing, or enjoying the peaceful wooded views and added privacy. The bright entryway welcomes you with access to the garage, laundry area, and finished walk-out basement w/plumbing rough-in to add another bath! The main level features hardwood floors, an open floor plan, and abundant natural light throughout. The large kitchen offers granite countertops, an island with seating, and multiple dining options with room for a large table, breakfast nook, or sitting area. Just off the kitchen, the custom screened-in deck creates a true extension of the living space. You'll also love the extra-large family room! Upstairs, the spacious owner's suite features a stunning updated en-suite bath complete with a stand-alone soaking tub, tiled shower, updated vanity and lighting, and a large walk-in closet. Two additional spacious bedrooms and an updated hall bath with custom glass shower doors, tile flooring, vanity, and lighting complete the upper level. The finished walk-out lower level offers flexible space ideal for a rec room, media room, home office, or gym, with access to the fenced backyard and storage shed. Additional highlights include quality finishes throughout and Pella windows and doors! Hot water heater 2017; Front door, Main Level & Upper Level PELLA windows 2016, Roof 2016; Covered screened in deck & porch 2013; Sliding glass doors & Lower Level windows 2009. Residents enjoy access to the Ashburn Sports Pavilion (included in the HOA), featuring over 32,000 square feet of indoor recreation space, indoor and outdoor pools, fitness facilities, tennis courts, lake with paddle boats, and an impressive variety of community amenities and programs! Ideally located close to One Loudoun and Dulles Town Center for shopping and dining. Minutes to Dulles Airport and INOVA Loudoun Hospital and close to all major commuter routes. You can have it all!
Full Property Details
Full Property Details for 44168 Paget Terrace
General
- Sold For: $662,000
- HOA FEE: $154/month
- Taxes: $5,166 (2026)
- Status: Closed
- Type: Townhouse
- Source: BrightMLSMidAtlantic
- MLS ID: VALO2125892
- Added to Site: 50 day(s) ago
Interior
- Interior Features: Attic, Bathroom - Stall Shower, Bathroom - Tub Shower, Breakfast Area, Carpet, Ceiling Fan(s), Combination Kitchen/Dining, Kitchen - Island, Kitchen - Table Space, Pantry, Primary Bath(s), Recessed Lighting, Upgraded Countertops, Window Treatments, Wood Floors
- Appliances: Built-In Microwave, Dishwasher, Disposal, Dryer, Refrigerator, Stove, Washer
- Flooring: Hardwood, Partially Carpeted
Rooms
Bathrooms
- Total Bathrooms: 3
- Full Bathrooms: 2
- Half Bathrooms: 1
- Upper Floor Baths: 2
- Upper - Full Baths: 2
- Main Floor Baths: 1
- Main - 1/2 Baths: 1
Bedrooms
- Total Bedrooms: 3
- Bedrooms Upper: 3
Other Rooms
- Laundry: Basement
Additional Information
- Shared Amenities: Basketball Courts, Common Grounds, Exercise Room, Jog/Walk Path, Lake, Meeting Room, Pool - Indoor, Pool - Outdoor, Racquet Ball, Recreational Center, Sauna, Tennis Courts, Tot Lots/Playground, Water/Lake Privileges
- Shared Pool: Yes
- Pool: Yes
- Security/Safety: Security System
Exterior
- Exterior Features: Bump-outs
- Porch/Patio/Deck: Deck(s), Enclosed, Screened
Parking
- Garage: Yes
- Garage Spaces: 1
- Total Spaces: 1
- Parking Features: Concrete Driveway
- Parking Type: Attached Garage, Driveway
- Garage Description: Garage Door Opener
Location
- County: LOUDOUN
- Subdivision: ASHBURN VILLAGE
- Building Name: ASHBURN VILLAGE
- Driving Directions: See GPS
- Direction Faces: East
School Information
- School District: Loudoun County Public Schools
- Elementary School: Ashburn
- Middle School: Farmwell Station
- High School: Broad Run
Community
- Association: Yes
- Assoc. Name: ASHBURN VILLAGE COMMUNITY ASSOCIATION
- Assoc. Fees Include: Common Area Maintenance, Management, Pool(s), Recreation Facility, Snow Removal, Trash
Heating & Cooling
- Central air: Yes
- Cooling Type: Central A/C
- Cooling Fuel: Electric
- Heating Type: Forced Air
- Heating Fuel: Natural Gas
- Water Heater: Natural Gas
Utilities
- Sewer: Public Sewer
- Water: Public
Structural Information
- Architectural Style: Colonial
- Structure Type: Interior Row/Townhouse
- Model: BRENTWOOD
- Construction: Vinyl Siding
- Basement: Yes
- Basement Entrance: Yes
- Basement Desc.: Fully Finished, Interior Access, Outside Entrance, Walkout Level, Windows
- Foundation: Slab
- Windows: Replacement
- Doors: Sliding Glass
- Stories Description: Main, Upper 1
- Square Feet: 2,055
- Sq. Ft. Source: Assessor
- Living Area: 2,055 Sq. Ft.
- Finished Above Grnd: 2,055 Sq. Ft.
- Year Built: 1997
- Year Built Source: Estimated
- Property Condition: Excellent
Additional Structures
- Other Structures: Shed
Lot Features
- Lot Size (Acres): 0.04
- Lot Size (Sq. Ft.): 1,742
- Lot Size Source: Estimated
- Zoning: PDH4
- Lot Description: Adjoins - Open Space, Backs to Trees
- Fencing (Description): Fully, Rear, Wood
Financial Considerations
- Price Per Sq. Ft.: $315.82
- Association Fee: $154
- Assoc Fee Freq.: Monthly
- Assessment Year: 2026
- County Tax: $5,166
- County Tax Freq: Annually
- Tax w/Assessment: $649,990
- Tax Amount: $5,166
- Tax Year: 2026
- Terms: Standard Sale
- Tax Total Finished Sq. Ft.: 2055
Disclosures and Reports
- Ownership: Fee Simple
- Lot Number: 31B
Listed by Pearson Smith Realty, LLC, Alison M Mooney
Sold by CENTURY 21 New Millennium, Gurdip K Mangat

Get Pre-Approved Today
Schools
Schools serving 44168 Paget Terrace
School District:Loudoun County Public Schools
| Name | Grades | Distance |
|---|---|---|
Ashburn Elementary School 44062 Fincastle Drive, Ashburn, VA 20147 | PK-5 | 0.3 mi |
Farmwell Station Middle School 44281 Gloucester Parkway, Ashburn, VA 20147 | 6-8 | 0.8 mi |
Broad Run High School 21670 Ashburn Road, Ashburn, VA 20147 | 9-12 | 2.1 mi |
Disclaimer:
School attendance boundaries provided by ATTOM Data Solutions and are for reference only. Contact the school directly to verify enrollment eligibility.
Price & Sales History for 44168 Paget Terrace
Date
Details
Price
Change
Source
7/02/2026
Sold
$662,000
2%
MLS
5/21/2026
Listed
$649,000
—
MLS
Disclaimer: Historical sales information is derived from public records provided by the county offices. Information is not guaranteed and should be independently verified.
44168 Paget Terrace, Ashburn, VA 20147 (MLS# VALO2125892) is a Townhouse property that was sold at $662,000 on July 02, 2026. Want to learn more about 44168 Paget Terrace? Do you have questions about finding other Townhouse real estate for sale in Ashburn? You can browse all Ashburn real estate or contact a Coldwell Banker agent to request more information.