This is a carousel with tiles that activate property listing cards. Use the previous and next buttons to navigate.
1/1
$572,000
This is a carousel with tiles that activate property listing cards. Use the previous and next buttons to navigate.
1/1
Property Description
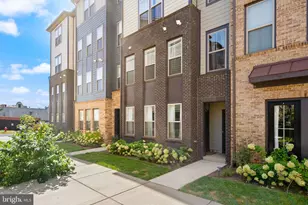
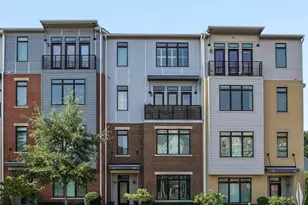
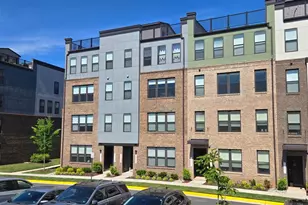
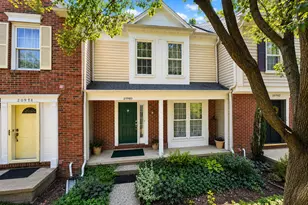
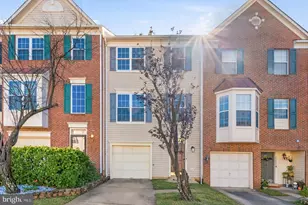
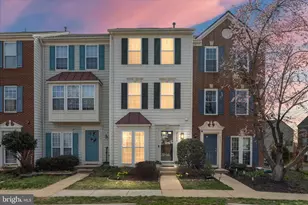
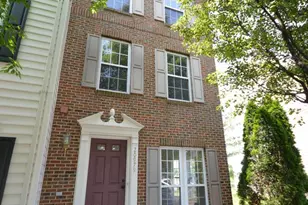
Move-in ready and beautifully updated, this brick-front 3-level townhome offers 3 bedrooms and 2.5 baths in the heart of Ashburn Village, just minutes from One Loudoun! The main level boasts a spacious living room, half bath, kitchen with a center island, ample cabinet space, stainless steel appliances and an adjacent dining area, perfect for everyday living and entertaining. Enjoy convenient walk-out access to the rear yard. Upstairs on the second floor, you will find private bedroom suite with its own full bath and additional living room. The third floor offers two additional generously sized bedrooms, each with access to a the en-suite bath that has a tub and a shower. Ideally situated for commuters, this home provides easy access to the Ashburn Silver Line Metro Station, Dulles International Airport, Route 7, Route 28, and the Dulles Toll Road. Worry free parking situation with two assigned parking spaces (both marked as #102) located directly in front of the home and additional visitor parking available. Residents enjoy Ashburn Village's outstanding amenities: trash service, snow removal of roads, lawn maintenance of common areas, access to the Ashburn Village Sports Pavilion, and use of all five community pools. Don't miss this opportunity to own a well-maintained, move-in-ready home in one of Ashburn's most sought-after communities! Schedule your showing and make your offer before this one is sold. Check out the virtual tour!
Full Property Details
Full Property Details for 44464 Potter Terrace
General
- Sold For: $572,000
- HOA FEE: $153/month
- Taxes: $4,397 (2026)
- Status: Closed
- Type: Townhouse
- Source: BrightMLSMidAtlantic
- MLS ID: VALO2129542
- Added to Site: 100 day(s) ago
Interior
- Rooms/Areas: Living Room, Primary Bedroom, Bedroom 2, Bedroom 3, Kitchen, Family Room, Laundry
- Interior Features: Kitchen - Island, Kitchen - Table Space, Primary Bath(s), Window Treatments
- Appliances: Dishwasher, Disposal, Dryer, Exhaust Fan, Microwave, Oven/Range - Electric, Refrigerator, Stove, Washer
Rooms
Bathrooms
- Total Bathrooms: 3
- Full Bathrooms: 2
- Half Bathrooms: 1
- Upper 2 - Full Baths: 1
- Upper Floor Baths: 2
- Upper - Full Baths: 2
- Main Floor Baths: 1
- Main - 1/2 Baths: 1
Bedrooms
- Total Bedrooms: 3
- Bedrooms Upper: 3
- Bedrooms-Up2: 2
Additional Information
- Shared Amenities: Basketball Courts, Bike Trail, Common Grounds, Jog/Walk Path, Pool - Indoor, Pool - Outdoor, Tennis Courts, Tot Lots/Playground
- Shared Pool: Yes
- Pool: Yes
Exterior
- Porch/Patio/Deck: Patio(s)
Parking
- Parking Type: None
Location
- County: LOUDOUN
- Subdivision: ASHBURN VILLAGE
- Driving Directions: Google maps will take you right to the address.
School Information
- School District: Loudoun County Public Schools
- Middle School: Farmwell Station
- High School: Broad Run
Community
- Association: Yes
- Assoc. Name: ASHBURN VILLAGE COMMUNITY ASSOCIATION
- Assoc. Fees Include: Management, Pool(s), Reserve Funds, Snow Removal, Trash, Common Area Maintenance
- Pets Allowed: Yes
- Pets: Cats OK, Dogs OK
Heating & Cooling
- Central air: Yes
- Cooling Type: Ceiling Fan(s), Central A/C
- Cooling Fuel: Electric
- Heating Type: Forced Air
- Heating Fuel: Natural Gas
- Water Heater: Natural Gas
Utilities
- Sewer: Public Sewer
- Water: Public
Structural Information
- Architectural Style: Other
- Structure Type: Interior Row/Townhouse
- Model: AUBURN
- Construction: Masonry
- Foundation: Slab
- Stories Description: Lower 1, Lower 2, Main, Upper 1, Upper 2
- Square Feet: 1,648
- Sq. Ft. Source: Assessor
- Living Area: 1,648 Sq. Ft.
- Finished Above Grnd: 1,648 Sq. Ft.
- Year Built: 2002
- Year Built Source: Assessor
Lot Features
- Lot Size (Acres): 0.03
- Lot Size (Sq. Ft.): 1,307
- Lot Size Source: Assessor
- Zoning: PDH4
- Fencing (Description): Rear
Financial Considerations
- Price Per Sq. Ft.: $342.84
- Association Fee: $153
- Assoc Fee Freq.: Monthly
- Assessment Year: 2026
- City/TownTax Freq: Annually
- County Tax: $4,397
- County Tax Freq: Annually
- Tax w/Assessment: $546,210
- Tax Amount: $4,397
- Tax Year: 2026
- Terms: Standard Sale
- Tax Total Finished Sq. Ft.: 1648
Disclosures and Reports
- Ownership: Fee Simple
- Section: 46
- Lot Number: 102
Listed by Samson Properties, Lauren E Page
Sold by Keller Williams Realty, Duygu Brown

Get Pre-Approved Today
Schools
Schools serving 44464 Potter Terrace
School District:Loudoun County Public Schools
| Name | Grades | Distance |
|---|---|---|
Dominion Trail Elementary School 44045 Bruceton Mills Circle, Ashburn, VA 20147 | PK-5 | 0.9 mi |
Farmwell Station Middle School 44281 Gloucester Parkway, Ashburn, VA 20147 | 6-8 | 0.6 mi |
Broad Run High School 21670 Ashburn Road, Ashburn, VA 20147 | 9-12 | 1.9 mi |
Disclaimer:
School attendance boundaries provided by ATTOM Data Solutions and are for reference only. Contact the school directly to verify enrollment eligibility.
Price & Sales History for 44464 Potter Terrace
Date
Details
Price
Change
Source
8/24/2026
Sold
$572,000
1.24%
MLS
7/02/2026
Listed
$565,000
—
MLS
Disclaimer: Historical sales information is derived from public records provided by the county offices. Information is not guaranteed and should be independently verified.
44464 Potter Terrace, Ashburn, VA 20147 (MLS# VALO2129542) is a Townhouse property that was sold at $572,000 on August 24, 2026. Want to learn more about 44464 Potter Terrace? Do you have questions about finding other Townhouse real estate for sale in Ashburn? You can browse all Ashburn real estate or contact a Coldwell Banker agent to request more information.