This is a carousel with tiles that activate property listing cards. Use the previous and next buttons to navigate.
1/1
$3,600
This is a carousel with tiles that activate property listing cards. Use the previous and next buttons to navigate.
1/1
Property Description
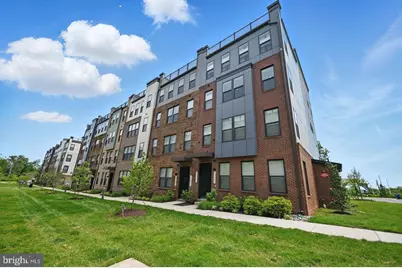
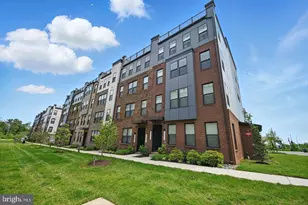
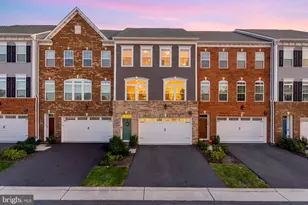
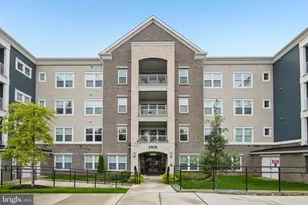
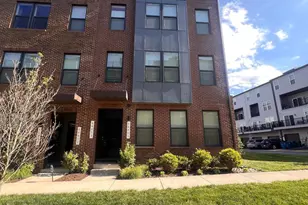
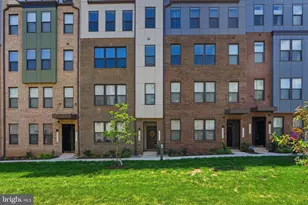
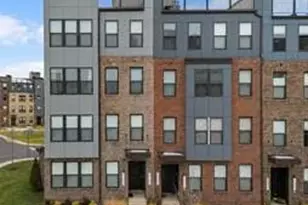
Welcome to your dream home in the heart of Ashburn! Built in 2022, this stunning townhome-style condo in Ashbrook Place offers over 2,600 square feet of luxurious living space. Inside, you'll find a bright open-concept layout with hard surface flooring throughout, a spacious living and dining area, and a gourmet kitchen featuring quartz countertops, upgraded cabinetry, stainless steel appliances, and a large center island. A covered balcony off the living room provides the perfect space to relax or entertain. Upstairs, the expansive primary suite includes two walk-in closets and a spa-inspired bath with dual vanities and a walk-in shower. Two additional bedrooms share a full bathroom with a double vanity, and the laundry facilities are conveniently located on the same level. A private rooftop terrace offers a perfect place for alfresco dining with sweeping views of the neighborhood. With a rear-entry one-car garage, driveway parking, and utilities (water, sewer, and trash) included, this home combines space, style, and an unbeatable location. Step outside and into the energy of One Loudoun-where shopping, dining, parks, including a dog park, and entertainment are just moments away. Walk to Trader Joe's or the lively Saturday Farmers Market, and enjoy neighborhood staples like Lululemon, Sephora, and PR Running. From the NVA Thai Street Food Festival to summer concerts and the One Loudoun Carnival, this walkable community buzzes with year-round events. Discover elegant, easy living in one of Northern Virginia's most vibrant destinations!
Full Property Details
Full Property Details for 44623 Wolfhound Sq
General
- Rent: $3,600
- Status: Closed
- Type: Townhouse
- Source: BrightMLSMidAtlantic
- MLS ID: VALO2130044
- Added to Site: 57 day(s) ago
Rental Information
- Max. Lease (Mths): 36
- Min. Lease (Mths): 12
- Rent Includes: Common Area Maintenance, Grounds Maintenance, HOA/Condo Fee, Lawn Service, Parking, Snow Removal, Sewer, Taxes, Trash Removal
Interior
- Flooring: Hardwood
Rooms
Bathrooms
- Total Bathrooms: 3
- Full Bathrooms: 2
- Half Bathrooms: 1
- Main Floor Baths: 3
- Main - Full Baths: 2
- Main - 1/2 Baths: 1
Bedrooms
- Total Bedrooms: 3
- Bedrooms Main & Up: 3
Other Rooms
- Laundry: Dryer In Unit, Washer In Unit
Additional Information
- Security/Safety: Fire Detection System, Main Entrance Lock, Smoke Detector, Sprinkler System - Indoor
Exterior
- Exterior Features: Roof Deck, Sidewalks
- Porch/Patio/Deck: Balcony, Roof, Terrace
Parking
- Garage: Yes
- Garage Spaces: 1
- Total Spaces: 1
- Parking Type: Attached Garage, Driveway, On Street
- Garage Description: Additional Storage Area, Garage - Rear Entry, Garage Door Opener, Inside Access
Location
- County: LOUDOUN
- Subdivision: ASHBROOK
- Driving Directions: To get to 44623 Wolfhound Square in Ashburn, VA 20147, start by taking VA-267 West (Dulles Greenway), a toll road, from Washington, DC or the Dulles area. Continue on the Greenway and take Exit 5 for Claiborne Parkway. Turn right onto Claiborne Parkway, then turn left onto Croson Lane. From there, turn right onto Moorefield Parkway, followed by a left onto Hartley Place. Finally, turn right onto Wolfhound Square. The home, located in a well-maintained and convenient community, will be on your left.
School Information
- School District: Loudoun County Public Schools
- Elementary School: Steuart W. Weller
- Middle School: Farmwell Station
- High School: Broad Run
Community
- Assoc. Fees Include: Lawn Maintenance, Management, Parking Fee
- Pets Allowed: Yes
- Pets: Case by Case Basis, Pet Addendum/Deposit
Heating & Cooling
- Central air: Yes
- Cooling Type: Central A/C
- Cooling Fuel: Electric
- Heating Type: Forced Air
- Heating Fuel: Natural Gas
- Water Heater: Natural Gas
Utilities
- Sewer: Public Sewer
- Water: Public
Structural Information
- Architectural Style: Contemporary, Other, Transitional
- Structure Type: Interior Row/Townhouse
- Construction: Masonry
- Foundation: Slab
- Entry Floor Number: 1
- Stories Description: Main
- Square Feet: 2,680
- Sq. Ft. Source: Assessor
- Living Area: 2,680 Sq. Ft.
- Finished Above Grnd: 2,680 Sq. Ft.
- Year Built: 2022
- Year Built Source: Estimated
- Property Condition: Excellent
Lot Features
- Lot Size Source: Estimated
- Zoning: R24
Financial Considerations
- Price Per Sq. Ft.: $1.34
- Application Fee: $50
- Move In Fee: Yes
- Security Deposit: $3,600
- Tax w/Assessment: $679,140
- Owner Pays: Association Fees, Management, Repairs, Taxes - Real Estate
- Tenant Pays: Utilities - All, Repair Deductible - 0
- Tax Total Finished Sq. Ft.: 2680
Disclosures and Reports
- Ownership: Other
Listed and Sold by Redfin Corporation, Timothy Carl Brockhoff

Schools
Schools serving 44623 Wolfhound Sq
School District:Loudoun County Public Schools
| Name | Grades | Distance |
|---|---|---|
Steuart W. Weller Elementary School 20700 Marblehead Drive, Ashburn, VA 20147 | PK-5 | 0.9 mi |
Belmont Ridge Middle School 19045 Upper Belmont Place, Leesburg, VA 20176 | 6-8 | 3 mi |
Riverside High School, Leesburg, VA 19019 Upper Belmont Place, Leesburg, VA 20176 | 9-12 | 3 mi |
Disclaimer:
School attendance boundaries provided by ATTOM Data Solutions and are for reference only. Contact the school directly to verify enrollment eligibility.
Price History for 44623 Wolfhound Sq
Date
Details
Price
Change
Source
7/17/2026
Sold
$3,600
—
MLS
7/01/2026
Listed
$3,600
—
MLS
Disclaimer: Historical sales information is derived from public records provided by the county offices. Information is not guaranteed and should be independently verified.
44623 Wolfhound Square, Ashburn, VA 20147 (MLS# VALO2130044) is a Townhouse property that was sold at $3,600 on July 17, 2026. Want to learn more about 44623 Wolfhound Square? Do you have questions about finding other real estate for sale or rent in Ashburn? You can browse all Ashburn rentals or contact a Coldwell Banker agent to request more information.