This is a carousel with tiles that activate property listing cards. Use the previous and next buttons to navigate.
1/1
$1,700,000
This is a carousel with tiles that activate property listing cards. Use the previous and next buttons to navigate.
1/1
Property Description
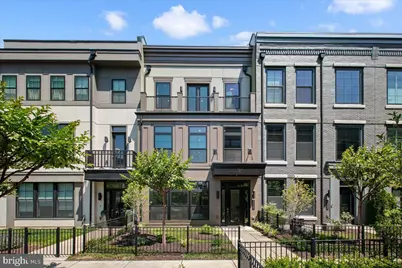
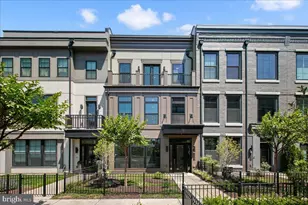
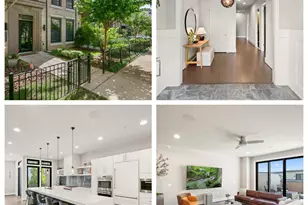
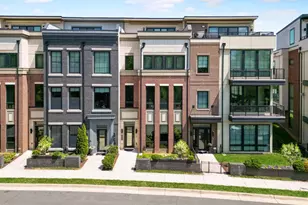
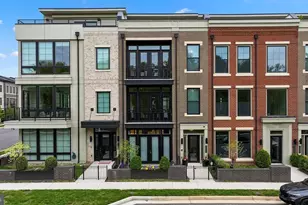
Experience elevated living in this extraordinary 4-level elevator townhome in the heart of highly sought-after One Loudoun. Perfectly positioned on desirable Danvers Terrace with picturesque green space views and breathtaking sunsets, this luxury residence blends sophisticated design, premium finishes, and the convenience of a low-maintenance lifestyle in one of Loudoun County's most vibrant and walkable communities. One of the most spacious models in the community, the home showcases extensive custom upgrades, exceptional craftsmanship, and elegant modern design throughout. Designed with both sophistication and functionality in mind, the home features impressive 10-foot ceilings, upgraded stunning 7-inch hardwood flooring throughout every level - including all bedrooms - and elevator access servicing all four floors. The entry level offers incredible flexibility with a welcoming vestibule, spacious family room, private office or optional main-level bedroom, powder room with floating vanity, mudroom with custom storage solutions, and access to the rear-load two-car garage. Thoughtful custom details include built-in floating cabinetry in the office, a Scandi entry bench with integrated drawers, and a convenient pocket door enclosure beneath the stairs. The main living level is the true centerpiece of the home, designed for luxurious entertaining and everyday comfort. The chef's kitchen is a showpiece, featuring premium Wolf and SubZero appliances including a Wolf 6-burner cooktop, convection steam oven, convection oven and microwave, and paneled SubZero refrigerator. Oversized quartz waterfall island, upgraded cabinetry with recessed lighting, walk-in pantry, and designer finishes complete the space. Four Bang & Olufsen ceiling speakers elevate the kitchen experience, while the open-concept layout seamlessly connects the kitchen, dining area, additional powder room with floating vanity and Great Room with gas fireplace, floating shelves, and integrated surround sound speakers. Just off the dining area, enjoy a private balcony perfect for morning coffee or evening relaxation. Retreat to the luxurious primary suite on the third level, where refined finishes create a serene atmosphere. The spa-inspired primary bath features dual sinks in a contemporary floating vanity, soaking tub, and oversized walk-in shower. The custom walk-in closet is truly exceptional with inlaid cabinetry, double-decker felt-lined jewelry drawers, and thoughtfully designed organization. Two additional bedrooms, an elegant full bath, and a well-appointed laundry room with built-in cabinetry, hanging space, and integrated hampers complete this level. The fourth floor offers even more flexible living space with a loft-style entertaining area, fourth bedroom, and full bath with floating vanity. Custom built-in floating cabinetry with hidden remote drawers, surround sound speakers, and premium Haiku ceiling fans create the ultimate retreat. Step outside to the incredible rooftop terrace designed for year-round enjoyment, complete with a gas firepit, stunning sunset views, and expansive outdoor living space perfect for entertaining under the stars. Additional luxury enhancements include upgraded lighting throughout, Restoration Hardware chrome mirrors, premium Haiku ceiling fans, a fully integrated Control4 smart home system expandable for lighting, music, locks, and more, plus POE-enabled wireless access points. Located in the center of One Loudoun, residents enjoy access to premier shopping, dining, entertainment, community events, farmers markets, clubhouse amenities, outdoor pool, tennis courts, trails, parks, and more - all just steps from Trader Joe's, Barnes & Noble, and Alamo Drafthouse, with easy access to major commuter routes. Minutes to Dulles International Airport and the Washington Commanders practice facility, this exceptional home offers the perfect balance of luxury, convenience, and community living.
Full Property Details
Full Property Details for 44645 Danvers Ter
General
- Sold For: $1,700,000
- HOA FEE: $276/month
- Taxes: $11,776 (2026)
- Status: Closed
- Type: Townhouse
- Source: BrightMLSMidAtlantic
- MLS ID: VALO2128444
- Added to Site: 60 day(s) ago
Interior
- Interior Features: Ceiling Fan(s), Dining Area, Elevator, Family Room Off Kitchen, Floor Plan - Open, Kitchen - Eat-In, Kitchen - Gourmet, Kitchen - Island, Pantry, Primary Bath(s), Recessed Lighting, Upgraded Countertops, Walk-in Closet(s), Wood Floors, Bathroom - Soaking Tub
- Fireplace: Yes
- Number of Fireplaces: 1
- Fireplace(s): Electric
- Appliances: Built-In Microwave, Cooktop, Dishwasher, Disposal, Dryer, Icemaker, Oven - Double, Oven - Wall, Oven/Range - Gas, Refrigerator, Stainless Steel Appliances, Washer
- Flooring: Engineered Wood, Ceramic Tile
Rooms
Bathrooms
- Total Bathrooms: 5
- Full Bathrooms: 3
- Half Bathrooms: 2
- Upper 3 - Full Baths: 1
- Upper 2 - Full Baths: 2
- Upper Floor Baths: 4
- Upper - Full Baths: 3
- Upper - 1/2 Baths: 1
- Main Floor Baths: 1
- Main - 1/2 Baths: 1
Bedrooms
- Total Bedrooms: 4
- Bedrooms Upper: 4
- Bedrooms-Up3: 1
- Bedrooms-Up2: 3
Other Rooms
- Laundry: Upper Floor
Additional Information
- Shared Amenities: Club House, Common Grounds, Dog Park, Exercise Room, Jog/Walk Path, Meeting Room, Party Room, Picnic Area, Tennis Courts, Tot Lots/Playground
- Shared Pool: Yes
- Pool: Yes
- Security/Safety: Fire Detection System, Sprinkler System - Indoor, Smoke Detector
Exterior
- Exterior Features: Roof Deck
- Porch/Patio/Deck: Roof, Terrace
Parking
- Garage: Yes
- Garage Spaces: 2
- Total Spaces: 2
- Parking Type: Attached Garage
- Garage Description: Garage Door Opener, Garage - Rear Entry
Location
- County: LOUDOUN
- Subdivision: ONE LOUDOUN
- Driving Directions: Loudoun County Parkway: Turn onto Russell Branch Pkwy; Right at the 2nd cross street onto Northpark Dr, ; Right onto Provincetown Dr, ; Right at the 1st cross street onto Taft Terrace. You can either park in the small visitor area just past Danvers Terrace and walk down the treed walkway to the front door, or turn Left on Danvers Terrace and park in the driveway for 44645 Danvers and walk around to the front door.
School Information
- School District: Loudoun County Public Schools
- Elementary School: Steuart W. Weller
- Middle School: Belmont Ridge
- High School: Riverside
Community
- Association: Yes
- Assoc. Name: ONE LOUDOUN NEIGHBORHOOD ASSOCIATION
- Assoc. Fees Include: Common Area Maintenance, Lawn Care Front, Pool(s), Recreation Facility, Reserve Funds, Snow Removal, Trash
- Pets Allowed: Yes
- Pets: No Pet Restrictions
Heating & Cooling
- Central air: Yes
- Cooling Type: Ceiling Fan(s), Central A/C
- Cooling Fuel: Electric
- Heating Type: Hot Water
- Heating Fuel: Natural Gas
- Water Heater: Natural Gas
Utilities
- Sewer: Public Sewer
- Water: Public
Structural Information
- Architectural Style: Contemporary
- Structure Type: Interior Row/Townhouse
- Construction: HardiPlank Type
- Foundation: Slab
- Roof: Flat, Architectural Shingle
- Walls/Ceilings: Dry Wall, 9'+ Ceilings
- Elevator(s ): 1
- Stories Description: Main, Upper 1, Upper 2, Upper 3
- Square Feet: 4,230
- Sq. Ft. Source: Assessor
- Living Area: 4,230 Sq. Ft.
- Finished Above Grnd: 4,230 Sq. Ft.
- Year Built: 2018
- Year Built Source: Assessor
Lot Features
- Lot Size (Acres): 0.05
- Lot Size (Sq. Ft.): 2,178
- Lot Size Source: Estimated
- Zoning: TC
Financial Considerations
- Price Per Sq. Ft.: $407.8
- Association Fee: $276
- Assoc Fee Freq.: Monthly
- Assessment Year: 2026
- City/TownTax Freq: Annually
- County Tax: $11,776
- County Tax Freq: Annually
- Tax w/Assessment: $1,462,910
- Tax Amount: $11,776
- Tax Year: 2026
- Terms: Standard Sale
- Tax Total Finished Sq. Ft.: 4230
Disclosures and Reports
- Ownership: Fee Simple
- Lot Number: 10
Listed by Compass, Frank J Schofield
Sold by EXP Realty, LLC, Sherry Moeser Brown and EXP Realty, LLC, Danielle Wateridge

Get Pre-Approved Today
Schools
Schools serving 44645 Danvers Ter
School District:Loudoun County Public Schools
| Name | Grades | Distance |
|---|---|---|
Steuart W. Weller Elementary School 20700 Marblehead Drive, Ashburn, VA 20147 | PK-5 | 0.6 mi |
Belmont Ridge Middle School 19045 Upper Belmont Place, Leesburg, VA 20176 | 6-8 | 3.4 mi |
Riverside High School, Leesburg, VA 19019 Upper Belmont Place, Leesburg, VA 20176 | 9-12 | 3.4 mi |
Disclaimer:
School attendance boundaries provided by ATTOM Data Solutions and are for reference only. Contact the school directly to verify enrollment eligibility.
Price & Sales History for 44645 Danvers Ter
Date
Details
Price
Change
Source
8/10/2026
Sold
$1,700,000
-1.45%
MLS
6/15/2026
Listed
$1,725,000
—
MLS
Disclaimer: Historical sales information is derived from public records provided by the county offices. Information is not guaranteed and should be independently verified.
44645 Danvers Terrace, Ashburn, VA 20147 (MLS# VALO2128444) is a Townhouse property that was sold at $1,700,000 on August 10, 2026. Want to learn more about 44645 Danvers Terrace? Do you have questions about finding other Townhouse real estate for sale in Ashburn? You can browse all Ashburn real estate or contact a Coldwell Banker agent to request more information.