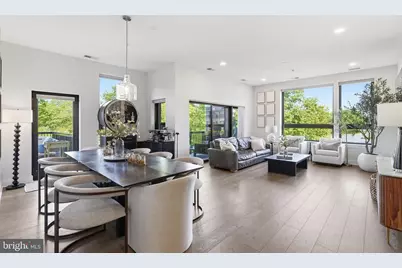
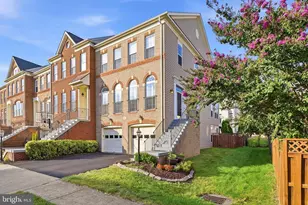
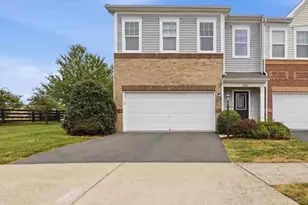
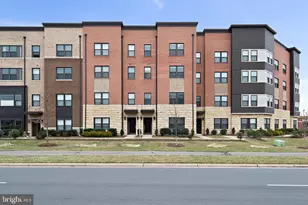
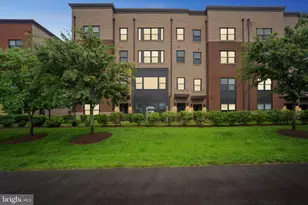
Full Property Details for 44691 Wellfleet Dr #209
General
- Rent: $3,900
- Status: Closed
- Type: Condo
- Source: BrightMLSMidAtlantic
- MLS ID: VALO2131254
- Added to Site: 48 day(s) ago
Rental Information
- Max. Lease (Mths): 36
- Min. Lease (Mths): 12
Interior
- Rooms/Areas: Living Room, Dining Room, Primary Bedroom, Bedroom 2, Bedroom 3, Kitchen, Foyer, Laundry, Bathroom 2, Primary Bathroom
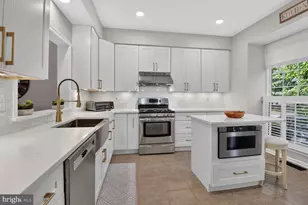
- Interior Features: Ceiling Fan(s), Combination Dining/Living, Family Room Off Kitchen, Floor Plan - Open, Kitchen - Gourmet, Kitchen - Island, Pantry, Primary Bath(s), Recessed Lighting, Sprinkler System, Bathroom - Stall Shower, Bathroom - Tub Shower, Upgraded Countertops, Walk-in Closet(s), Window Treatments
- Fireplace: Yes
- Number of Fireplaces: 1
- Fireplace(s): Gas/Propane
- Appliances: Built-In Microwave, Built-In Range, Dishwasher, Disposal, Dryer, Dryer - Front Loading, Exhaust Fan, Icemaker, Microwave, Oven/Range - Gas, Refrigerator, Range Hood, Stainless Steel Appliances, Washer, Water Heater
- Flooring: Engineered Wood, Ceramic Tile
Rooms
- Total Bathrooms: 3
- Full Bathrooms: 2
- Half Bathrooms: 1
- Main Floor Baths: 3
- Main - Full Baths: 2
- Main - 1/2 Baths: 1
- Total Bedrooms: 3
- Bedrooms Main & Up: 3
- Laundry: Dryer In Unit, Washer In Unit
Additional Information
- Shared Amenities: Basketball Courts, Club House, Swimming Pool, Tennis Courts, Volleyball Courts, Pool - Outdoor, Soccer Field
- Shared Pool: Yes
- Pool: Yes
- Security/Safety: Main Entrance Lock, Intercom
Parking
- Garage: Yes
- Garage Spaces: 3
- Assigned Spaces: 3
- Total Spaces: 3
- Parking Features: Limited Common Elements, Lighted Parking, Assigned
- Parking Type: Parking Garage
- Garage Description: Covered Parking, Garage Door Opener, Inside Access
Location
- County: LOUDOUN
- Subdivision: ONE LOUDOUN
- Building Name: ONE CENTRAL PARK
- Driving Directions: GPS
School Information
- School District: Loudoun County Public Schools
Community
- Assoc. Fees Include: Common Area Maintenance, Gas, Management, Parking Fee, Pool(s), Recreation Facility, Sewer, Snow Removal, Trash, Water
Heating & Cooling
- Central air: Yes
- Cooling Type: Central A/C, Ceiling Fan(s)
- Cooling Fuel: Electric
- Heating Type: 90% Forced Air
- Heating Fuel: Electric
- Water Heater: 60+ Gallon Tank
Utilities
- Sewer: Public Septic
- Water: Public
Structural Information
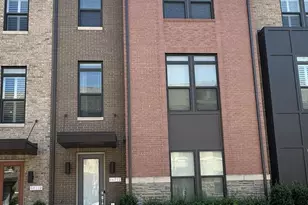
- Architectural Style: Contemporary
- Structure Type: Mid-Rise 5 - 8 Floors
- Builder: Wellfleet Flats LLLP
- Model: Broadway A
- Construction: Masonry
- Walls/Ceilings: 9'+ Ceilings
- Windows: Casement, Energy Efficient, Low-E, Screens
- Entry Floor Number: 2
- Elevator(s ): 2
- Stories Description: Main
- Square Feet: 1,791
- Sq. Ft. Source: Assessor
- Living Area: 1,791 Sq. Ft.
- Finished Above Grnd: 1,791 Sq. Ft.
- Year Built: 2020
- Year Built Source: Assessor
- Property Condition: Excellent
Lot Features
- Property View: Trees/Woods
- Lot Size Source: Estimated
- Zoning: TC
Financial Considerations
- Price Per Sq. Ft.: $2.18
- Condo Fee Freq: Monthly
- Application Fee: $60
- Move In Fee: Yes
- Move In Fee: $500
- Other Fee: $500
- Other Fee Freq.: One Time
- Security Deposit: $3,900
- Owner Pays: Association Fees
- Tax Total Finished Sq. Ft.: 1791
Disclosures and Reports
- Ownership: Other
- Condo: Yes
Listed and Sold by Reliance Realty & Property Management, Angela Hull