This is a carousel with tiles that activate property listing cards. Use the previous and next buttons to navigate.
1/1
$800,000
This is a carousel with tiles that activate property listing cards. Use the previous and next buttons to navigate.
1/1
Property Description
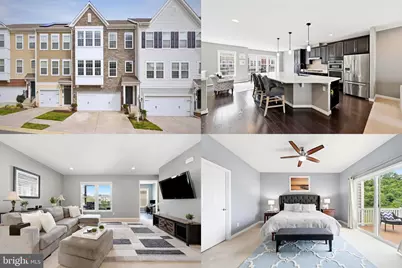
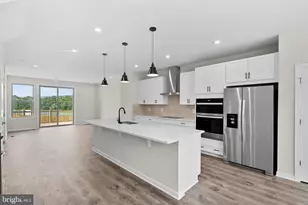
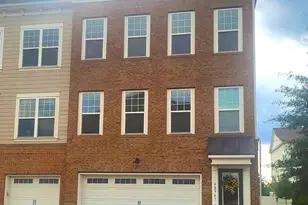
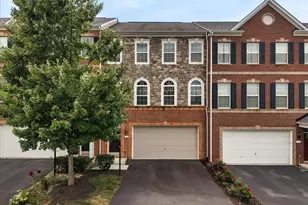
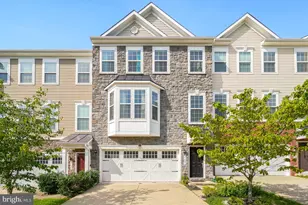
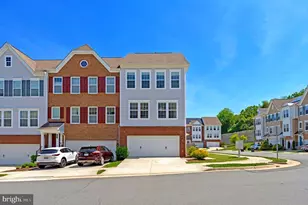
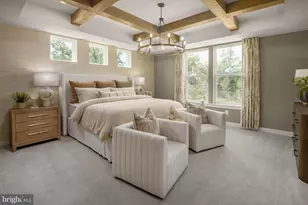
Stunning townhouse in the heart of Ashburn offering modern design, premium upgrades, and an exceptional open floor plan. From the moment you enter the impressive two-story foyer, you'll appreciate the spacious layout and high ceilings throughout the home. The main level features a gourmet kitchen with a large center island, rich espresso cabinetry, stainless steel appliances, gas cooktop, and wall ovens, perfectly designed for both entertaining and everyday living. The dining area includes a desirable 2-foot bump-out extension, creating additional space for gatherings and everyday dining. The spacious family room offers an inviting setting for relaxing or entertaining, while the rare 3-level, 8-foot bump-out adds substantial additional living space throughout all three levels, including an ideal main-level office area. Custom blinds throughout the home add style and privacy, and the main level also includes a convenient half bath. Step outside to the Trex deck, ideal for outdoor dining and relaxation. Upstairs, the spacious owner's suite serves as a private retreat featuring access to a second private deck, dual walk-in closets, and a luxurious en-suite bath. The upper level also includes a convenient laundry area, two additional generously sized bedrooms, a hallway bath, and an oversized linen closet providing excellent storage space. The walkout lower level offers a fourth bedroom and full bath, perfect for guests or a private office setup. Step outside to enjoy the beautiful stone patio, added just two years ago, and a large fenced backyard situated on a premium lot backing to open space with no homes directly behind, offering added privacy and peaceful views. Additional highlights include epoxy garage floors and abundant built-in storage in both the side and overhead garage areas. Ideally located just minutes from shopping, dining, major commuter routes, and top-rated schools, this exceptional Ashburn home truly has it all. Welcome home! Photos may be virtually staged
Full Property Details
Full Property Details for 45008 Graduate Terrace
General
- Sold For: $800,000
- HOA FEE: $150/month
- Taxes: $6,265 (2026)
- Status: Closed
- Type: Townhouse
- Source: BrightMLSMidAtlantic
- MLS ID: VALO2127446
- Added to Site: 74 day(s) ago
Interior
- Interior Features: Ceiling Fan(s), Window Treatments
- Appliances: Built-In Microwave, Dryer, Washer, Cooktop, Dishwasher, Disposal, Icemaker
Rooms
Bathrooms
- Total Bathrooms: 4
- Full Bathrooms: 3
- Half Bathrooms: 1
- Upper Floor Baths: 2
- Upper - Full Baths: 2
- Main Floor Baths: 1
- Main - 1/2 Baths: 1
- Lower Floor Baths: 1
- Lower - Full Baths: 1
Bedrooms
- Total Bedrooms: 4
- Bedrooms Upper: 3
- Bedrooms Lower: 1
Additional Information
- Shared Amenities: Community Center, Pool - Outdoor, Swimming Pool, Tot Lots/Playground
Parking
- Garage: Yes
- Garage Spaces: 2
- Total Spaces: 2
- Parking Type: Attached Garage
- Garage Description: Garage Door Opener
Location
- County: LOUDOUN
- Subdivision: OVERLOOK AT UNIVERSITY CENTER
- Driving Directions: via George Washington Blvd and Bles Park Dr/Bles Pk Rd: Continue to Loudoun County Pkwy/Riverside Pkwy. Take the exit toward VA-607/Loudoun Co Pkwy from VA-7 W take George Washington Blvd and Bles Park Dr/Bles Pk Rd to Graduate Terrace
School Information
- School District: Loudoun County Public Schools
- Elementary School: Steuart W. Weller
- Middle School: Belmont Ridge
- High School: Riverside
Community
- Association: Yes
- Assoc. Fees Include: Common Area Maintenance, Pool(s), Snow Removal, Trash
Heating & Cooling
- Central air: Yes
- Cooling Type: Central A/C
- Cooling Fuel: Electric
- Heating Type: Forced Air
- Heating Fuel: Natural Gas
- Water Heater: Electric
Utilities
- Sewer: Public Sewer
- Water: Public
Structural Information
- Architectural Style: Traditional
- Structure Type: Interior Row/Townhouse
- Construction: Masonry
- Basement: Yes
- Basement Desc.: Walkout Level
- Foundation: Other
- Stories Description: Lower 1, Main, Upper 1
- Square Feet: 2,800
- Sq. Ft. Source: Assessor
- Living Area: 2,800 Sq. Ft.
- Finished Above Grnd: 2,800 Sq. Ft.
- Year Built: 2016
- Year Built Source: Assessor
Unit Information
Unit 1
- Bathrooms-Lower: 1
- Bedrooms-Lower: 1
Lot Features
- Lot Size (Acres): 0.06
- Lot Size (Sq. Ft.): 2,614
- Lot Size Source: Assessor
- Zoning: R8
Financial Considerations
- Price Per Sq. Ft.: $294.64
- Association Fee: $150
- Assoc Fee Freq.: Monthly
- Assessment Year: 2026
- City/TownTax Freq: Annually
- County Tax: $6,265
- County Tax Freq: Annually
- Tax w/Assessment: $778,360
- Tax Amount: $6,265
- Tax Year: 2026
- Terms: Standard Sale
- Tax Total Finished Sq. Ft.: 2800
Disclosures and Reports
- Ownership: Fee Simple
- Lot Number: 28
Listed and Sold by Keller Williams Realty, Sarah A. Reynolds

Get Pre-Approved Today
Schools
Schools serving 45008 Graduate Terrace
School District:Loudoun County Public Schools
| Name | Grades | Distance |
|---|---|---|
Steuart W. Weller Elementary School 20700 Marblehead Drive, Ashburn, VA 20147 | PK-5 | 1.6 mi |
Belmont Ridge Middle School 19045 Upper Belmont Place, Leesburg, VA 20176 | 6-8 | 3.2 mi |
Riverside High School, Leesburg, VA 19019 Upper Belmont Place, Leesburg, VA 20176 | 9-12 | 3.2 mi |
Disclaimer:
School attendance boundaries provided by ATTOM Data Solutions and are for reference only. Contact the school directly to verify enrollment eligibility.
Price & Sales History for 45008 Graduate Terrace
Date
Details
Price
Change
Source
7/30/2026
Sold
$800,000
-3.03%
MLS
6/12/2026
Listed
$825,000
—
MLS
Disclaimer: Historical sales information is derived from public records provided by the county offices. Information is not guaranteed and should be independently verified.
45008 Graduate Terrace, Ashburn, VA 20147 (MLS# VALO2127446) is a Townhouse property that was sold at $800,000 on July 30, 2026. Want to learn more about 45008 Graduate Terrace? Do you have questions about finding other Townhouse real estate for sale in Ashburn? You can browse all Ashburn real estate or contact a Coldwell Banker agent to request more information.