This is a carousel with tiles that activate property listing cards. Use the previous and next buttons to navigate.
1/3
$2,300
This is a carousel with tiles that activate property listing cards. Use the previous and next buttons to navigate.
1/3
Property Description
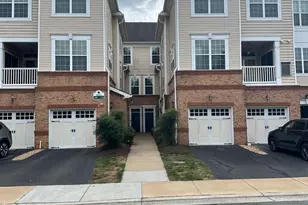
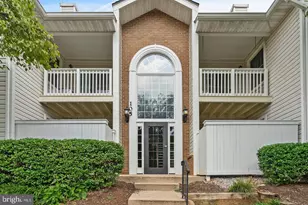
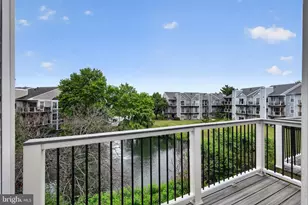
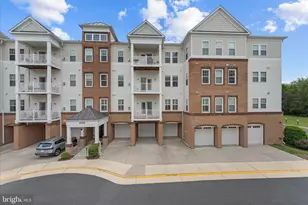
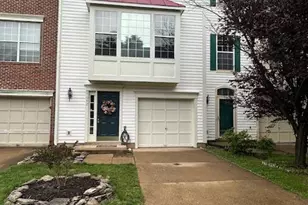
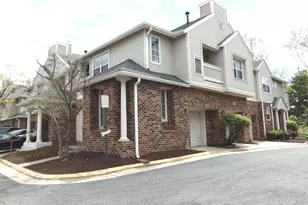
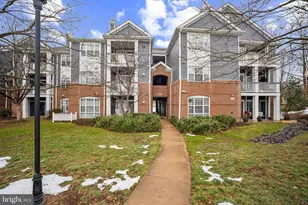
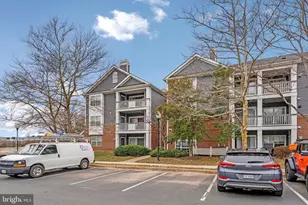
Nestled in the charming Chelsea Courts community, this delightful 2-bedroom, 2-bathroom condominium offers a perfect blend of comfort and convenience. Built in 1994, this well-maintained unit spans 1,068 square feet and features an inviting open floor plan that seamlessly connects the living and dining areas, making it ideal for both relaxation and entertaining. Step inside to discover a warm ambiance enhanced by recessed lighting and stylish built-ins. The spacious living area is anchored by a cozy gas fireplace, perfect for those chilly evenings. The primary suite boasts a luxurious bath and a generous walk-in closet, providing ample storage and privacy. The kitchen is equipped with modern appliances, including a gas oven/range, dishwasher, microwave, and refrigerator, making meal preparation a breeze. The convenience of a main-floor laundry area with a washer and dryer adds to the ease of living in this lovely space. Outside, enjoy the community amenities that Chelsea Courts has to offer, including a sparkling outdoor pool and well-maintained tennis courts. The association takes care of common area maintenance, lawn care, snow removal, and trash collection, allowing you to spend more time enjoying your home and less time on upkeep. Parking is a breeze with a detached garage and additional driveway space, ensuring you always have a convenient spot for your vehicle. The unit also features a lovely patio, perfect for sipping morning coffee or unwinding after a long day. Located in a vibrant neighborhood, you'll find a variety of local amenities just a stone's throw away. Enjoy nearby parks, shopping, and dining options that cater to all tastes. The community's welcoming atmosphere and well-kept surroundings make it a wonderful place to call home. This property is available for lease starting September 8, 2026, with a minimum lease term of 12 months and a maximum of 36 months. Rent includes essential services such as sewer, water, and trash removal, along with the HOA/Condo fee, providing you with peace of mind and a hassle-free living experience. Don't miss the opportunity to make this charming Chelsea Courts condominium your new home! Some of the photos are virtually staged.
Full Property Details
Full Property Details for 45050 Brae Terrace #103
General
- Rent: $2,300
- Status: Active
- Type: Condo
- Source: BrightMLSMidAtlantic
- MLS ID: VALO2135588
- Updated: 9/8/2026
- Added to Site: 8 day(s) ago
Rental Information
- Max. Lease (Mths): 36
- Min. Lease (Mths): 12
- Rent Includes: Sewer, Water, Trash Removal, HOA/Condo Fee
Interior
- Interior Features: Built-Ins, Combination Dining/Living, Entry Level Bedroom, Flat, Floor Plan - Open, Primary Bath(s), Recessed Lighting, Walk-in Closet(s), Window Treatments
- Fireplace: Yes
- Number of Fireplaces: 1
- Fireplace(s): Gas/Propane
- Appliances: Dishwasher, Disposal, Dryer, Microwave, Oven/Range - Gas, Refrigerator, Washer
- Flooring: Vinyl
Rooms
Bathrooms
- Total Bathrooms: 2
- Full Bathrooms: 2
- Main Floor Baths: 2
- Main - Full Baths: 2
Bedrooms
- Total Bedrooms: 2
- Bedrooms Main & Up: 2
Other Rooms
- Laundry: Main Floor
Additional Information
- Shared Amenities: Pool - Outdoor, Tennis Courts
- Shared Pool: Yes
- Pool: Yes
Exterior
- Porch/Patio/Deck: Patio(s)
Parking
- Garage: Yes
- Garage Spaces: 1
- Total Spaces: 2
- Parking Type: Detached Garage, Driveway
- Garage Description: Garage Door Opener, Oversized
Location
- County: LOUDOUN
- Subdivision: CHELSEA COURTS
- Building Name: CHELSEA COURTS CONDOMINIUM
- Driving Directions: From Rt. 7 exit Loudoun County Pkwy. Bear right to George Washington, Left on Bar Harbor, R. on Brae Ter.#103. Building 45050. Driveway and garage are the 1st on the left. Take sidewalk side of the garage to thefront entrance.
School Information
- School District: Loudoun County Public Schools
- Elementary School: Steuart W. Weller
- Middle School: Belmont Ridge
- High School: Riverside
Community
- Assoc. Fees Include: Common Area Maintenance, Lawn Maintenance, Pool(s), Sewer, Snow Removal, Trash, Water
- Pets Allowed: Yes
- Pets: Case by Case Basis
Heating & Cooling
- Central air: Yes
- Cooling Type: Central A/C
- Cooling Fuel: Electric
- Heating Type: Forced Air
- Heating Fuel: Natural Gas
- Water Heater: Natural Gas
Utilities
- Sewer: Public Sewer
- Water: Public
- Utility Description: Multiple Phone Lines
Structural Information
- Architectural Style: Other
- Structure Type: Garden 1 - 4 Floors
- Construction: Aluminum Siding, Brick
- Foundation: Slab
- Roof: Asphalt
- Walls/Ceilings: Dry Wall
- Windows: Double Pane, Low-E, Screens
- Entry Floor Number: 1
- Stories Description: Main
- Square Feet: 1,068
- Sq. Ft. Source: Assessor
- Living Area: 1,068 Sq. Ft.
- Finished Above Grnd: 1,068 Sq. Ft.
- Year Built: 1994
- Year Built Source: Assessor
- Property Condition: Very Good
Lot Features
- Lot Size Source: Assessor
- Zoning: R16
Financial Considerations
- Price Per Sq. Ft.: $2.15
- Application Fee: $45
- Security Deposit: $2,300
- Tax w/Assessment: $409,200
- Owner Pays: Sewer, Water, Trash Collection
- Tenant Pays: Electricity, Fireplace/Flue Cleaning, Gas, Light Bulbs/Filters/Fuses/Alarm Care, Repair Deductible - 100
- Tax Total Finished Sq. Ft.: 1068
Disclosures and Reports
- Ownership: Other
Listed by Samson Properties, Clark R Smith
Schools
Schools serving 45050 Brae Terrace #103
School District:Loudoun County Public Schools
| Name | Grades | Distance |
|---|---|---|
Steuart W. Weller Elementary School 20700 Marblehead Drive, Ashburn, VA 20147 | PK-5 | 1.2 mi |
Belmont Ridge Middle School 19045 Upper Belmont Place, Leesburg, VA 20176 | 6-8 | 3.5 mi |
Riverside High School, Leesburg, VA 19019 Upper Belmont Place, Leesburg, VA 20176 | 9-12 | 3.6 mi |
Disclaimer:
School attendance boundaries provided by ATTOM Data Solutions and are for reference only. Contact the school directly to verify enrollment eligibility.
Price History for 45050 Brae Terrace #103
Date
Details
Price
Change
Source
9/08/2026
Listed
$2,300
—
MLS
Disclaimer: Historical sales information is derived from public records provided by the county offices. Information is not guaranteed and should be independently verified.

45050 Brae Terrace #103, Ashburn, VA 20147 (MLS# VALO2135588) is a Condo property with 2 bedrooms and 2 full bathrooms. 45050 Brae Terrace #103 is currently listed for rent at $2,300 and was received on September 08, 2026. Want to learn more about 45050 Brae Terrace #103? Do you have questions about finding other real estate for sale or rent in Ashburn? You can browse all Ashburn rentals or contact a Coldwell Banker agent to request more information.