![[Address not provided], Ashburn, VA 20147 - Photo 2](https://m1.cbhomes.com/p/343/VALO2130836/58b22bA7b7a94AD/pds23tp.webp)
![[Address not provided], Ashburn, VA 20147 - Photo 3](https://m.cbhomes.com/p/343/VALO2130836/00000b7D7CF441f/pds23tp.webp)
![[Address not provided], Ashburn, VA 20147 - Photo 4](https://m1.cbhomes.com/p/343/VALO2130836/94289e780b88436/pds23tp.webp)
![[Address not provided], Ashburn, VA 20147 - Photo 5](https://m.cbhomes.com/p/343/VALO2130836/228aA13D87934b5/pds23tp.webp)
![[Address not provided], Ashburn, VA 20147 - Photo 6](https://m1.cbhomes.com/p/343/VALO2130836/aE0aCA8e053043a/pds23tp.webp)
![[Address not provided], Ashburn, VA 20147 - Photo 7](https://m.cbhomes.com/p/343/VALO2130836/8938CBd89f6041c/pds23tp.webp)
![[Address not provided], Ashburn, VA 20147 - Photo 8](https://m1.cbhomes.com/p/343/VALO2130836/75E79A79deE94Bf/pds23tp.webp)
![[Address not provided], Ashburn, VA 20147 - Photo 9](https://m.cbhomes.com/p/343/VALO2130836/5d52d73494dB4f1/pds23tp.webp)
![[Address not provided], Ashburn, VA 20147 - Photo 10](https://m1.cbhomes.com/p/343/VALO2130836/d2f2121154E3435/pds23tp.webp)
![[Address not provided], Ashburn, VA 20147 - Photo 11](https://m.cbhomes.com/p/343/VALO2130836/763E469285494B9/pds23tp.webp)
![[Address not provided], Ashburn, VA 20147 - Photo 12](https://m1.cbhomes.com/p/343/VALO2130836/E7aFe70810b740a/pds23tp.webp)
![[Address not provided], Ashburn, VA 20147 - Photo 13](https://m.cbhomes.com/p/343/VALO2130836/894292fe7F66439/pds23tp.webp)
![[Address not provided], Ashburn, VA 20147 - Photo 14](https://m1.cbhomes.com/p/343/VALO2130836/85926C87BeF0406/pds23tp.webp)
![[Address not provided], Ashburn, VA 20147 - Photo 15](https://m.cbhomes.com/p/343/VALO2130836/B7cb620DC074434/pds23tp.webp)
![[Address not provided], Ashburn, VA 20147 - Photo 16](https://m1.cbhomes.com/p/343/VALO2130836/3c9A1284F7bA490/pds23tp.webp)
![[Address not provided], Ashburn, VA 20147 - Photo 17](https://m.cbhomes.com/p/343/VALO2130836/17e27e21c148462/pds23tp.webp)
![[Address not provided], Ashburn, VA 20147 - Photo 18](https://m1.cbhomes.com/p/343/VALO2130836/a4F99B8DA5754b3/pds23tp.webp)
![[Address not provided], Ashburn, VA 20147 - Photo 19](https://m.cbhomes.com/p/343/VALO2130836/71Ec1101c9de47d/pds23tp.webp)
![[Address not provided], Ashburn, VA 20147 - Photo 20](https://m1.cbhomes.com/p/343/VALO2130836/A247B99772Ba4F1/pds23tp.webp)
![[Address not provided], Ashburn, VA 20147 - Photo 21](https://m.cbhomes.com/p/343/VALO2130836/C97e09275f78466/pds23tp.webp)
![[Address not provided], Ashburn, VA 20147 - Photo 22](https://m1.cbhomes.com/p/343/VALO2130836/5ca419a808dd444/pds23tp.webp)
![[Address not provided], Ashburn, VA 20147 - Photo 23](https://m.cbhomes.com/p/343/VALO2130836/916Bc2367dAf4d7/pds23tp.webp)
![[Address not provided], Ashburn, VA 20147 - Photo 24](https://m1.cbhomes.com/p/343/VALO2130836/C9d0Cdc2D20940C/pds23tp.webp)
![[Address not provided], Ashburn, VA 20147 - Photo 25](https://m.cbhomes.com/p/343/VALO2130836/cc9E71af07Ba4ef/pds23tp.webp)
![[Address not provided], Ashburn, VA 20147 - Photo 26](https://m1.cbhomes.com/p/343/VALO2130836/AD1A462D4A2844A/pds23tp.webp)
![[Address not provided], Ashburn, VA 20147 - Photo 27](https://m.cbhomes.com/p/343/VALO2130836/56862bCCA9FE4Bc/pds23tp.webp)
![[Address not provided], Ashburn, VA 20147 - Photo 28](https://m1.cbhomes.com/p/343/VALO2130836/5662Ea4061994C7/pds23tp.webp)
![[Address not provided], Ashburn, VA 20147 - Photo 29](https://m.cbhomes.com/p/343/VALO2130836/3A8CB3bc2D8545c/pds23tp.webp)

Date
Details
Price
Change
Source
7/24/2026
Listed
$5,200
—
MLS
Disclaimer: Historical sales information is derived from public records provided by the county offices. Information is not guaranteed and should be independently verified.

This is a carousel with tiles that activate property listing cards. Use the previous and next buttons to navigate.
![[Address not provided], Ashburn, VA 20147 - Photo 1](https://m1.cbhomes.com/p/343/VALO2130836/030Ce5C4CCa74D5/pds23tp.webp)
$5,200 Sale Pending
This is a carousel with tiles that activate property listing cards. Use the previous and next buttons to navigate.
Listed by Pearson Smith Realty, LLC, Jayce Michael McCann
This is a carousel with tiles that activate property listing cards. Use the previous and next buttons to navigate.

This is a carousel with tiles that activate property listing cards. Use the previous and next buttons to navigate.

This is a carousel with tiles that activate property listing cards. Use the previous and next buttons to navigate.
This is a carousel with tiles that activate property listing cards. Use the previous and next buttons to navigate.
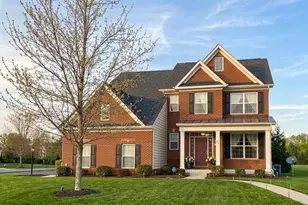
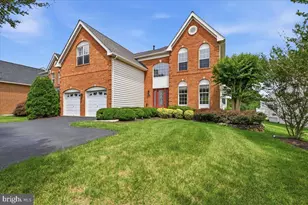
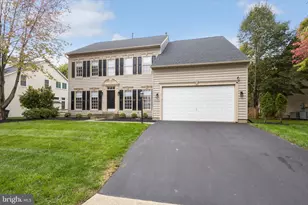
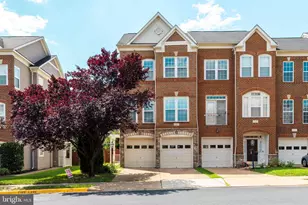
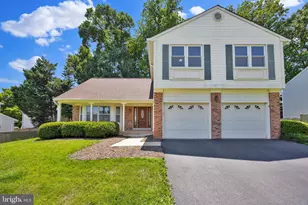
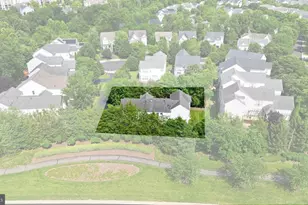
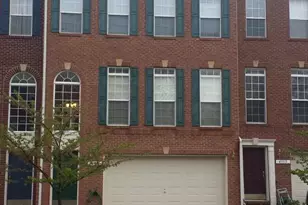
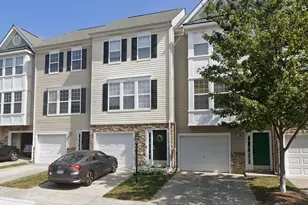
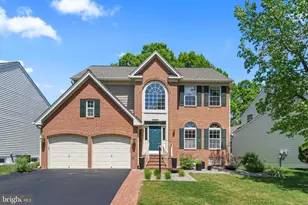
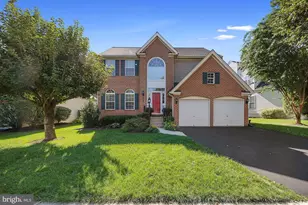
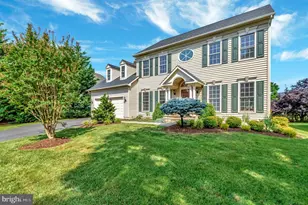
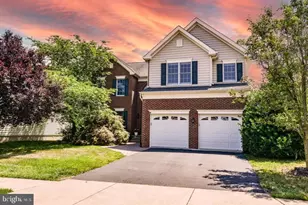
MLS# VALO2130836, Ashburn, VA 20147 (MLS# VALO2130836) is a Single Family property with 4 bedrooms, 3 full bathrooms and 1 partial bathroom. MLS# VALO2130836 is currently listed for rent at $5,200 and was received on July 24, 2026. Want to learn more about MLS# VALO2130836? Do you have questions about finding other real estate for sale or rent in Ashburn? You can browse all Ashburn rentals or contact a Coldwell Banker agent to request more information.